About
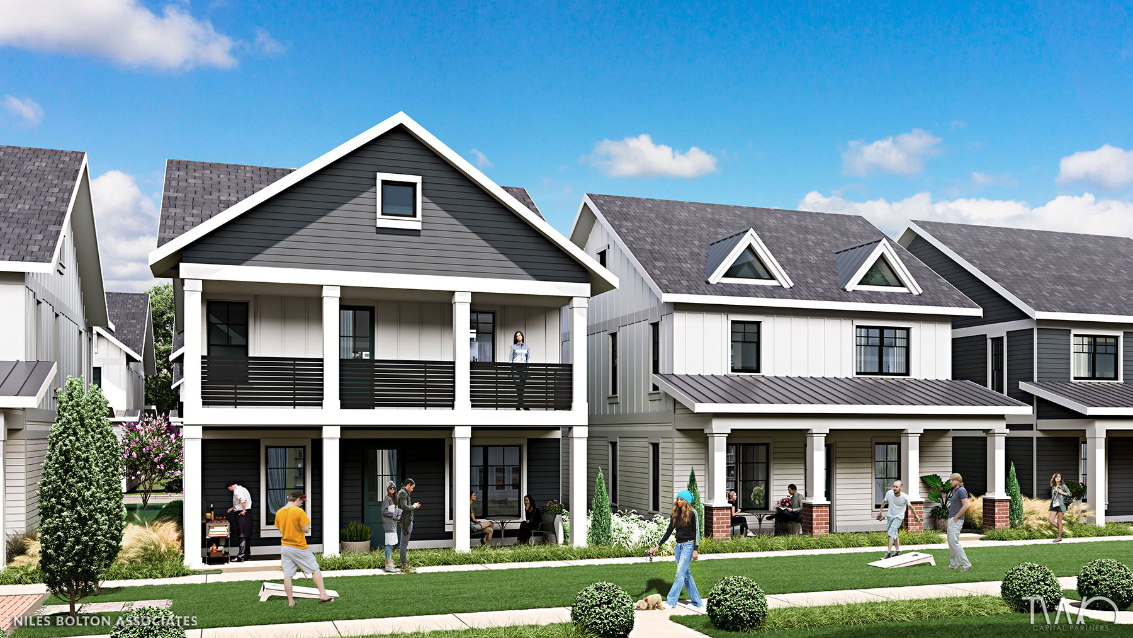

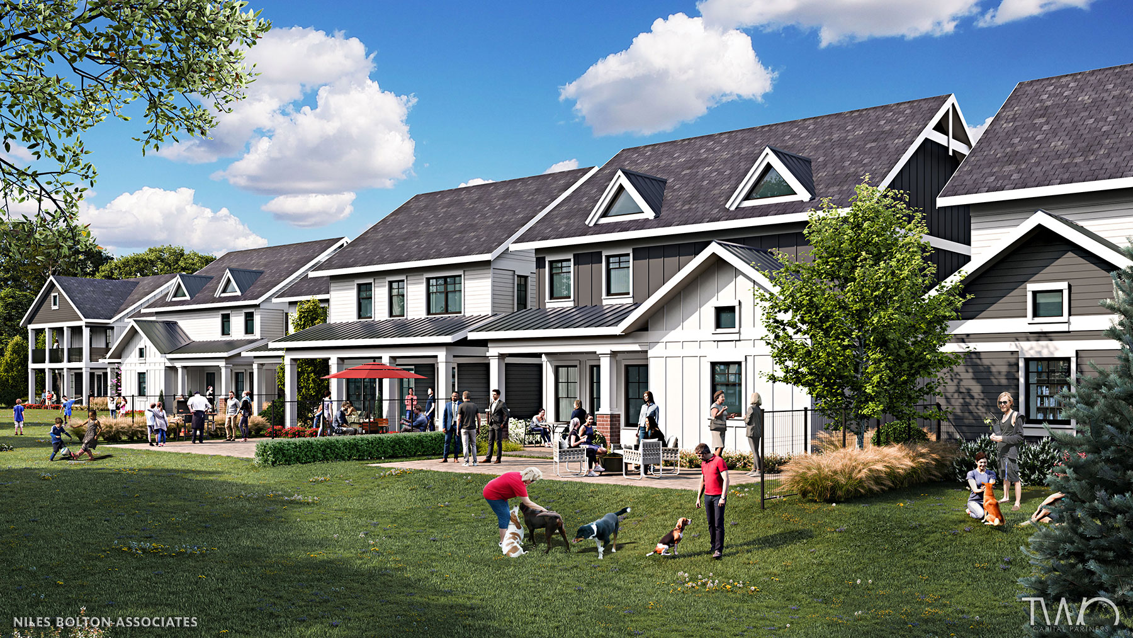


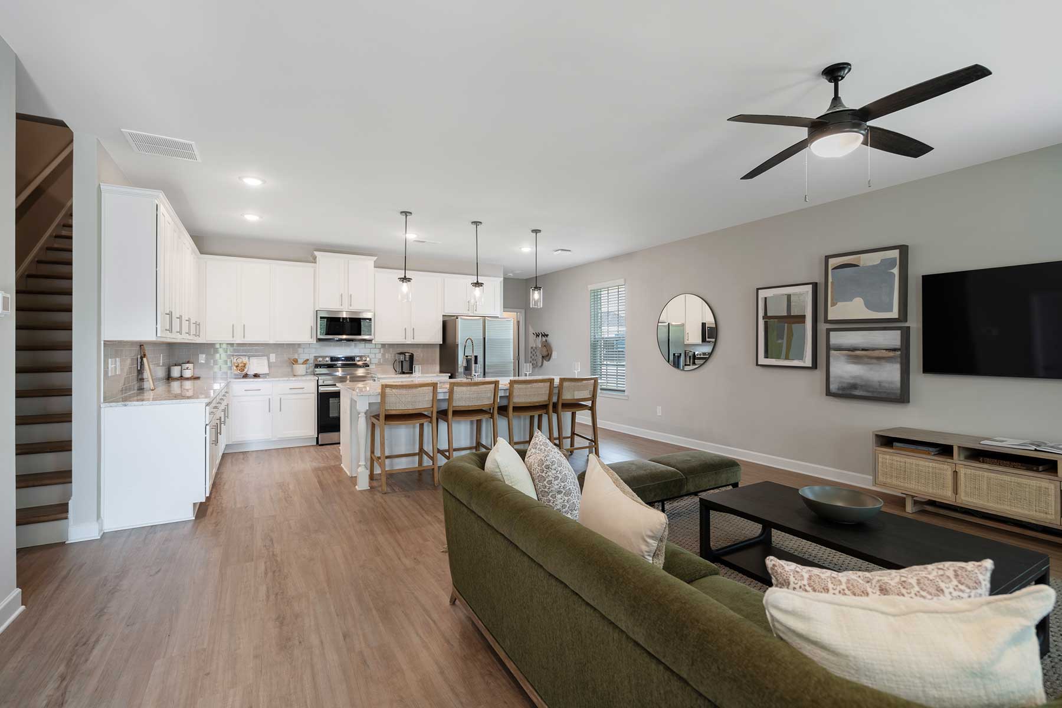
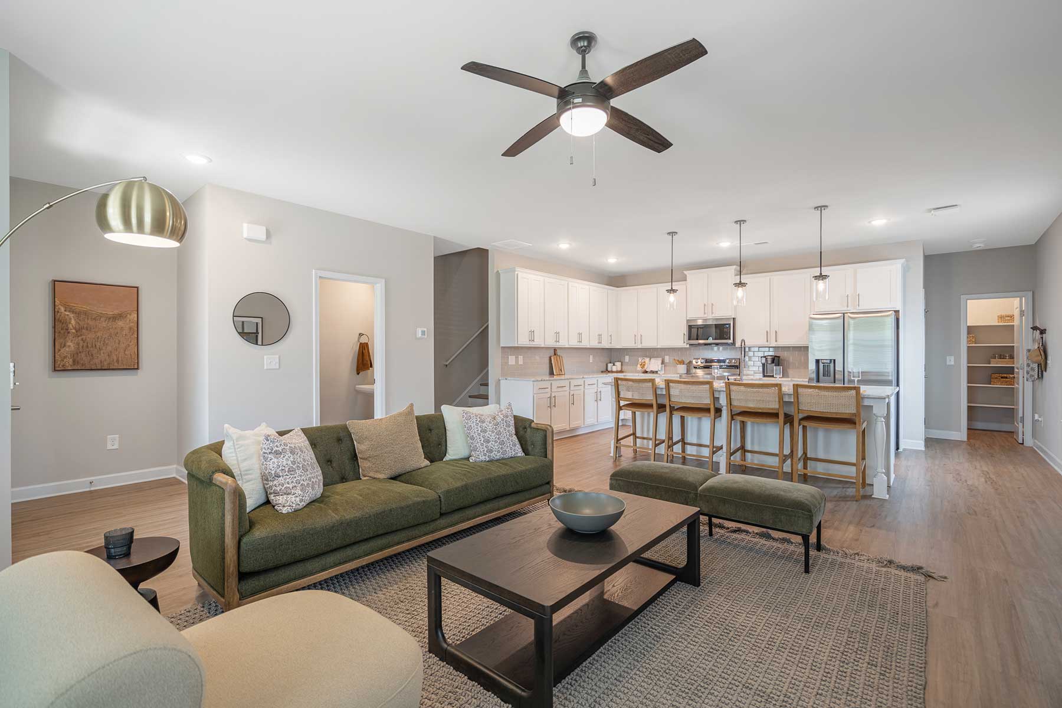
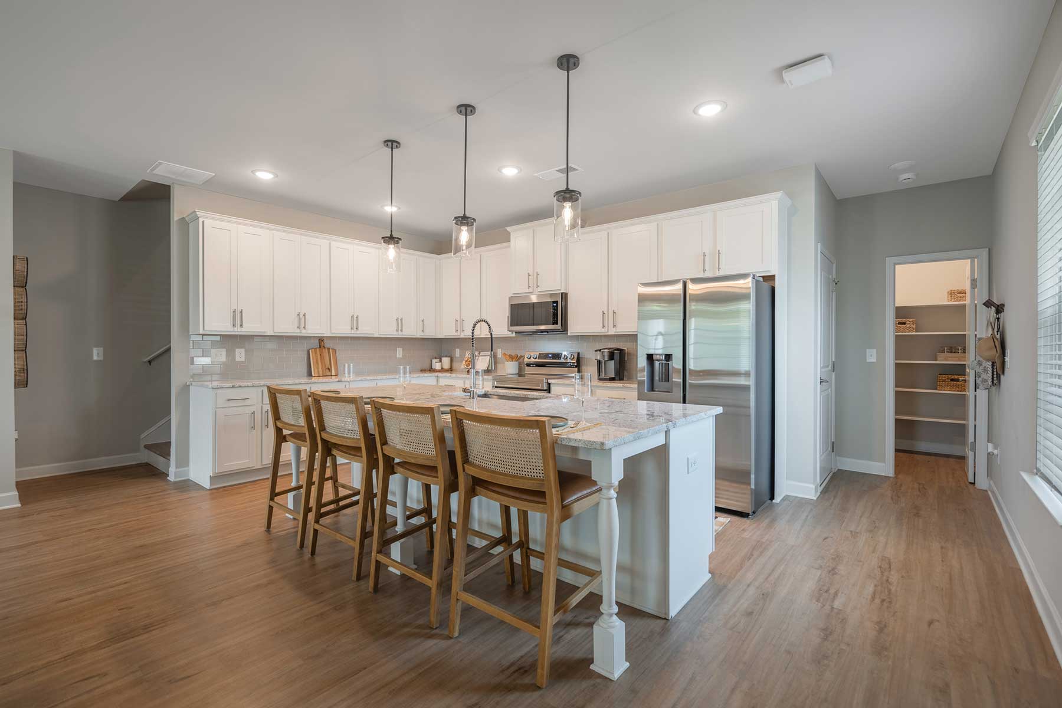
Tessa Mauldin is a townhome community in Mauldin, South Carolina, with two-, three-, and four-bedroom layouts. Homes are designed with features like keyless entry systems, stainless-steel appliances, natural stone countertops, and a digital washer and dryer, plus energy-efficient heating and cooling. Floor plans range from 1,580 to 1,871 square feet. The community sits at 1316 NE Main St near Main Street and I-385, putting everyday stops and weekend plans within easy reach. Nearby favorites include Bohemian Bull, Sully’s Steamers, Summer Moon Coffee, Publix, Costco, Aldi, and outdoor spots like Mauldin Park, Springfield Park, and Sunset Park. For events, CCNB Amphitheater at Heritage Park is also close by.
Rent by bedroom
| Home | Starting rent | Floor plans | Available |
|---|---|---|---|
| 3 Bedroom1,580–1,595 sq ft | From $2,049/mo | 2 | 14 available now |
| 4 Bedroom1,871 sq ft | From $2,549/mo | 1 | 10 available now · 1 upcoming |
Available Homes
| Floor plan | Beds | Baths | Size | Base rent | Availability | Tour |
|---|---|---|---|---|---|---|
| Anderson | 3 | 2.5 | 1595 sq ft | $2,249/mo | Available now | Schedule a tour for Anderson → |
| Anderson | 3 | 2.5 | 1595 sq ft | $2,475/mo | Available now | Schedule a tour for Anderson → |
| Anderson | 3 | 2.5 | 1595 sq ft | $2,475/mo | Available now | Schedule a tour for Anderson → |
| Anderson | 3 | 2.5 | 1595 sq ft | $2,475/mo | Available now | Schedule a tour for Anderson → |
| Anderson | 3 | 2.5 | 1595 sq ft | $2,475/mo | Available now | Schedule a tour for Anderson → |
| Anderson | 3 | 2.5 | 1595 sq ft | $2,495/mo | Available now | Schedule a tour for Anderson → |
| Anderson | 3 | 2.5 | 1595 sq ft | $2,505/mo | Available now | Schedule a tour for Anderson → |
| Anderson | 3 | 2.5 | 1595 sq ft | $2,505/mo | Available now | Schedule a tour for Anderson → |
| Anniston | 4 | 2.5 | 1871 sq ft | $2,549/mo | Available now | Schedule a tour for Anniston → |
| Anniston | 4 | 2.5 | 1871 sq ft | $2,910/mo | Available now | Schedule a tour for Anniston → |
| Anniston | 4 | 2.5 | 1871 sq ft | $2,910/mo | Available now | Schedule a tour for Anniston → |
| Anniston | 4 | 2.5 | 1871 sq ft | $2,910/mo | Available now | Schedule a tour for Anniston → |
| Anniston | 4 | 2.5 | 1871 sq ft | $2,910/mo | Available now | Schedule a tour for Anniston → |
| Anniston | 4 | 2.5 | 1871 sq ft | $2,910/mo | Available now | Schedule a tour for Anniston → |
| Anniston | 4 | 2.5 | 1871 sq ft | $2,910/mo | Available now | Schedule a tour for Anniston → |
| Anniston | 4 | 2.5 | 1871 sq ft | $2,910/mo | Available now | Schedule a tour for Anniston → |
| Anniston | 4 | 2.5 | 1871 sq ft | $2,910/mo | Available now | Schedule a tour for Anniston → |
| Anniston | 4 | 2.5 | 1871 sq ft | $2,910/mo | Available Oct 16, 2026 | Schedule a tour for Anniston → |
| Anniston | 4 | 2.5 | 1871 sq ft | $2,930/mo | Available now | Schedule a tour for Anniston → |
| Asheville | 3 | 2.5 | 1580 sq ft | $2,049/mo | Available now | Schedule a tour for Asheville → |
| Asheville | 3 | 2.5 | 1580 sq ft | $2,049/mo | Available now | Schedule a tour for Asheville → |
| Asheville | 3 | 2.5 | 1580 sq ft | $2,279/mo | Available now | Schedule a tour for Asheville → |
| Asheville | 3 | 2.5 | 1580 sq ft | $2,279/mo | Available now | Schedule a tour for Asheville → |
| Asheville | 3 | 2.5 | 1580 sq ft | $2,299/mo | Available now | Schedule a tour for Asheville → |
| Asheville | 3 | 2.5 | 1580 sq ft | $2,299/mo | Available now | Schedule a tour for Asheville → |
Availability, unit details, and move-in dates may change and are not guaranteed until confirmed by the property.
Floor Plans
3 floor plans · 1,580–1,871 sq ft.
Floor-plan details describe the community and do not indicate current unit availability.
3+ Bedroom
3 plans · 1,580–1,871 sq ftCosts & fees
These are the charges we have confirmed. They may not be the full list, so no total monthly price is shown — confirm all charges directly with the property.
Charges that apply in some circumstances
Pets & Parking
Leasing Policies
Community Amenities
- Landscaped grounds
- Lawn care (weekly)
- Pest control service
- Resort-style pool
Unit Features
Neighborhood
What Sets Tessa Mauldin Apart
Photos
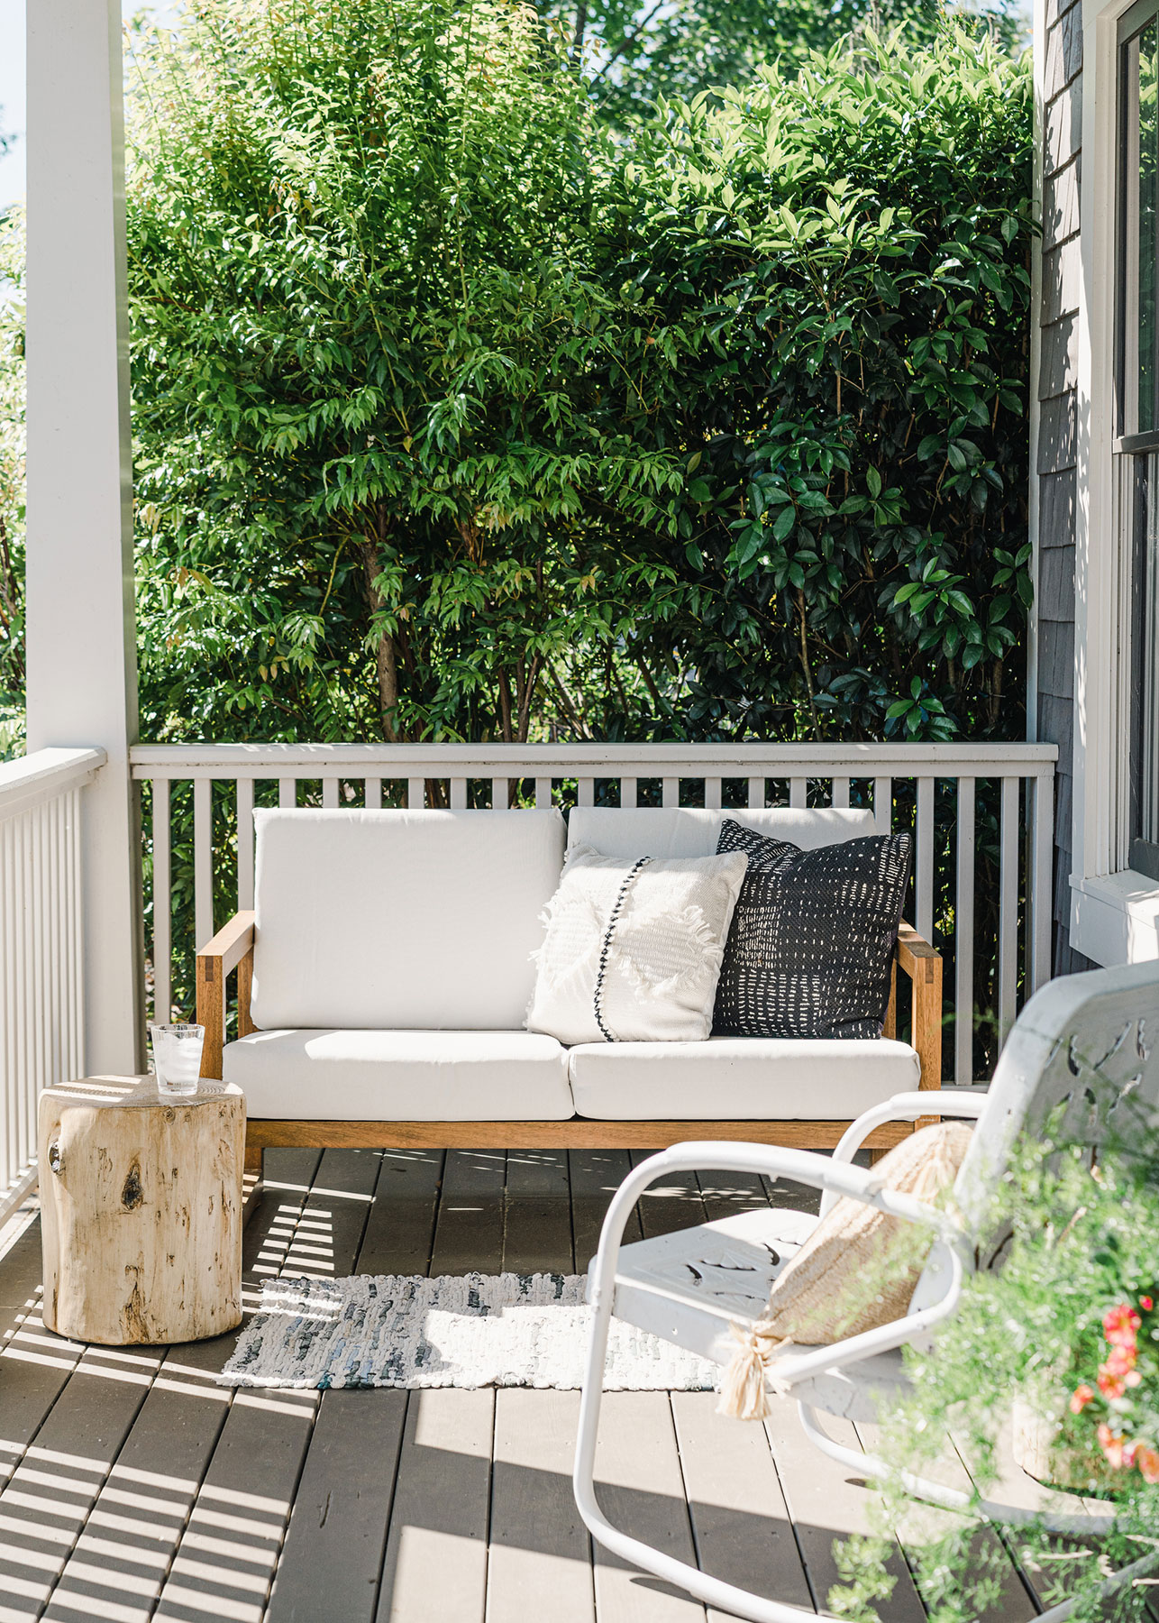
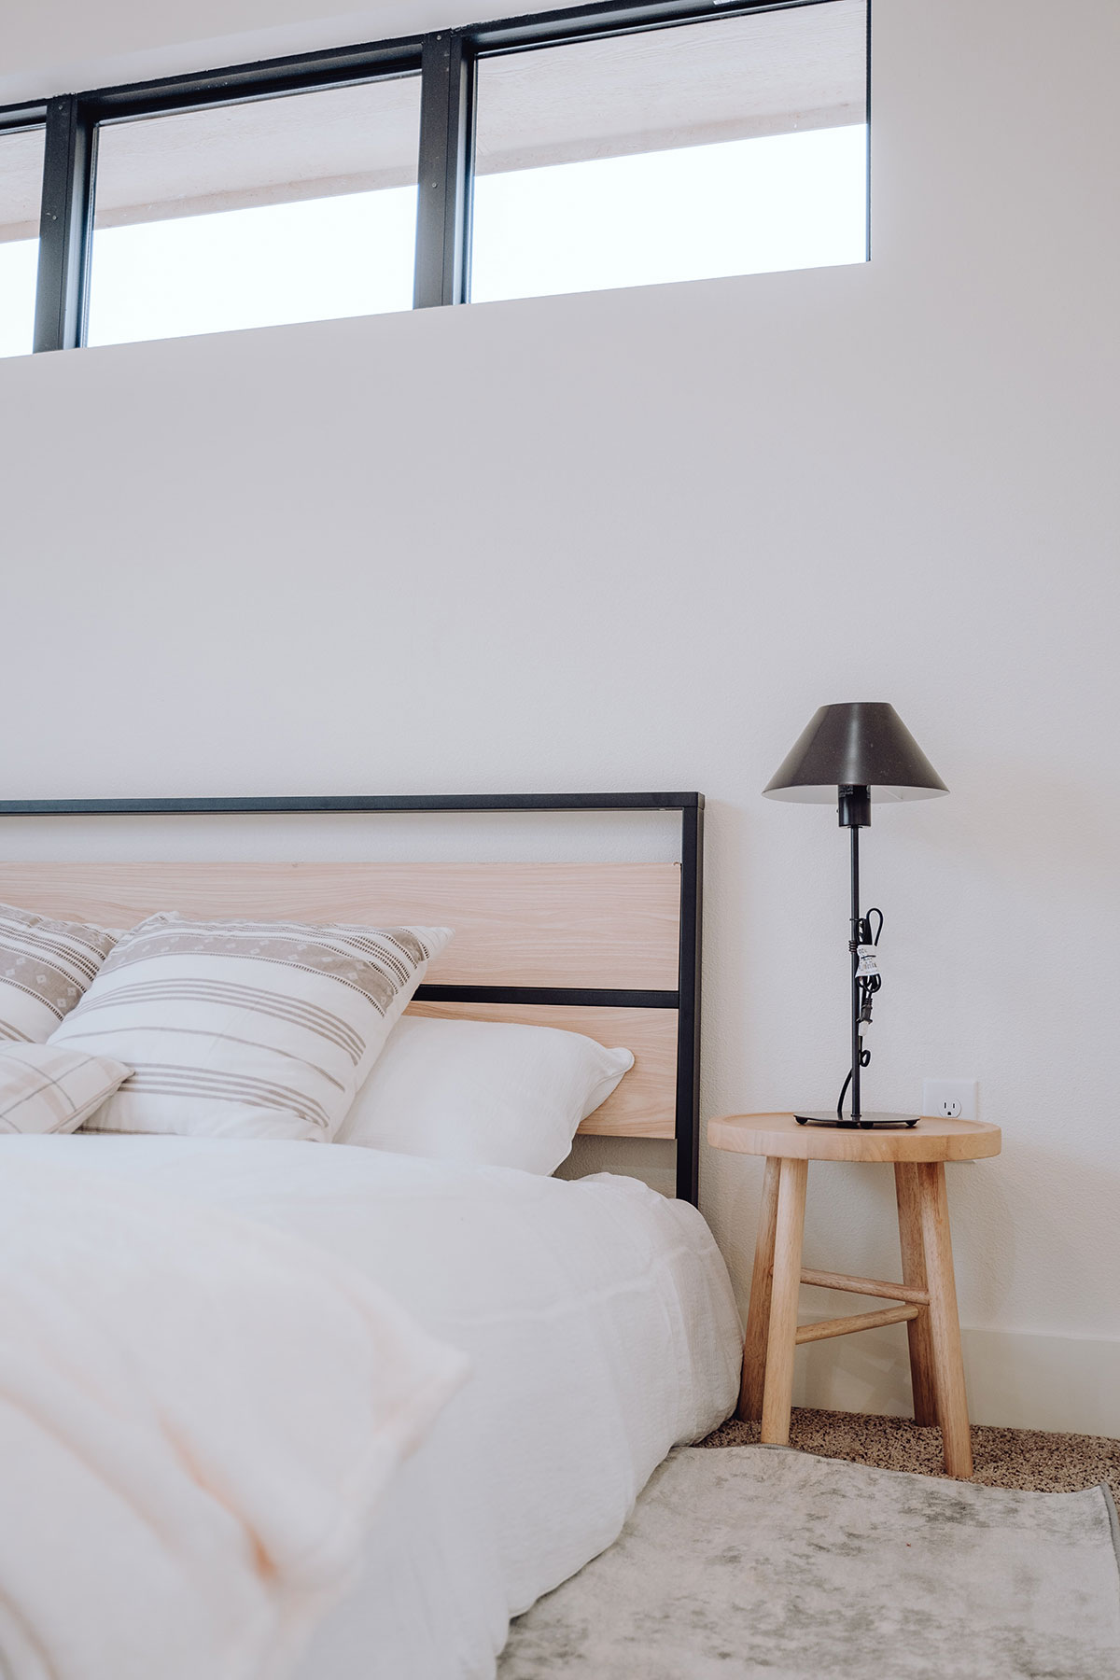
20 photos.










Schedule a tour
Next available tour: Friday, October 9 at 8:30 AM EDT. 72 tour times available in the next 7 days.
The property will confirm the date, time, and tour availability.
- Fri Oct 9 Book an in-person tour Friday, October 9 at 8:30 AM EDT
- Fri Oct 9 Book an in-person tour Friday, October 9 at 9:00 AM EDT
- Fri Oct 9 Book an in-person tour Friday, October 9 at 9:30 AM EDT
- Fri Oct 9 Book an in-person tour Friday, October 9 at 10:00 AM EDT
- Fri Oct 9 Book an in-person tour Friday, October 9 at 10:30 AM EDT
- Fri Oct 9 Book an in-person tour Friday, October 9 at 11:00 AM EDT
Property FAQs
What floor plans are available at Tessa Mauldin?
What phone number should I call to schedule a tour?
How much is the application fee and administration fee?
How much is the security deposit?
What lease terms are offered?
What is the pet policy and what are the pet fees?
What monthly fees should I expect besides rent?
Common rental questions about Tessa Mauldin
Illustrative examples answered from the property's published details — not a record of questions renters have asked, and not a guarantee.
I'm looking for a 3-bedroom townhome near Main Street and I-385 in Mauldin — what are my options?
Tessa Mauldin sits near Main Street and I-385 at 1316 NE Main St, Mauldin, SC 29681. For 3-bedroom options, there are two layouts: Asheville (3 bed, 2.5 bath, 1,580 sq ft) and Anderson (3 bed, 2.5 bath, 1,595 sq ft). You’ll also get features like smart home technology, keyless entry, and an in-unit washer and dryer.