About
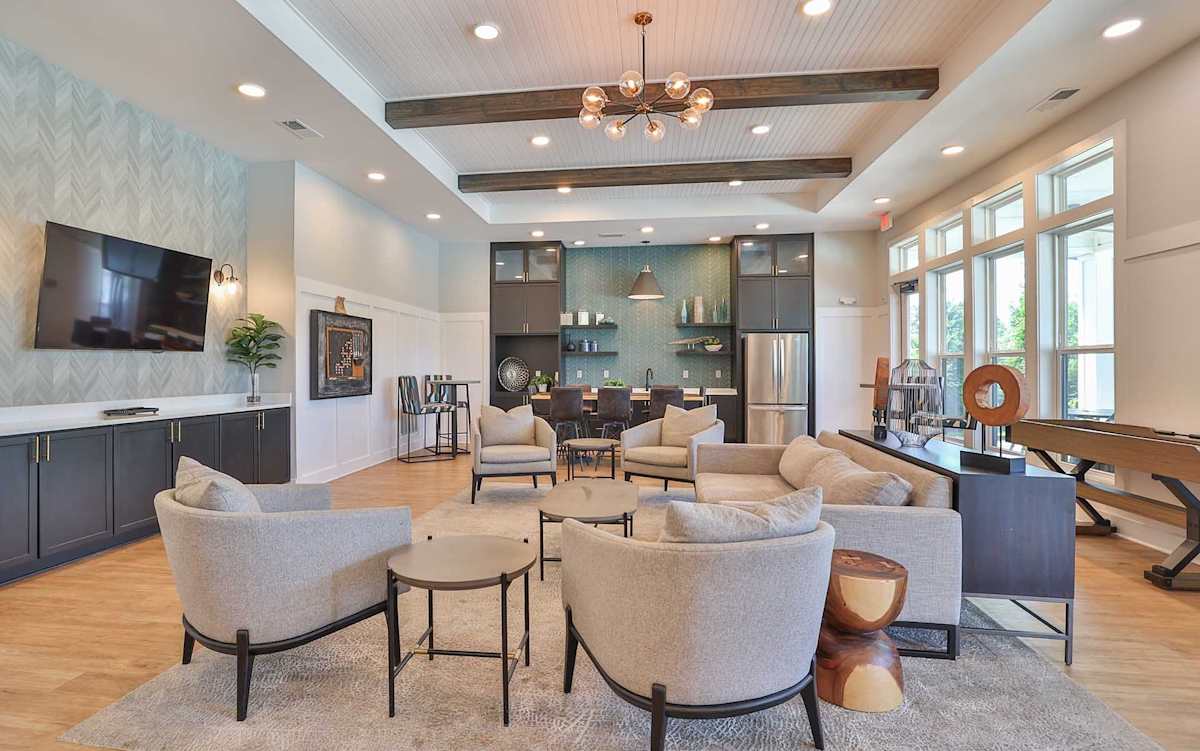
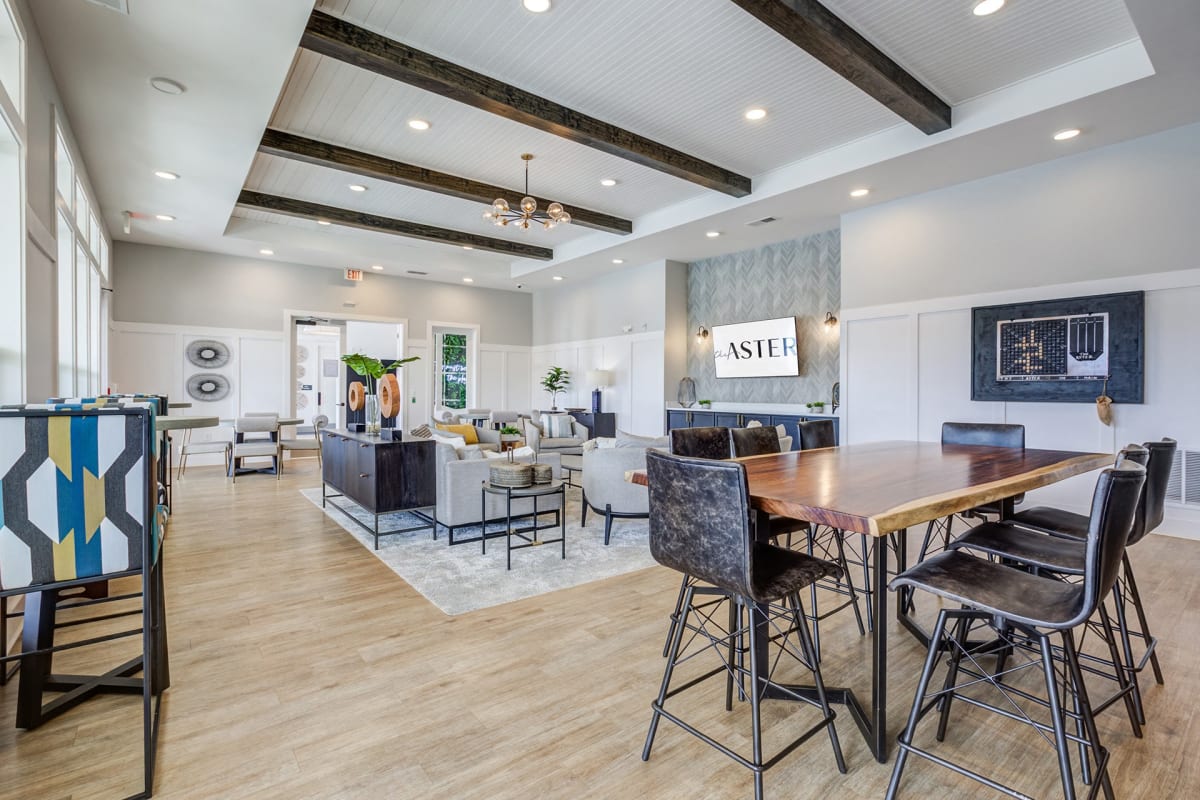
The Aster Apartments is a modern community in Mauldin, South Carolina, with one-, two-, and three-bedroom apartment homes. Layouts run from 756 to 1,248 square feet, with details like lofty 9-foot ceilings, chef-inspired kitchens, granite countertops, and Whirlpool stainless steel appliances. Every home includes a Whirlpool washer and dryer, plus vinyl plank flooring in kitchen, bathroom, and living areas. Outside your front door, the community includes a resort-inspired swimming pool, a state-of-the-art fitness center, a resident clubroom, grilling stations, landscaped courtyards/green spaces, and EV charging stations. The location keeps you close to everyday stops like Costco Wholesale and Target, with Conestee Park and Mauldin Park nearby, and quick access to downtown Greenville.
Rent by bedroom
| Home | Starting rent | Floor plans | Available |
|---|---|---|---|
| 1 Bedroom756–816 sq ft | From $1,278/mo | 2 | 10 available now · 7 upcoming |
| 2 Bedroom1,176 sq ft | From $1,499/mo | 1 | 7 available now · 3 upcoming |
| 3 Bedroom1,248 sq ft | From $1,859/mo | 1 | 1 available now · 3 upcoming |
Available Homes
| Floor plan | Beds | Baths | Size | Base rent | Availability | Tour |
|---|---|---|---|---|---|---|
| A1 | 1 | 1 | 756 sq ft | $1,303/mo | Available Oct 16, 2026 | Schedule a tour for A1 → |
| Second Floor Apartment Home | ||||||
| A1 | 1 | 1 | 756 sq ft | $1,323/mo | Available now | Schedule a tour for A1 → |
| Walk in Level Apartment Home Plank Flooring | ||||||
| A1 | 1 | 1 | 756 sq ft | $1,333/mo | Available Oct 21, 2026 | Schedule a tour for A1 → |
| Top Floor Apartment Home | ||||||
| A1 | 1 | 1 | 756 sq ft | $1,343/mo | Available now | Schedule a tour for A1 → |
| Walk in Level Apartment Home | ||||||
| A1 | 1 | 1 | 756 sq ft | $1,358/mo | Available now | Schedule a tour for A1 → |
| Walk in Level Apartment Home Courtyard View | ||||||
| A1 | 1 | 1 | 756 sq ft | $1,358/mo | Available Oct 23, 2026 | Schedule a tour for A1 → |
| Walk in Level Apartment Home Courtyard View | ||||||
| A1 | 1 | 1 | 756 sq ft | $1,413/mo | Available now | Schedule a tour for A1 → |
| Walk in Level Apartment Home Plank Flooring | ||||||
| A1 | 1 | 1 | 756 sq ft | $1,418/mo | Available now | Schedule a tour for A1 → |
| Top Floor Apartment Home Courtyard View Plank Flooring | ||||||
| A1 | 1 | 1 | 756 sq ft | $1,433/mo | Available now | Schedule a tour for A1 → |
| Top Floor Apartment Home Plank Flooring | ||||||
| A1 | 1 | 1 | 756 sq ft | $1,443/mo | Available now | Schedule a tour for A1 → |
| Walk in Level Apartment Home Plank Flooring | ||||||
| A2 | 1 | 1 | 816 sq ft | $1,278/mo | Available now | Schedule a tour for A2 → |
| Walk in Level Apartment Home | ||||||
| A2 | 1 | 1 | 816 sq ft | $1,354/mo | Available now | Schedule a tour for A2 → |
| Second Floor Apartment Home | ||||||
| A2 | 1 | 1 | 816 sq ft | $1,384/mo | Available Nov 7, 2026 | Schedule a tour for A2 → |
| Top Floor Apartment Home | ||||||
| A2 | 1 | 1 | 816 sq ft | $1,384/mo | Available Nov 18, 2026 | Schedule a tour for A2 → |
| Top Floor Apartment Home | ||||||
| A2 | 1 | 1 | 816 sq ft | $1,394/mo | Available Oct 13, 2026 | Schedule a tour for A2 → |
| Walk in Level Apartment Home | ||||||
| A2 | 1 | 1 | 816 sq ft | $1,394/mo | Available Oct 28, 2026 | Schedule a tour for A2 → |
| Walk in Level Apartment Home | ||||||
| A2 | 1 | 1 | 816 sq ft | $1,396/mo | Available now | Schedule a tour for A2 → |
| Top Floor Apartment Home Plank Flooring | ||||||
| B1 | 2 | 2 | 1176 sq ft | $1,499/mo | Available now | Schedule a tour for B1 → |
| Top Floor Apartment Home Courtyard View Corner Apartment | ||||||
| B1 | 2 | 2 | 1176 sq ft | $1,499/mo | Available now | Schedule a tour for B1 → |
| Top Floor Apartment Home Corner Apartment | ||||||
| B1 | 2 | 2 | 1176 sq ft | $1,540/mo | Available now | Schedule a tour for B1 → |
| Second Floor Apartment Home Plank Flooring Corner Apartment | ||||||
| B1 | 2 | 2 | 1176 sq ft | $1,577/mo | Available now | Schedule a tour for B1 → |
| Walk in Level Apartment Home Plank Flooring Corner Apartment | ||||||
| B1 | 2 | 2 | 1176 sq ft | $1,595/mo | Available now | Schedule a tour for B1 → |
| Walk in Level Apartment Home Corner Apartment | ||||||
| B1 | 2 | 2 | 1176 sq ft | $1,605/mo | Available Oct 26, 2026 | Schedule a tour for B1 → |
| Second Floor Apartment Home Courtyard View Corner Apartment | ||||||
| B1 | 2 | 2 | 1176 sq ft | $1,609/mo | Available now | Schedule a tour for B1 → |
| Plank Flooring Walk in Level Apartment Home Corner Apartment | ||||||
| B1 | 2 | 2 | 1176 sq ft | $1,620/mo | Available now | Schedule a tour for B1 → |
| Top Floor Apartment Home Corner Apartment | ||||||
| B1 | 2 | 2 | 1176 sq ft | $1,680/mo | Available Oct 25, 2026 | Schedule a tour for B1 → |
| Second Floor Apartment Home Plank Flooring Corner Apartment | ||||||
| B1 | 2 | 2 | 1176 sq ft | $1,680/mo | Available Nov 7, 2026 | Schedule a tour for B1 → |
| Second Floor Apartment Home Plank Flooring Corner Apartment | ||||||
| C1 | 3 | 2 | 1248 sq ft | $1,859/mo | Available Jan 5, 2027 | Schedule a tour for C1 → |
| Second Floor Apartment Home Corner Apartment Plank Flooring | ||||||
| C1 | 3 | 2 | 1248 sq ft | $1,899/mo | Available now | Schedule a tour for C1 → |
| Walk in Level Apartment Home Plank Flooring Courtyard View Corner Apartment | ||||||
| C1 | 3 | 2 | 1248 sq ft | $1,909/mo | Available Oct 25, 2026 | Schedule a tour for C1 → |
| Second Floor Apartment Home Plank Flooring Corner Apartment | ||||||
| C1 | 3 | 2 | 1248 sq ft | $1,993/mo | Available Nov 6, 2026 | Schedule a tour for C1 → |
| Top Floor Apartment Home Corner Apartment | ||||||
Availability, unit details, and move-in dates may change and are not guaranteed until confirmed by the property.
Floor Plans
4 floor plans · 756–1,248 sq ft.
Floor-plan details describe the community and do not indicate current unit availability.
1 Bedroom
2 plans · 756–816 sq ft2 Bedroom
1 plan · 1,176 sq ft3+ Bedroom
1 plan · 1,248 sq ftCosts & fees
These are the charges we have confirmed. They may not be the full list, so no total monthly price is shown — confirm all charges directly with the property.
Charges that apply in some circumstances
Pets & Parking
Leasing Policies
Community Amenities
- Car wash station
- Dog park
- EV charging stations
- Fitness center
- Gated access
- Grilling station
- Lushly landscaped courtyards and green spaces
- Pickleball court
- Resident clubroom
- Resident social events
- Resort-style swimming pool
Unit Features
Neighborhood
What Sets The Aster Apartments Apart
Photos
9 photos.
.jpg)

.jpg?RCStandardCampaignId_1611346=903025)



Schedule a tour
Next available tour: Friday, October 9 at 11:00 AM EDT. 18 tour times available in the next 7 days.
The property will confirm the date, time, and tour availability.
- Fri Oct 9 Book an in-person tour Friday, October 9 at 11:00 AM EDT
- Fri Oct 9 Book an in-person tour Friday, October 9 at 1:30 PM EDT
- Fri Oct 9 Book an in-person tour Friday, October 9 at 4:00 PM EDT
- Sat Oct 10 Book an in-person tour Saturday, October 10 at 10:00 AM EDT
- Sat Oct 10 Book an in-person tour Saturday, October 10 at 12:30 PM EDT
- Sat Oct 10 Book an in-person tour Saturday, October 10 at 3:00 PM EDT
Property FAQs
What floor plans are available at The Aster Apartments?
What are the apartment features inside the homes?
What community amenities are available?
Is The Aster Apartments pet-friendly, and what are the pet fees?
Is renter’s insurance required?
What lease terms are available?
How much are the application and administrative fees?
What parking options are available?
Common rental questions about The Aster Apartments
Illustrative examples answered from the property's published details — not a record of questions renters have asked, and not a guarantee.
What apartments in Mauldin, SC have EV charging, a gated entrance, and a fitness center?
The Aster Apartments at 101 McCaw St in Mauldin is one to check out. It has EV charging stations, gated access, and an on-site fitness center, plus extras like a resort-style swimming pool and resident clubroom. Floor plans run from 1 bed/1 bath to 3 bed/2 bath.
I’m looking for an apartment near Costco Wholesale and Target in Mauldin — what are my options?
The Aster Apartments sits near the corner of McCaw St and Main St in Mauldin, with Costco Wholesale and Target close by. You can pick from 1-bedroom layouts (756–816 sq ft), a 2-bedroom/2-bath (1,176 sq ft), or a 3-bedroom/2-bath (1,248 sq ft). On-site amenities include a pool, fitness center, and pickleball court.
Are there apartments in Mauldin with a dog park and access to nearby parks like Conestee Park or Mauldin Park?
The Aster Apartments in Mauldin has an on-site dog park and it’s also close to Conestee Park, Conestee Dog Park, and Mauldin Park. Units include in-home washer and dryer, stainless steel Whirlpool appliances, and granite countertops. Lease terms include 6, 12, and 15 months.