Eight Eleven Uptown
Chicago, IL · $1,997–$3,701/mo base rent

Eight Eleven Uptown – Chicago, IL

811 West Agatite Avenue, Chicago, IL 60640
Advertised base rent from
$1,997–$3,701/ month · Studio–2 Bed

Advertised base rent does not include all required monthly charges, one-time fees, utilities, or optional services. Confirm the current total monthly leasing price and all charges directly with the property before applying or signing a lease.

Pricing & availability updated August 20, 2026
Studio–3 BedLayouts
490–2,250Sq Ft
29Amenities
YesPets
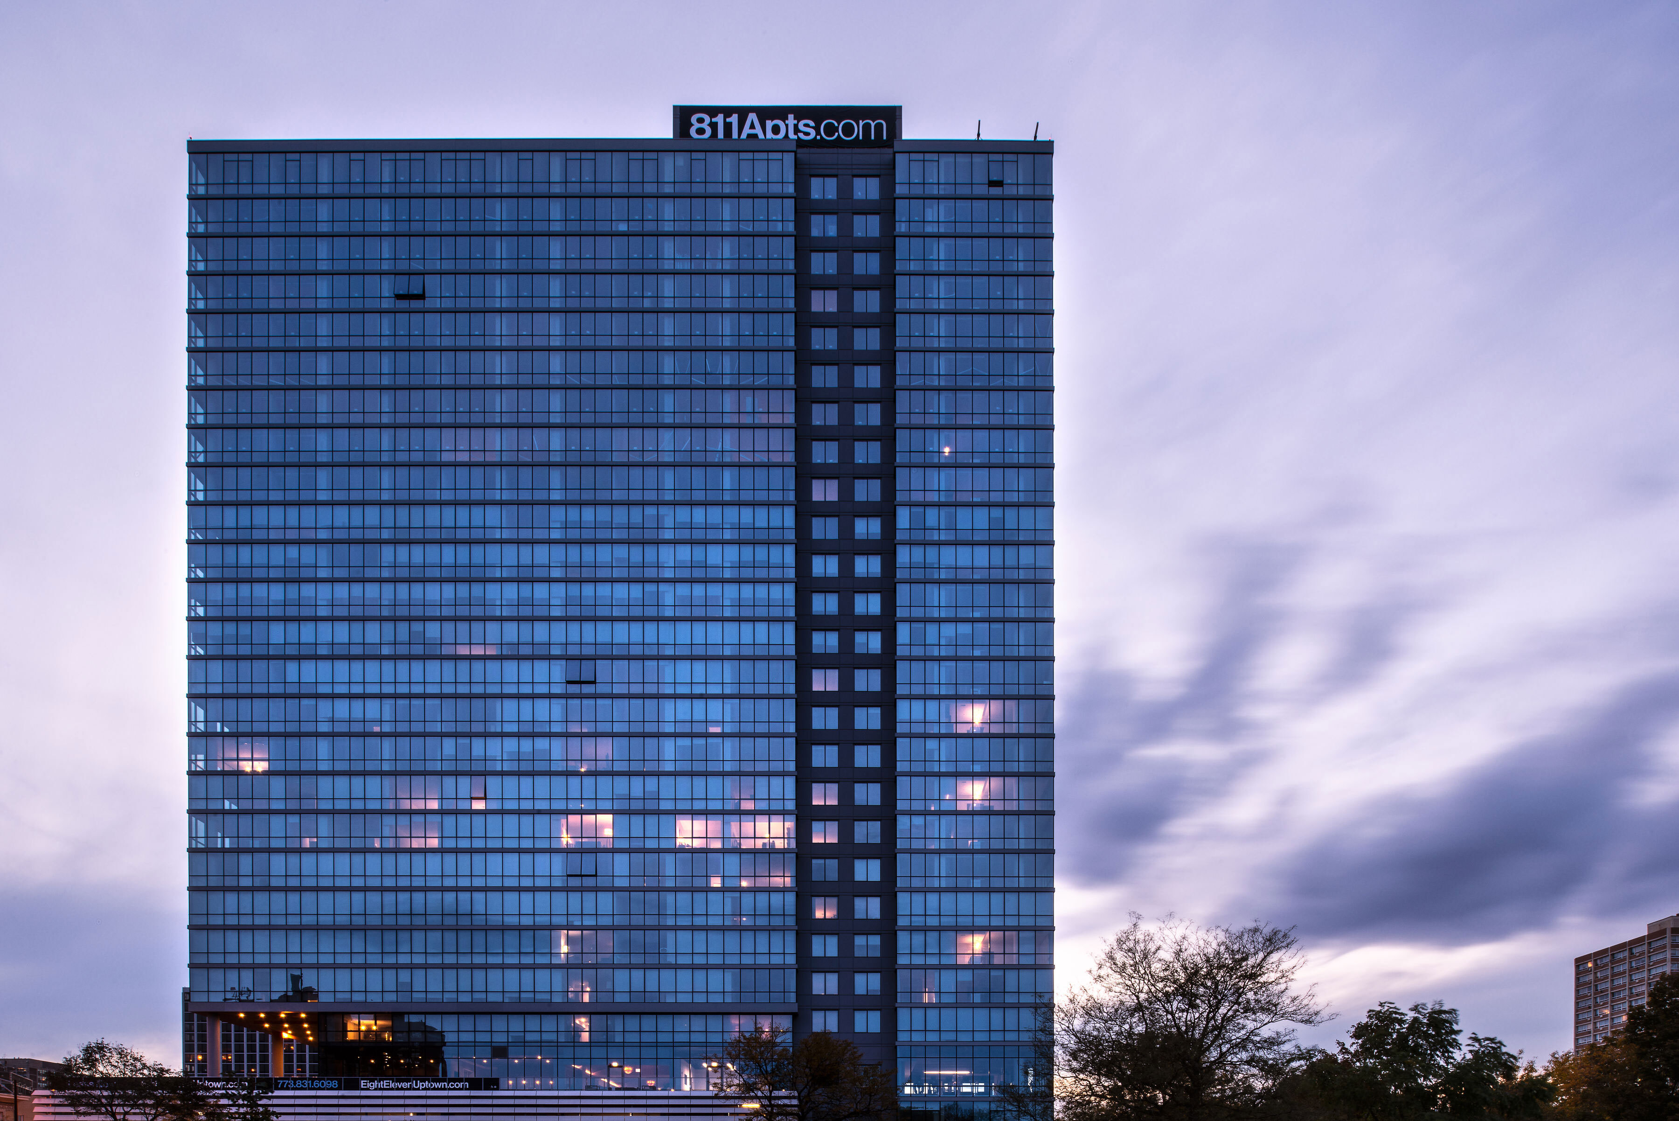
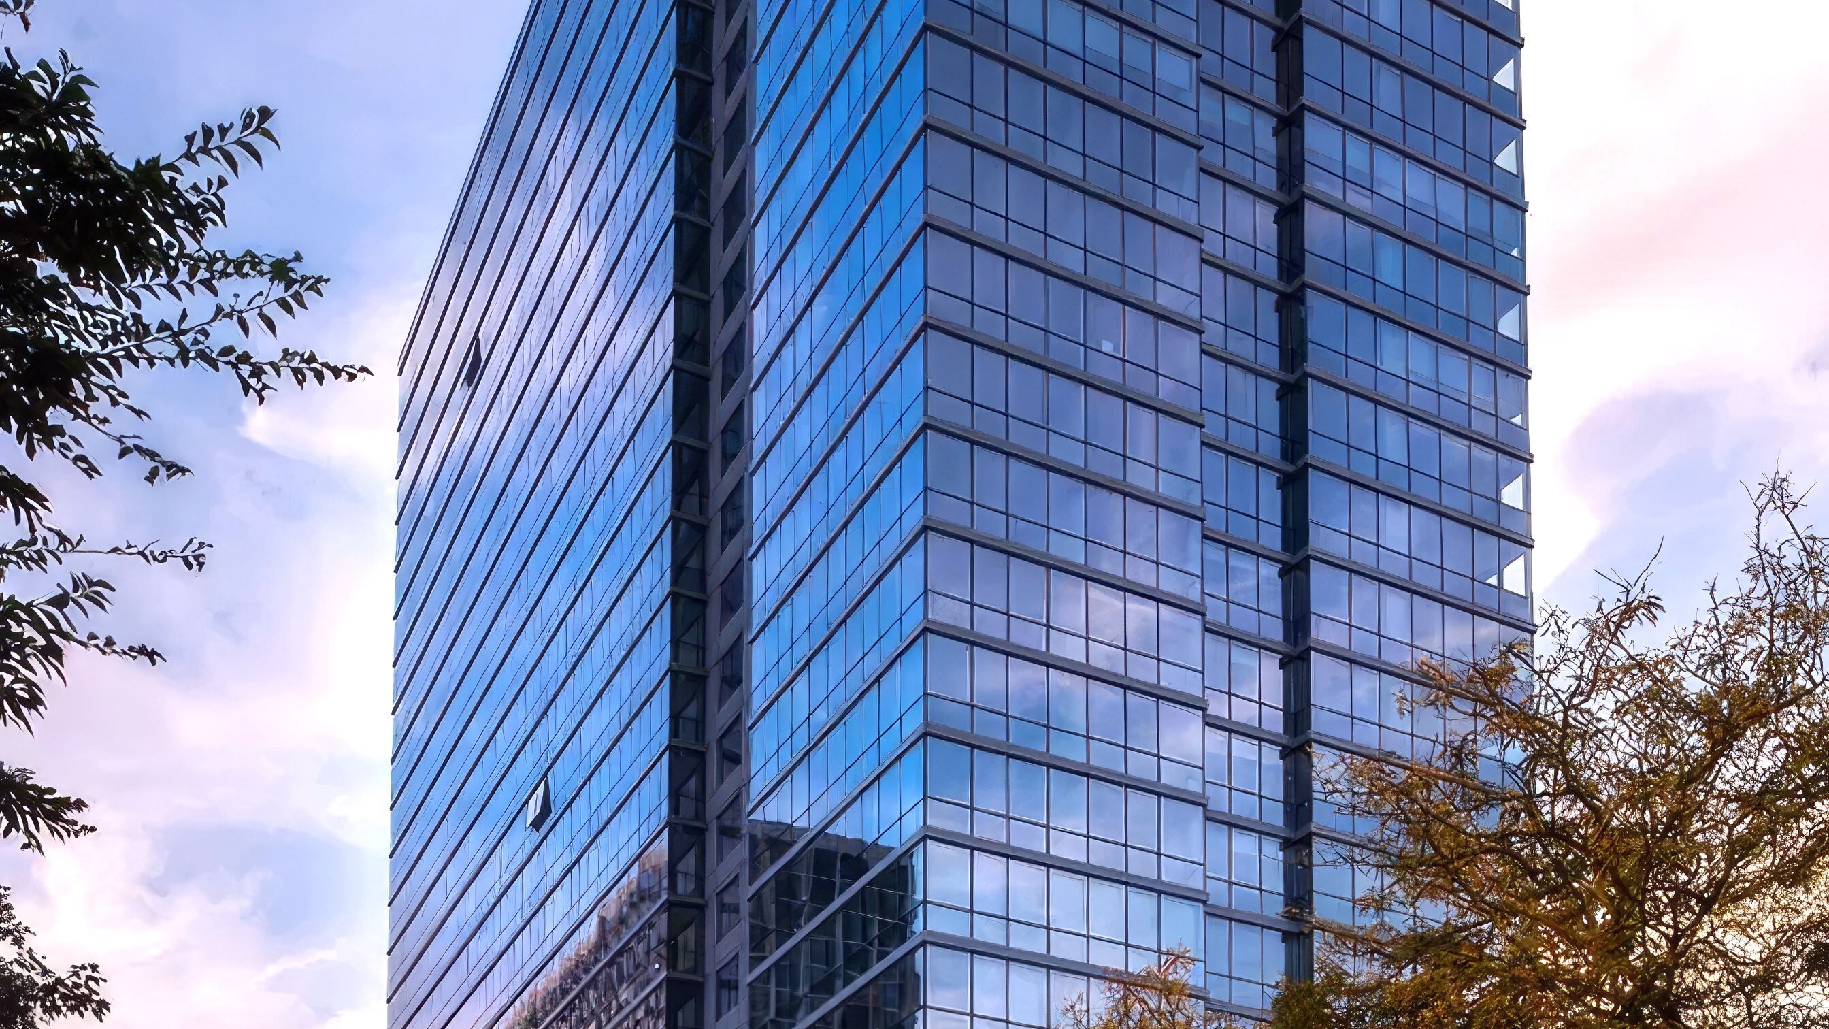
Eight Eleven Uptown exterior rendering - Chicago, IL
7 photos

About

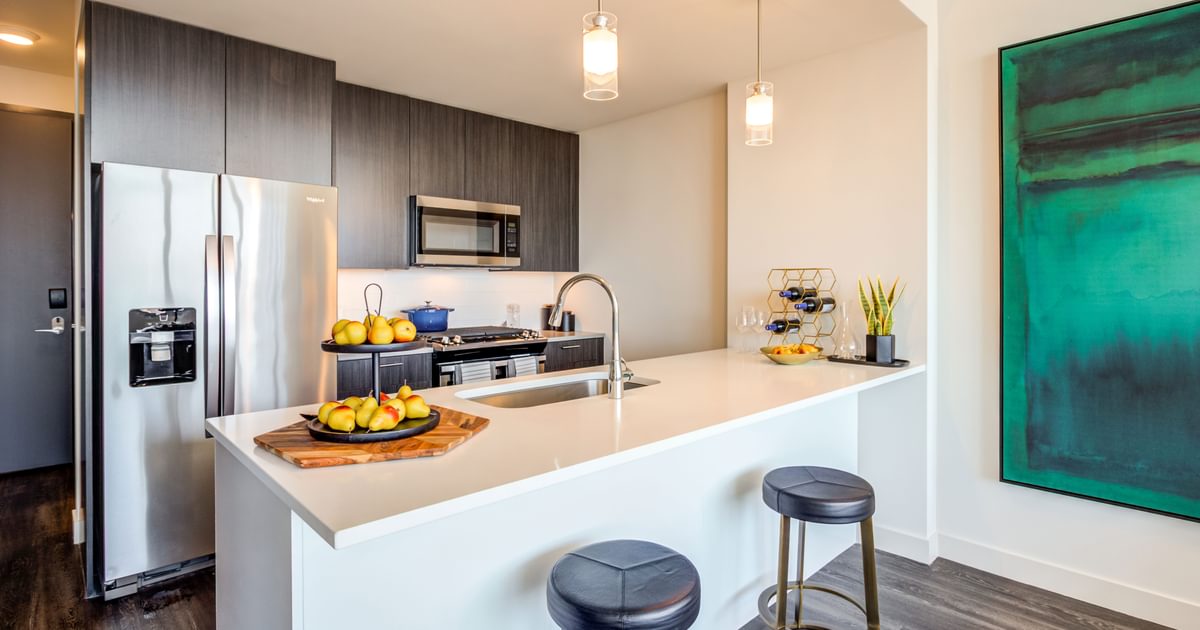
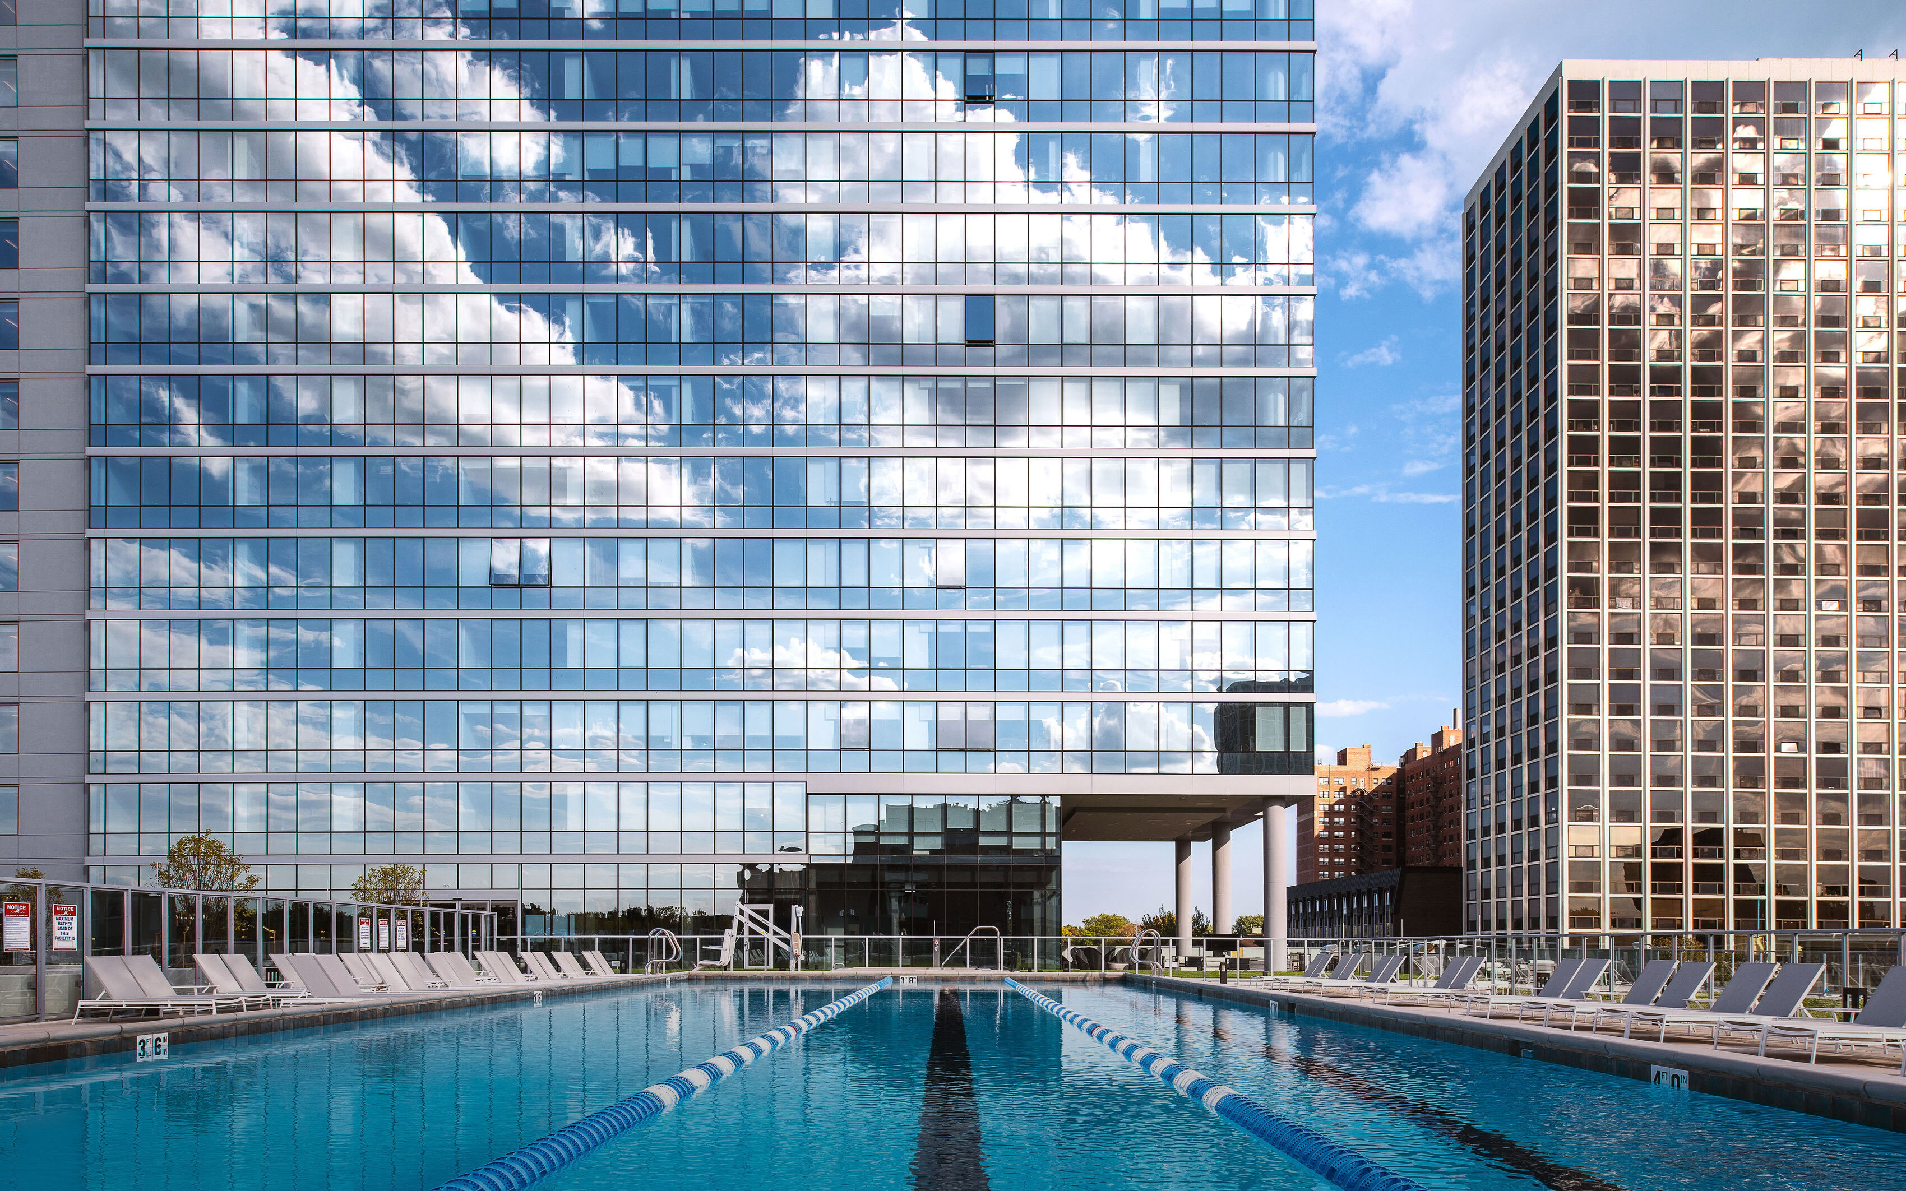
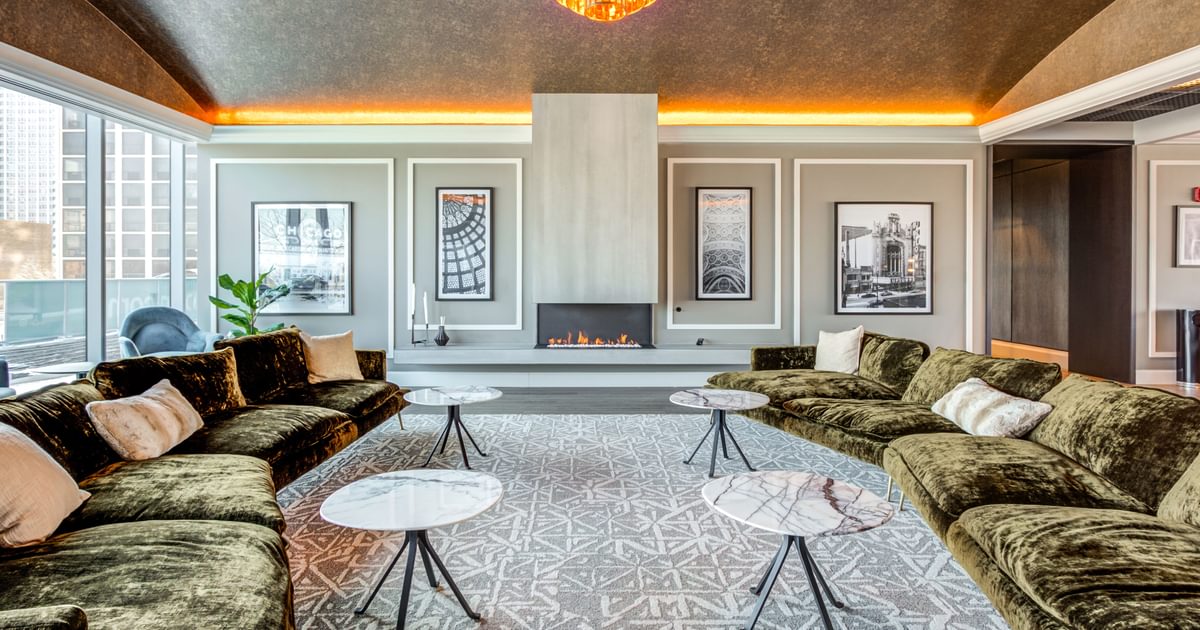
Eight Eleven Uptown is a high-rise apartment community in Chicago’s Uptown neighborhood at the intersection of Montrose and Clarendon. Homes range from studios and convertibles to one- and two-bedroom layouts, plus three-bedroom residences (including townhome floor plans). Inside, you’ll find modern finishes like quartz countertops, high-end stainless-steel appliances, wood-plank flooring, and full-size in-home washers and dryers; select homes add floor-to-ceiling windows and LED bathroom mirrors. The amenity collection centers on a 50,000-square-foot outdoor pool deck, along with a rooftop outdoor pool and spa, a fitness center with yoga studio, game room, golf simulator, club room, TV lounge, demonstration kitchen, and private dining room. The location puts Montrose Beach and Clarendon Park close by, with Uptown landmarks like the Aragon Ballroom and Riviera Theatre nearby and CTA Red Line/Purple Line service about 0.4 miles away.

Advertised base rent
$1,997–$3,701
Bedrooms
Studio–3 Bed
Home size
490–2,250 sq ft
Pets
Pet friendly

Floor Plans

38 floor plans · 490–2,250 sq ft.

Current availability is not tracked for this community. Contact the property or visit the official property website for available homes. Floor-plan details describe the community and do not indicate current unit availability.

Studios

11 plans · 490–545 sq ft
S7
Studio · 1 ba · 525 sq ft
$1,997–$2,037/mo
Schedule a tour → for S7
S4
Studio · 1 ba · 525 sq ft
$2,047–$2,158/mo
Schedule a tour → for S4
S1A
Studio · 1 ba · 490 sq ft
Contact for pricing
Schedule a tour → for S1A
S2A
Studio · 1 ba · 525 sq ft
Contact for pricing
Schedule a tour → for S2A
S3A
Studio · 1 ba · 525 sq ft
Contact for pricing
Schedule a tour → for S3A
S8
Studio · 1 ba · 545 sq ft
Contact for pricing
Schedule a tour → for S8
S6
Studio · 1 ba · 525 sq ft
Contact for pricing
Schedule a tour → for S6
S5
Studio · 1 ba · 525 sq ft
Contact for pricing
Schedule a tour → for S5
S3
Studio · 1 ba · 490 sq ft
Contact for pricing
Schedule a tour → for S3
S2
Studio · 1 ba · 495 sq ft
Contact for pricing
Schedule a tour → for S2
S1
Studio · 1 ba · 495 sq ft
Contact for pricing
Schedule a tour → for S1

1 Bedroom

13 plans · 700–925 sq ft
A3
1 bd · 1 ba · 770 sq ft
$2,681/mo
Schedule a tour → for A3
A5
1 bd · 1 ba · 845 sq ft
$2,684/mo
Schedule a tour → for A5
A8
1 bd · 1 ba · 765 sq ft
$2,624–$2,730/mo
Schedule a tour → for A8
A6
1 bd · 1 ba · 700 sq ft
$2,685–$2,745/mo
Schedule a tour → for A6
A10
1 bd · 1 ba · 820 sq ft
$2,795–$2,945/mo
Schedule a tour → for A10
A13
1 bd · 1 ba · 855 sq ft
$2,634–$2,995/mo
Schedule a tour → for A13
A9
1 bd · 1 ba · 820 sq ft
$2,940–$3,085/mo
Schedule a tour → for A9
A1A
1 bd · 1 ba · 700 sq ft
Contact for pricing
Schedule a tour → for A1A
A2A
1 bd · 1 ba · 700 sq ft
Contact for pricing
Schedule a tour → for A2A
AD1
1 bd · 1 ba · 925 sq ft
Contact for pricing
Schedule a tour → for AD1
A11
1 bd · 1 ba · 785 sq ft
Contact for pricing
Schedule a tour → for A11
A12
1 bd · 1 ba · 845 sq ft
Contact for pricing
Schedule a tour → for A12
A7
1 bd · 1 ba · 715 sq ft
Contact for pricing
Schedule a tour → for A7

2 Bedroom

5 plans · 985–1,175 sq ft
B1
2 bd · 2 ba · 1075 sq ft
$3,601–$3,701/mo
Schedule a tour → for B1
B1A
2 bd · 1 ba · 985 sq ft
Contact for pricing
Schedule a tour → for B1A
B2A
2 bd · 2 ba · 1175 sq ft
Contact for pricing
Schedule a tour → for B2A
B2
2 bd · 2 ba · 1105 sq ft
Contact for pricing
Schedule a tour → for B2
B3
2 bd · 2 ba · 1175 sq ft
Contact for pricing
Schedule a tour → for B3

3+ Bedroom

9 plans · 1,555–2,250 sq ft
C1
3 bd · 3 ba · 1555 sq ft
Contact for pricing
Schedule a tour → for C1
C1T
3 bd · 3.5 ba · 2100 sq ft
Contact for pricing
Schedule a tour → for C1T
C2T
3 bd · 3.5 ba · 2100 sq ft
Contact for pricing
Schedule a tour → for C2T
C3T
3 bd · 3.5 ba · 2100 sq ft
Contact for pricing
Schedule a tour → for C3T
C4T
3 bd · 3.5 ba · 2100 sq ft
Contact for pricing
Schedule a tour → for C4T
C5T
3 bd · 3.5 ba · 2100 sq ft
Contact for pricing
Schedule a tour → for C5T
C6T
3 bd · 3.5 ba · 2100 sq ft
Contact for pricing
Schedule a tour → for C6T
C7T
3 bd · 3.5 ba · 2250 sq ft
Contact for pricing
Schedule a tour → for C7T
C8T
3 bd · 3.5 ba · 2250 sq ft
Contact for pricing
Schedule a tour → for C8T

Schedule a Tour

Request a tour at this community and the leasing office will confirm a time.

The property will confirm the date, time, and tour availability.

Request a tour →

Community Amenities

  • Accent wall painting
  • BBQ/grill stations
  • Bike storage
  • Cabanas
  • Club room
  • Community garden
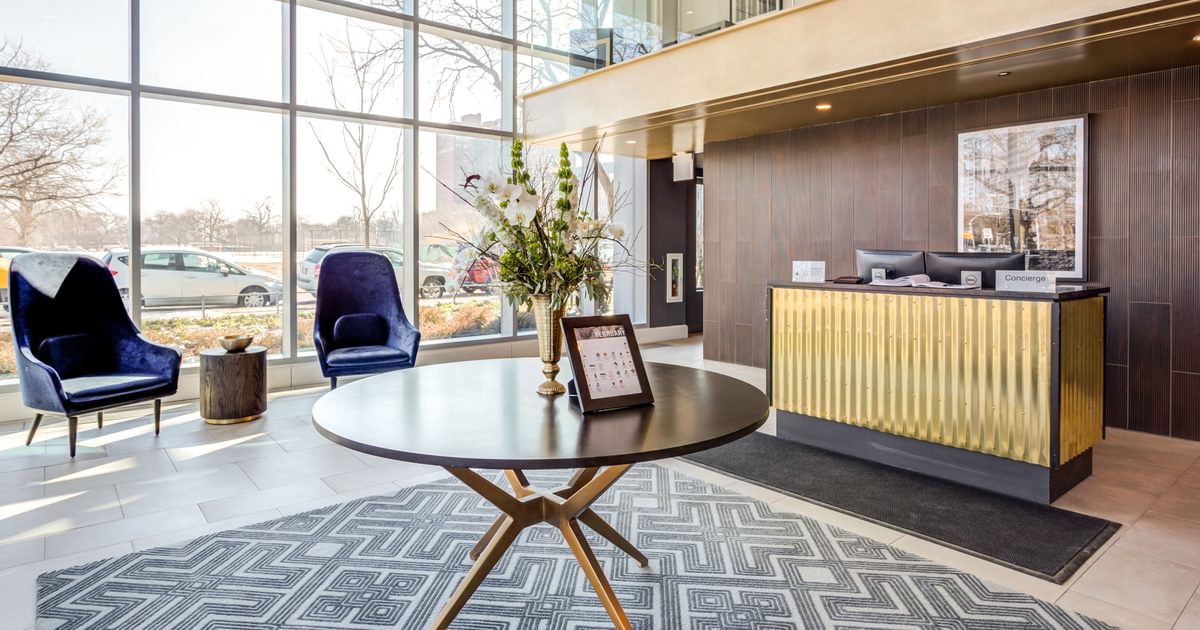
  • Concierge
  • Demonstration kitchen
  • Dining room
  • Dog run
  • Fire pits
  • Fitness center
  • Game room
  • Golf simulator
  • Handyman services
  • Housekeeping services
  • Indoor/outdoor lounge spaces
  • Neighborhood bar
  • On-site parking
  • Package room
  • Pet spa
  • Pick-up/drop-off dry cleaning
  • Private dining room
  • Rooftop pool
  • Rooftop spa
  • Secure package management
  • TV lounge
  • Vast green space
  • Yoga studio

Unit Features

  • Wood-plank flooring
  • Full-size in-unit washer/dryer
  • Minimum 9' ceilings
  • Floor-to-ceiling windows (select units)
  • Roller shades
  • Stainless-steel appliances
  • Quartz countertops
  • Subway tile backsplash
  • LED bathroom mirrors (select units)
  • Large-format tile shower/tub walls
  • Contemporary hardware
  • Walk-in closets

Photos

7 photos.

Neighborhood

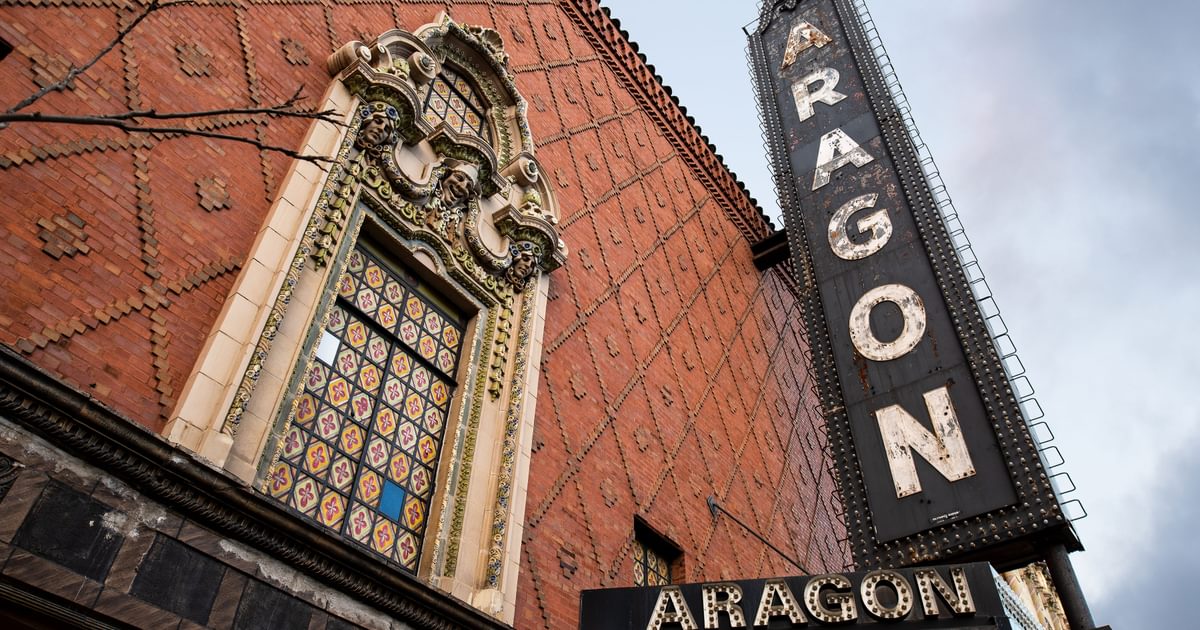
Eight Eleven Uptown sits in Uptown, close to the lakefront. Montrose Beach and Clarendon Park are nearby, and the Lakefront Trail is an easy go-to for runs, bike rides, and weekend walks. Getting around is straightforward. The CTA Red Line and Purple Line are about 0.4 miles away, with additional bus routes nearby. Uptown’s landmark venues are close too, including the Aragon Ballroom and the Riviera Theatre, plus destinations like Uptown Square and Argyle Street.

Property FAQs

What’s the address for Eight Eleven Uptown?

Eight Eleven Uptown is located at 811 W Agatite Avenue, Chicago, IL 60640 in Chicago’s Uptown neighborhood.

What floor plan types are available at Eight Eleven Uptown?

Eight Eleven Uptown has studios, convertibles, one-bedroom apartments, one-bedroom plus den layouts, two-bedroom apartments, and three-bedroom townhome floor plans.

Does every apartment have in-home laundry?

Yes. Homes include full-size, in-unit washers and dryers.

What are some of the in-home finishes?

Homes include wood-plank flooring, quartz countertops, high-end stainless-steel appliances, subway tile backsplashes, contemporary hardware, and walk-in closets. Select homes have floor-to-ceiling windows and LED bathroom mirrors.

What amenities are available at Eight Eleven Uptown?

Amenities include a rooftop outdoor pool and spa, a 50,000-square-foot outdoor pool deck, a fitness center with yoga studio, game room, golf simulator, club room, TV lounge, demonstration kitchen, and a private dining room.

Is Eight Eleven Uptown pet-friendly?

Yes. Cats and dogs are welcome, and the community includes an on-site dog run and a pet spa.

Is there parking on site?

Yes, on-site parking is available.

How close is public transit?

The community is about 0.4 miles from CTA Red Line and Purple Line service, with additional nearby bus routes.

What’s nearby for errands and entertainment?

Nearby options include grocery stores like Jewel-Osco, Target, ALDI, and Mariano’s, along with attractions such as Montrose Beach and Harbor, the Lakefront Trail, the Riviera Theatre, the Aragon Ballroom, Uptown Square, Argyle Street, and Clarendon Park.

What Renters Ask AI About Eight Eleven Uptown

What apartments in Uptown Chicago are close to the CTA Red Line and Purple Line and have in-unit laundry?

Eight Eleven Uptown is at 811 West Agatite Avenue in Uptown, about 0.4 miles from CTA Red Line and Purple Line service. Homes range from studios to 3-bedroom layouts, and each unit has a full-size in-unit washer/dryer. Wood-plank flooring, stainless-steel appliances, and quartz countertops are part of the in-home setup.

I’m looking for an apartment near Montrose Beach with a rooftop pool, fitness center, and bike storage — any options?

Eight Eleven Uptown in Uptown is near Montrose Beach, with the Lakefront Trail nearby for easy lakefront access. The building has a rooftop pool, a fitness center, and bike storage. You can choose from studios, 1-bedrooms, 2-bedrooms, and 3-bedroom homes.

Are there Uptown Chicago apartments near the Aragon Ballroom and Riviera Theatre with a dog run and pet spa?

Eight Eleven Uptown is in Uptown, close to venues like the Aragon Ballroom and the Riviera Theatre. For pet amenities, it has a dog run and a pet spa. Floor plans run from studios through 3-bedroom homes, with features like walk-in closets in select layouts.

What Sets Eight Eleven Uptown Apart

Uptown gives you a different pace than downtown while keeping you connected. Eight Eleven Uptown stays close to the lakefront—Montrose Beach, Clarendon Park, and the Lakefront Trail are nearby—so outdoor time doesn’t take planning. Transit access helps balance things out. With CTA Red Line and Purple Line service about 0.4 miles away, it’s easy to head to other parts of Chicago without giving up a lake-adjacent address.

Contact

Address
811 West Agatite Avenue, Chicago, IL 60640
Managed by
JDL Development
Find us on

Office Hours

Monday:9:00 AM - 6:00 PM Tuesday:9:00 AM - 6:00 PM Wednesday:9:00 AM - 6:00 PM Thursday:9:00 AM - 6:00 PM Friday:9:00 AM - 5:00 PM Saturday:10:00 AM - 5:00 PM Sunday:12:00 PM - 5:00 PM