Upshore Residences
Chicago, IL · $1,800–$3,390/mo base rent

Upshore Residences – Chicago, IL

4555 N Sheridan Rd, Chicago, IL 60640
Advertised base rent from
$1,800–$3,390/ month · Studio–2 Bed

Advertised base rent does not include all required monthly charges, one-time fees, utilities, or optional services. Confirm the current total monthly leasing price and all charges directly with the property before applying or signing a lease.

Pricing & availability updated August 20, 2026
Studio–2 BedLayouts
477–1,330Sq Ft
21Amenities
YesPets
Upshore Residences apartment photo - Chicago, IL
15 photos

About

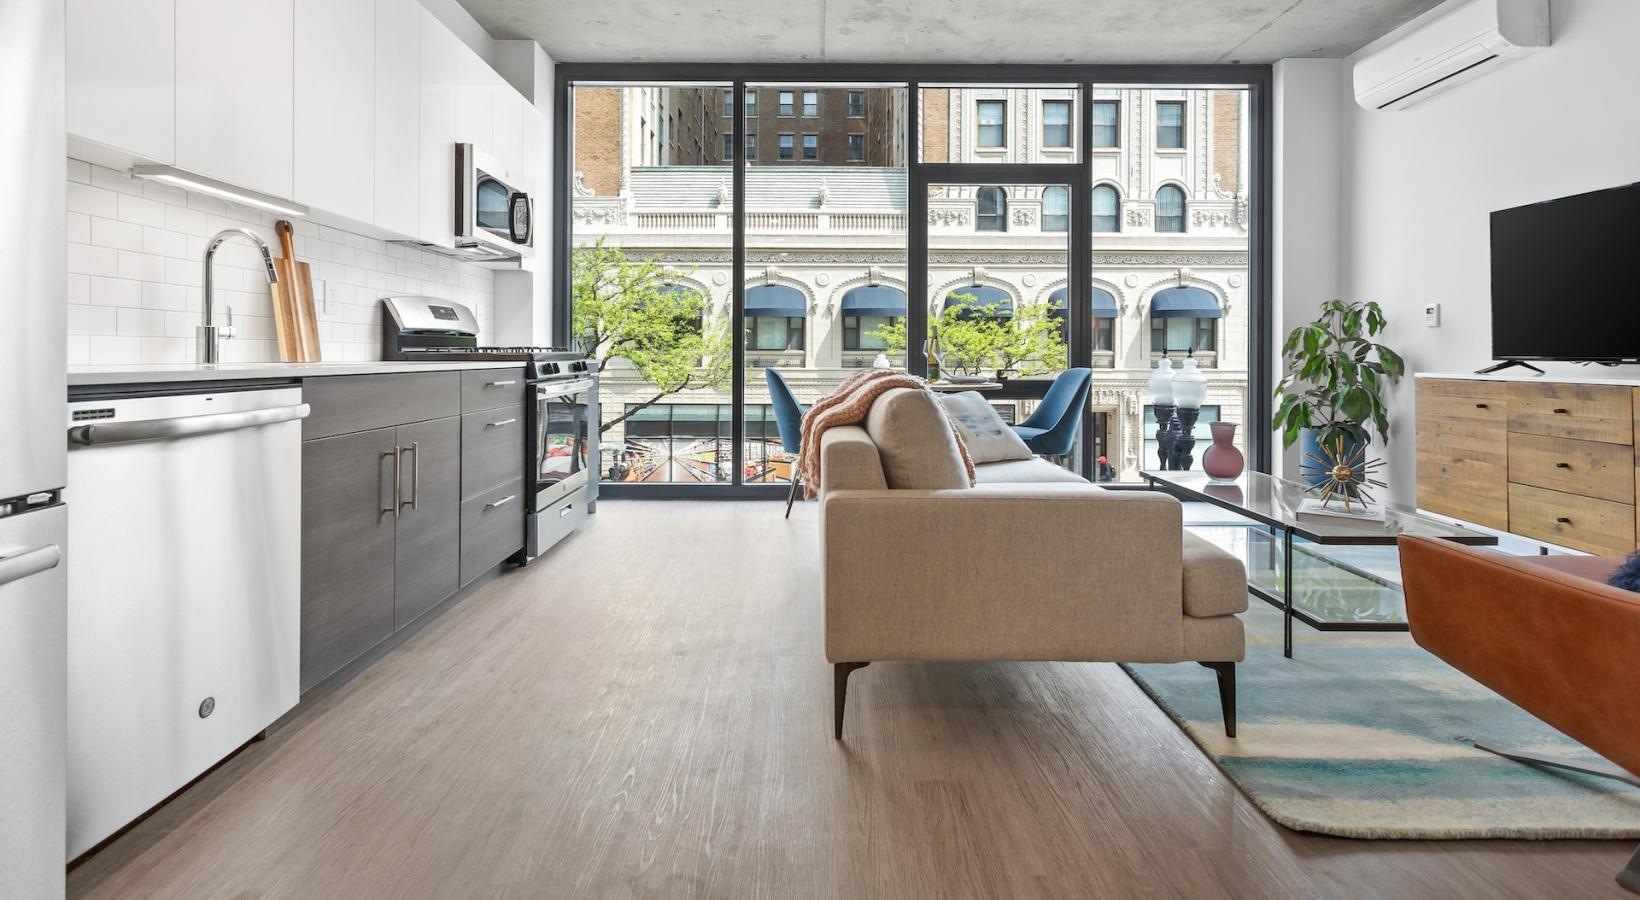
Upshore Residences offers studio, 1-bedroom, and 2-bedroom apartment homes in Uptown Chicago. Floor plans range from 477 to 1,330 square feet, including a penthouse layout with patio and terrace. Inside the homes, you’ll find in-unit GE washer and dryer sets, stainless-steel GE kitchen appliances, vinyl plank flooring, and a smart door lock system. Community amenities include a rooftop terrace lounge with grill stations plus a fire pit and outdoor TV lounge, a 24/7 fitness center, and a sky lounge/social space. Pet-friendly features include a dog run and a pet washing station. The location is steps from the renovated Wilson Red Line stop and near DuSable Lake Shore Drive, with easy access to Lake Michigan and Montrose Beach.

Advertised base rent
$1,800–$3,390
Bedrooms
Studio–2 Bed
Home size
477–1,330 sq ft
Pets
Pet friendly

Floor Plans

13 floor plans · 477–1,330 sq ft.

Current availability is not tracked for this community. Contact the property or visit the official property website for available homes. Floor-plan details describe the community and do not indicate current unit availability.

Studios

2 plans · 477–489 sq ft
S1
Studio · 1 ba · 477 sq ft
$1,800–$1,808/mo
Schedule a tour → for S1
S2
Studio · 1 ba · 489 sq ft
Contact for pricing
Schedule a tour → for S2

1 Bedroom

8 plans · 568–807 sq ft
A1
1 bd · 1 ba · 568 sq ft
$2,010/mo
Schedule a tour → for A1
A2
1 bd · 1 ba · 584 sq ft
$2,100/mo
Schedule a tour → for A2
A3
1 bd · 1 ba · 588 sq ft
Contact for pricing
Schedule a tour → for A3
A4
1 bd · 1 ba · 607 sq ft
Contact for pricing
Schedule a tour → for A4
A5
1 bd · 1 ba · 615 sq ft
$2,350–$2,355/mo
Schedule a tour → for A5
A6
1 bd · 1 ba · 755 sq ft
$2,507–$2,632/mo
Schedule a tour → for A6
A7
1 bd · 1 ba · 774 sq ft
Contact for pricing
Schedule a tour → for A7
A8
1 bd · 1 ba · 807 sq ft
Contact for pricing
Schedule a tour → for A8

2 Bedroom

3 plans · 959–1,330 sq ft
B1
2 bd · 2 ba · 959 sq ft
Contact for pricing
Schedule a tour → for B1
B2
2 bd · 2 ba · 1018 sq ft
$3,390/mo
Schedule a tour → for B2
B3
2 bd · 2 ba · 1330 sq ft
Contact for pricing
Schedule a tour → for B3

Schedule a Tour

Request a tour at this community and the leasing office will confirm a time.

The property will confirm the date, time, and tour availability.

Request a tour →

Community Amenities

  • 24/7 fitness center
  • 24/7 front desk + patrol service
  • 24/7 maintenance team
  • Access control system for building entry
  • Bike repair station
  • Bike storage
  • CTA/Uber/Divvy tracker screen
  • Complimentary coffee bar
  • Controlled access/gated
  • Dog run
  • Elevators
  • Fire pit
  • Luxer One package concierge
  • On-site property manager
  • Onsite dry cleaning lockers
  • Outdoor TV lounge
  • Pet washing station
  • Rentable amenity space
  • Rooftop terrace lounge with grill stations
  • Sky lounge and social space
  • Storage cages

Unit Features

  • In-unit GE washer & dryer
  • Stainless steel GE kitchen appliances
  • Generous storage space
  • Soaring 9'4" ceilings
  • Smart door lock system
  • Vinyl plank flooring
  • 2-toned soft close cabinetry
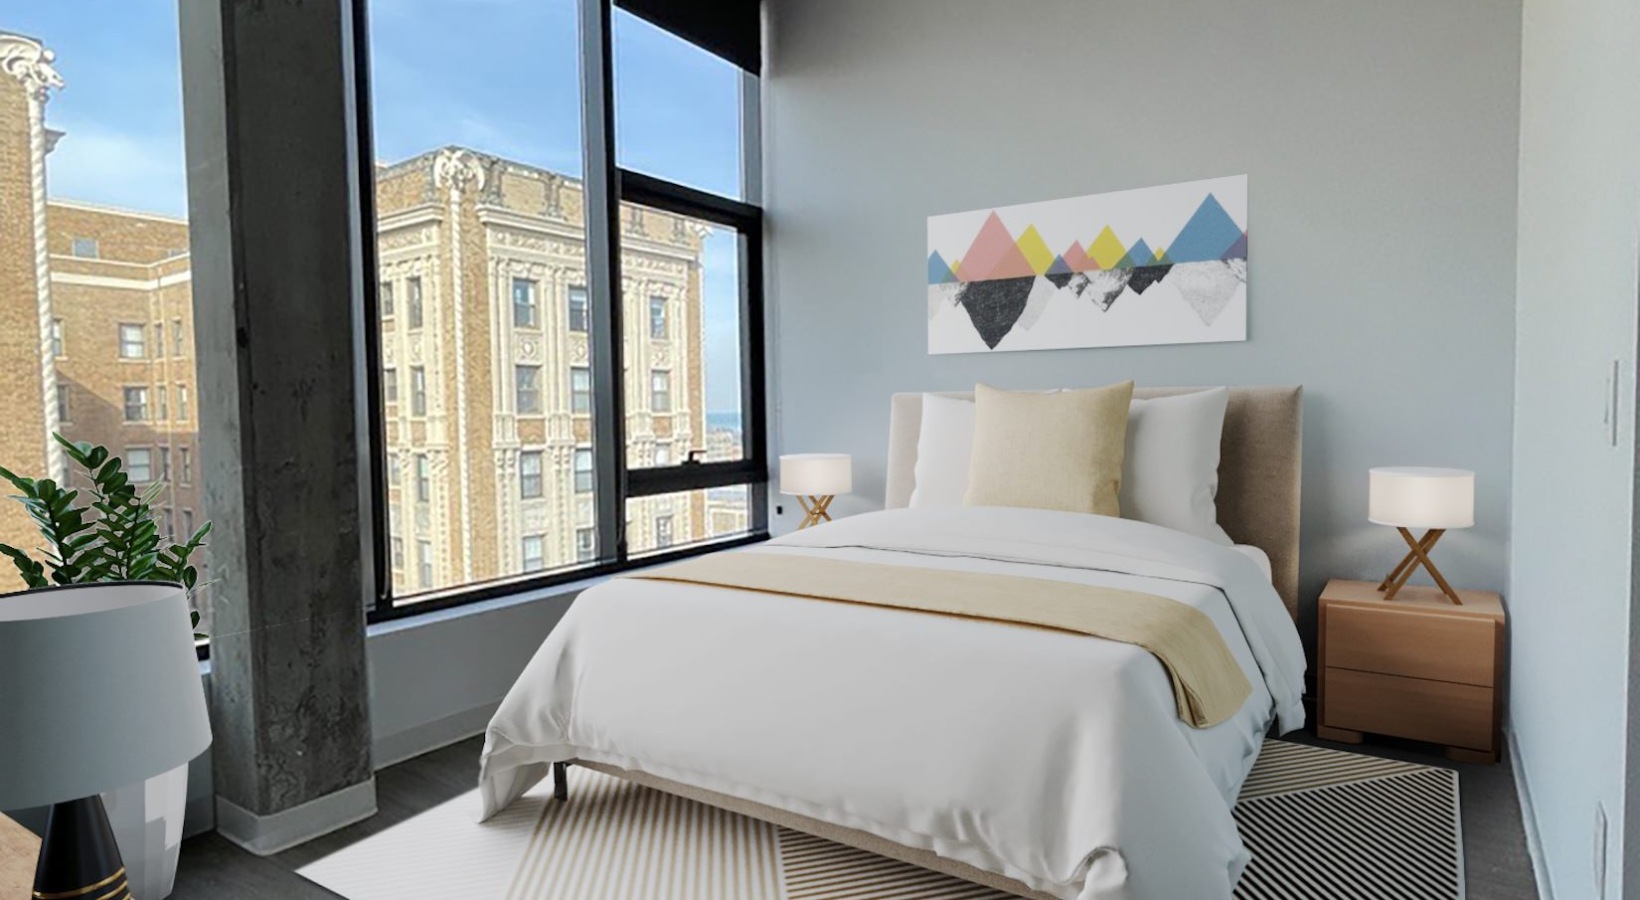
  • Chicago skyline & Lake Michigan views (select units)
  • USB ports in kitchen & bathroom
  • Double vanities with built-in bathroom storage
  • Soaking bathtubs (select units)
  • Glass-enclosed showers (select units)
  • Private balconies/patios (select units)
  • Panoramic floor-to-ceiling windows
  • Chic exposed concrete
  • Spacious kitchen islands (select units)
  • Walk-in closets (select units)
  • Microwave
  • Refrigerator
  • Stove
  • AC/heat

Photos

15 photos.

Neighborhood

Uptown puts you close to the lakefront and some of Chicago’s best live-music venues. Days off are easy to fill with Montrose Beach and Lake Michigan nearby, plus stops like Cricket Hill for an outdoor break. Everyday errands stay simple with nearby shopping like Jewel-Osco and ALDI. Dining options range from Wabi Sabi Rotary to Selam Ethiopian Kitchen and In-On Thai. When you want a show, The Riviera Theatre and Byline Bank Aragon Ballroom are close to home. Getting around is straightforward with the Wilson Red Line stop nearby and quick access to DuSable Lake Shore Drive for trips into downtown Chicago.

Property FAQs

What floor plans are available at Upshore Residences?

Upshore Residences offers studio, 1-bedroom/1-bath, and 2-bedroom/2-bath floor plans.

What are the office hours?

Office hours are Monday through Friday 9:00 AM–6:00 PM, Saturday 10:00 AM–5:00 PM (by appointment only), and the office is closed on Sunday.

Are pets allowed?

Yes. Upshore Residences is a pet-friendly community. Breed restrictions and additional fees may apply.

Do the apartments have in-unit laundry?

Yes. All apartment homes include in-home laundry appliances, including a GE washer and dryer set.

What appliances come with the apartments?

Apartments include a refrigerator, stove, microwave, and washer and dryer.

Is parking available?

Parking is limited and offered via an open waitlist. Additional fees may apply.

Are short-term leases available?

No, short-term leases are not offered.

Is renter’s insurance required?

Yes, renter’s insurance is required.

What Renters Ask AI About Upshore Residences

What apartments in Uptown Chicago have a 24/7 gym, rooftop lounge, and package lockers?

Upshore Residences in Uptown, at 4555 N Sheridan Rd, has a 24/7 fitness center plus a rooftop terrace lounge with grill stations and a sky lounge/social space. Package delivery is handled with a Luxer One package concierge. Floor plans run from studios (S1/S2) to 1-bed/1-bath and 2-bed/2-bath layouts.

I’m looking for an apartment near the Wilson Red Line stop in Chicago — what are my options?

Upshore Residences is in Uptown at 4555 N Sheridan Rd with the Wilson Red Line stop nearby. You can choose from studio, 1-bedroom/1-bath, and 2-bedroom/2-bath floor plans. Inside the apartments, you’ll get in-unit GE washer & dryer and stainless steel GE kitchen appliances.

What Chicago apartments have in-unit washer/dryer and controlled-access entry, and allow pets with amenities like a dog run?

Upshore Residences at 4555 N Sheridan Rd in Uptown pairs in-unit GE washer & dryer with controlled-access entry and an access control system for building entry. Pet amenities include a dog run and a pet washing station. Unit types include studios, 1-bedroom/1-bath options, and 2-bedroom/2-bath layouts.

What Sets Upshore Residences Apart

Uptown gives you a different kind of Chicago convenience than areas farther inland—you’re closer to Lake Michigan and Montrose Beach, and you can still get downtown quickly via DuSable Lake Shore Drive. With the Wilson Red Line stop nearby, Upshore Residences is a solid option for renters who want rail access plus a rooftop terrace lounge and 24/7 fitness center in the same building.

Contact

Address
4555 N Sheridan Rd, Chicago, IL 60640
Managed by
Willow Bridge Property Company
Find us on

Office Hours

Monday:9:00 AM - 6:00 PM Tuesday:9:00 AM - 6:00 PM Wednesday:9:00 AM - 6:00 PM Thursday:9:00 AM - 6:00 PM Friday:9:00 AM - 6:00 PM Saturday:10:00 AM - 5:00 PM Sunday:Closed