About
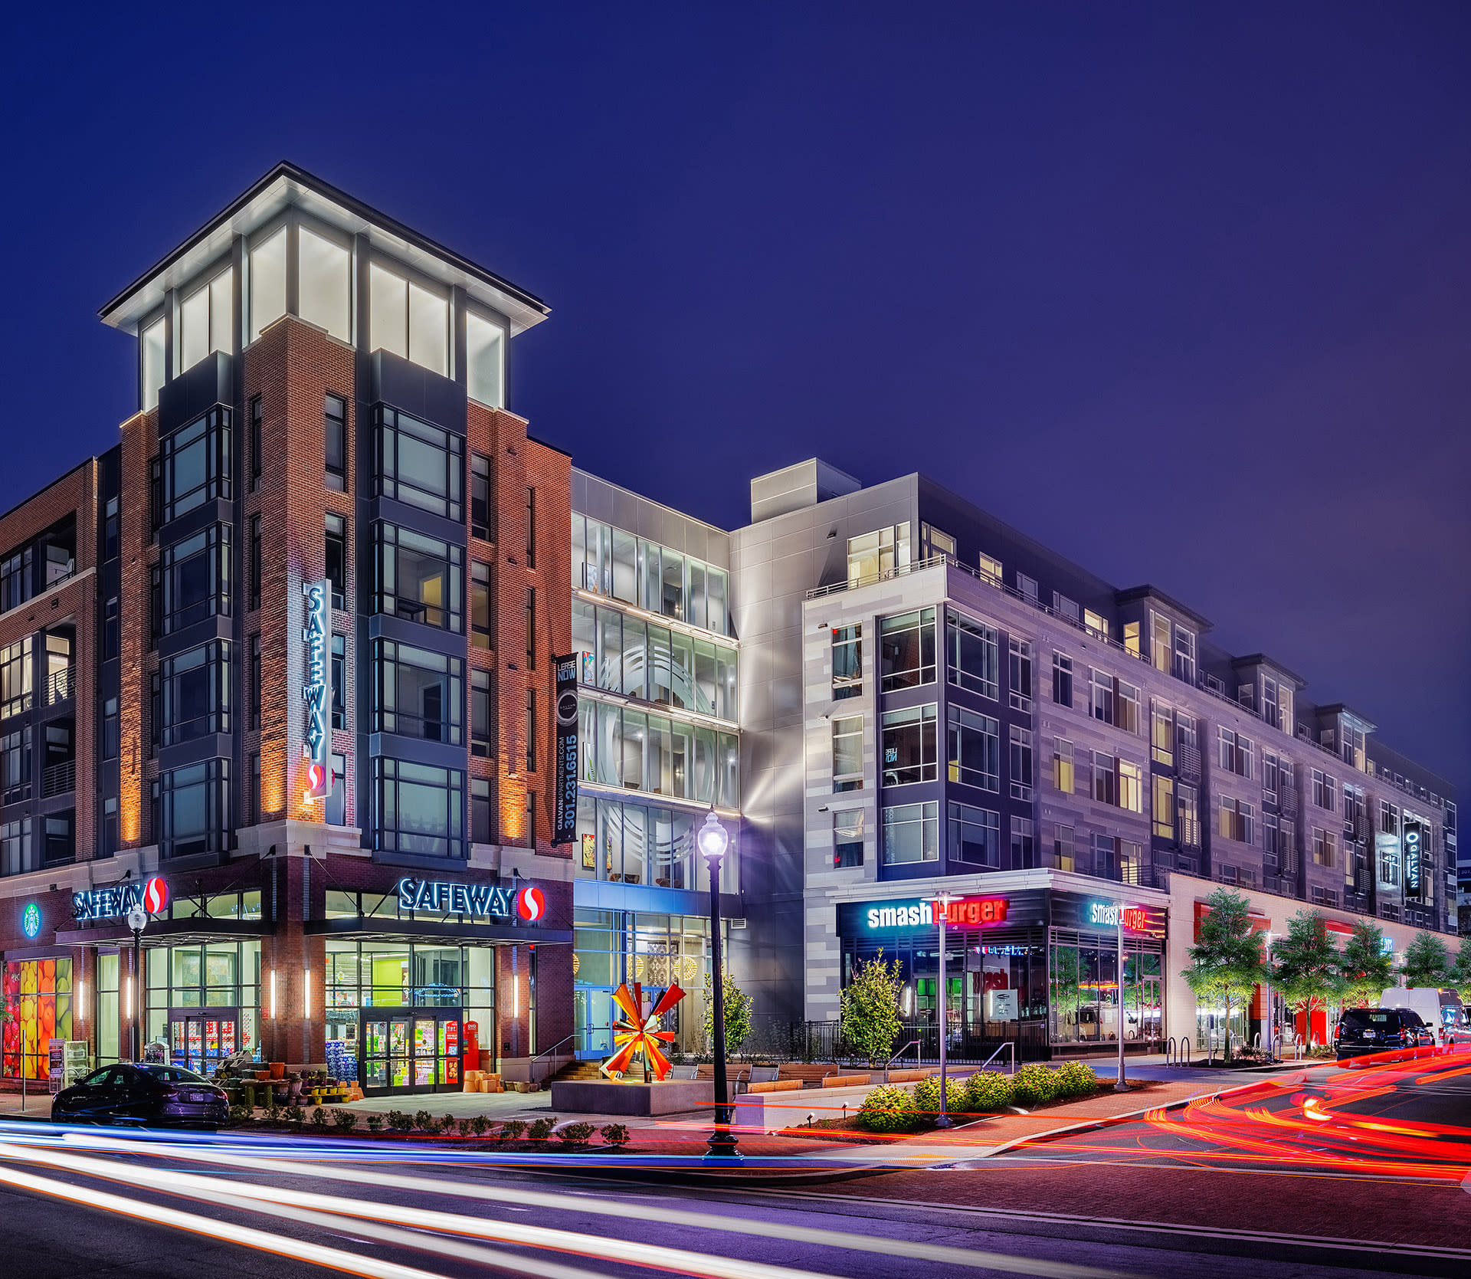
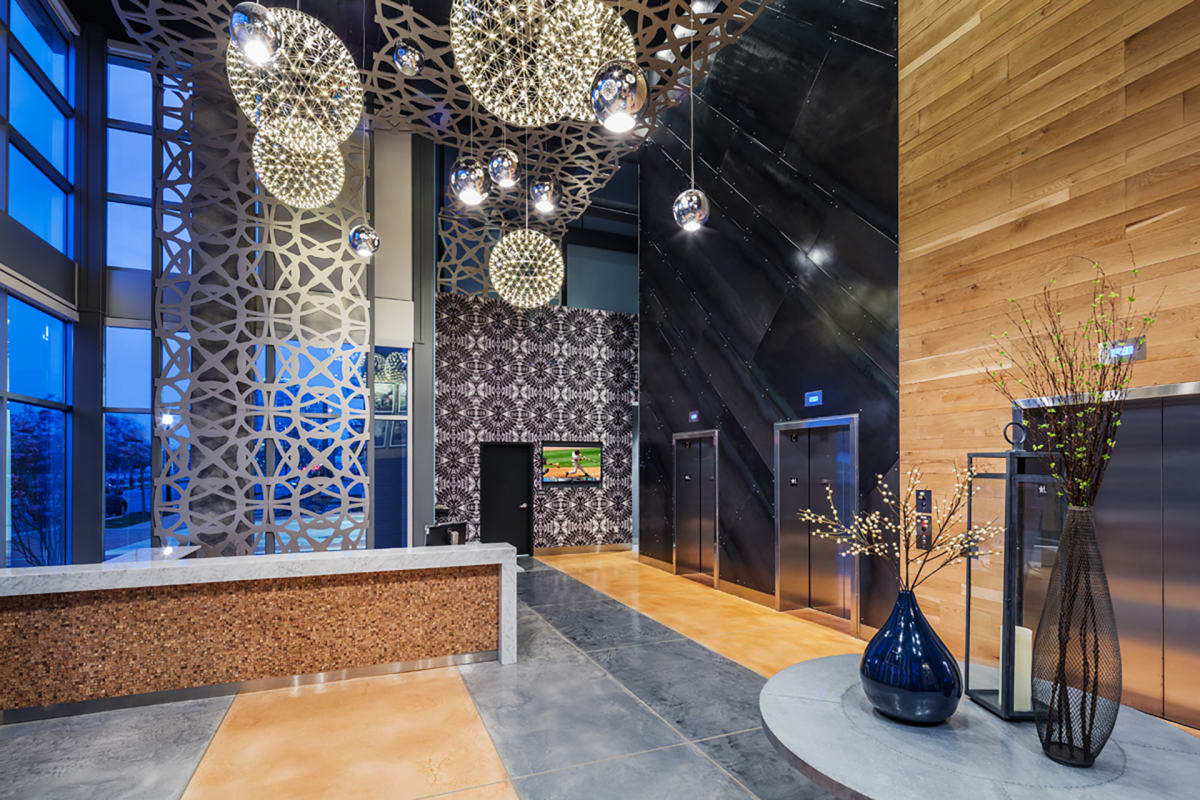
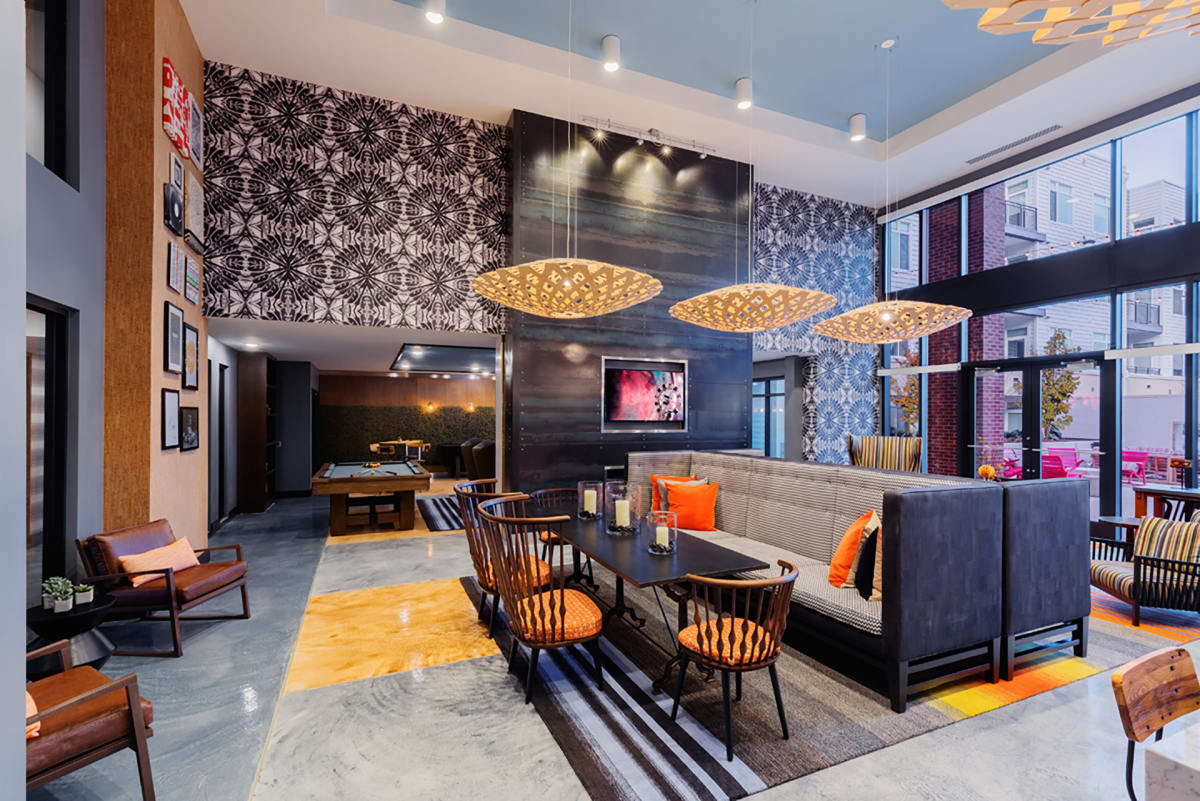
Galvan at Twinbrook Apartments sits across from the Twinbrook Metro in Rockville and pairs a modern industrial feel with standout day-to-day convenience. Floor plans range from one- to two-bedroom apartments, including layouts with dens, plus details like courtyard views and Juliet balconies. Around the community, you’ll find four landscaped courtyards, outdoor grilling stations, an outdoor swimming pool, and a fitness center with a separate stretching room and an outdoor yoga area. Everyday errands are easy with on-site retail, including Safeway, plus nearby dining along Rockville Pike.
Rent by bedroom
| Home | Starting rent | Floor plans | Available |
|---|---|---|---|
| 1 Bedroom558–859 sq ft | From $1,778/mo | 7 | None available now · 13 upcoming |
| 2 Bedroom912–1,344 sq ft | From $2,493/mo | 4 | 3 available now · 2 upcoming |
Available Homes
| Floor plan | Beds | Baths | Size | Base rent | Availability | Tour |
|---|---|---|---|---|---|---|
| A04 | 1 | 1 | 692 sq ft | $2,252/mo | Available Nov 12, 2026 | Schedule a tour for A04 → |
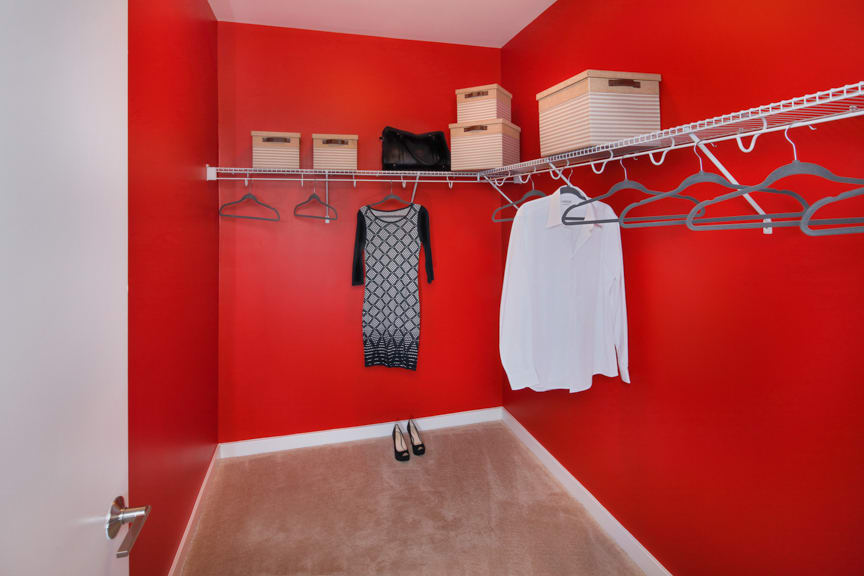
| French Balcony Kitchen Island Large Walk-In Closet Courtyard View | ||||||
| A04 | 1 | 1 | 692 sq ft | $2,254/mo | Available Dec 9, 2026 | Schedule a tour for A04 → |
| French Balcony Kitchen Island Large Walk-In Closet Courtyard View | ||||||
| A05 | 1 | 1 | 709 sq ft | $2,020/mo | Available Nov 2, 2026 | Schedule a tour for A05 → |
| Balcony Kitchen Island Large Walk-In Closet Courtyard View | ||||||
| A05 | 1 | 1 | 710 sq ft | $2,022/mo | Available Jan 18, 2027 | Schedule a tour for A05 → |
| Balcony off Bedroom Kitchen Island Large Walk-In Closet | ||||||
| A05 | 1 | 1 | 710 sq ft | $2,046/mo | Available Dec 13, 2026 | Schedule a tour for A05 → |
| Balcony off Bedroom Kitchen Island Large Walk-In Closet | ||||||
| A08 | 1 | 1 | 746 sq ft | $1,939/mo | Available Oct 21, 2026 | Schedule a tour for A08 → |
| Balcony off Bedroom Kitchen Island Large Walk-In Closet | ||||||
| A08 | 1 | 1 | 746 sq ft | $1,954/mo | Available Oct 21, 2026 | Schedule a tour for A08 → |
| Balcony off Bedroom Kitchen Island Large Walk-In Closet Metro View | ||||||
| A11 | 1 | 1 | 770 sq ft | $2,045/mo | Available Oct 31, 2026 | Schedule a tour for A11 → |
| French Balcony Kitchen Island Large Walk-In Closet | ||||||
| AD02 Den | 1 | 1 | 859 sq ft | $2,360/mo | Available Dec 4, 2026 | Schedule a tour for AD02 Den → |
| Kitchen Island Large Walk-In Closet Den/Study Courtyard View Patio Terrace | ||||||
| AJ1 | 1 | 1 | 558 sq ft | $1,778/mo | Available Nov 6, 2026 | Schedule a tour for AJ1 → |
| French Balcony Barn Door Courtyard View | ||||||
| AJ2 | 1 | 1 | 587 sq ft | $1,793/mo | Available Nov 2, 2026 | Schedule a tour for AJ2 → |
| French Balcony Large Walk-In Closet Barn Door | ||||||
| AJ2 | 1 | 1 | 587 sq ft | $1,798/mo | Available Oct 24, 2026 | Schedule a tour for AJ2 → |
| French Balcony Large Walk-In Closet Barn Door | ||||||
| AJ2 | 1 | 1 | 587 sq ft | $1,817/mo | Available Nov 28, 2026 | Schedule a tour for AJ2 → |
| French Balcony Large Walk-In Closet Barn Door | ||||||
| B01 | 2 | 2 | 912 sq ft | $2,499/mo | Available now | Schedule a tour for B01 → |
| Kitchen Island Double Vanity Large Walk-In Closet Courtyard View Private Patio | ||||||
| B01 | 2 | 2 | 912 sq ft | $2,564/mo | Available now | Schedule a tour for B01 → |
| Large Balcony Kitchen Island Double Vanity Large Walk-In Closet Courtyard View | ||||||
| B04 | 2 | 2 | 944 sq ft | $2,493/mo | Available Nov 22, 2026 | Schedule a tour for B04 → |
| Kitchen Island Large Walk-In Closet Pool View Patio Terrace | ||||||
| B09 | 2 | 2 | 1022 sq ft | $2,598/mo | Available Nov 21, 2026 | Schedule a tour for B09 → |
| French Balcony Kitchen Island Double Vanity Dual Walk-In Closets Courtyard View | ||||||
| BD01 Den | 2 | 2 | 1344 sq ft | $2,775/mo | Available now | Schedule a tour for BD01 Den → |
| Kitchen Island Double Vanity Dual Walk-In Closets Den/Study Corner Unit Metro View | ||||||
Availability, unit details, and move-in dates may change and are not guaranteed until confirmed by the property.
Floor Plans
11 floor plans · 558–1,344 sq ft.
Floor-plan details describe the community and do not indicate current unit availability.
1 Bedroom
7 plans · 558–859 sq ft2 Bedroom
4 plans · 912–1,344 sq ftCosts & fees
These are the charges we have confirmed. They may not be the full list, so no total monthly price is shown — confirm all charges directly with the property.
Charges that apply in some circumstances
Pets & Parking
Leasing Policies
Community Amenities
- Bar
- Bike maintenance center
- Bike racks
- Bike room
- Billiards
- Catering kitchen
- Controlled-access building
- Direct access to Twinbrook Metro
- Elevators
- Fireplace
- Fitness center
- Free weights
- LEED certified
- Media room
- On-site retail
- Outdoor yoga area
- Package concierge service
- Poker table
- Recreation room
- Recycling
- Resident lounge
- Resort-style swimming pool with water feature
- Smoke-free community
- Stretching room
- Wi-Fi in indoor and outdoor amenity areas
Unit Features
Neighborhood
What Sets Galvan at Twinbrook Apartments Apart






Schedule a tour
Next available tour: Friday, October 9 at 9:30 AM EDT. 16 tour times available in the next 7 days.
The property will confirm the date, time, and tour availability.
- Fri Oct 9 Book an in-person tour Friday, October 9 at 9:30 AM EDT
- Fri Oct 9 Book an in-person tour Friday, October 9 at 12:00 PM EDT
- Fri Oct 9 Book an in-person tour Friday, October 9 at 2:30 PM EDT
- Sat Oct 10 Book an in-person tour Saturday, October 10 at 10:00 AM EDT
- Sat Oct 10 Book an in-person tour Saturday, October 10 at 3:00 PM EDT
- Sun Oct 11 Book an in-person tour Sunday, October 11 at 12:30 PM EDT
Property FAQs
Where is Galvan at Twinbrook Apartments located?
Is parking available, and how much does it cost?
Is your community pet-friendly, and what are the pet fees?
What lease term options do you offer?
How do I apply, and what are the application and administrative fees?
Is the community smoke-free?
How close is public transit?
Common rental questions about Galvan at Twinbrook Apartments
Illustrative examples answered from the property's published details — not a record of questions renters have asked, and not a guarantee.
What apartments in Rockville, MD have direct access to the Twinbrook Metro?
Galvan at Twinbrook Apartments in the Twinbrook area of Rockville has direct access to the Twinbrook Metro. It’s at 1801 Chapman Ave and has 1- and 2-bedroom layouts, including a 2 bed/2 bath with a den. The building is controlled-access, with elevators and package concierge service.
I want an apartment with on-site retail like a Safeway in Rockville — any options?
Galvan at Twinbrook Apartments at 1801 Chapman Ave has on-site retail, including a Safeway, so quick errands can stay close to home. It’s in Twinbrook and includes 1- and 2-bedroom apartments with in-unit washer and dryer. You’ll also find Wi‑Fi in indoor and outdoor amenity areas and a resident lounge.
What Rockville apartments have a pool, fitness center, and package concierge?
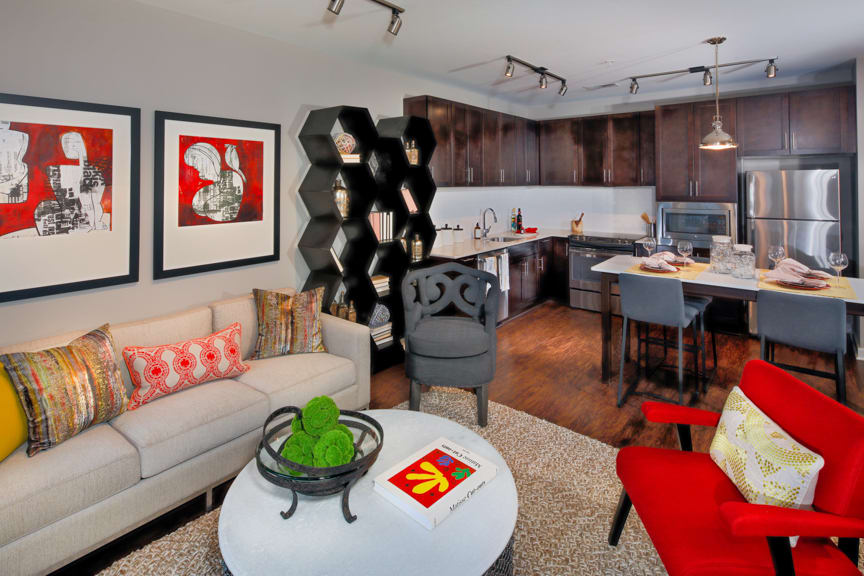
Galvan at Twinbrook Apartments in Twinbrook checks those boxes with a resort-style swimming pool with a water feature, a fitness center with free weights, and package concierge service. Units are 1- and 2-bedroom plans, and many have quartz countertops, kitchen islands, and energy-efficient stainless steel appliances. Lease terms include 6, 12, and 15 months.