About
The Alaire Twinbrook Station Apartments is a one- and two-bedroom community in Rockville, Maryland, with floor plans that run from about 699 to 1,125 sq. ft. Many homes include a den, and select layouts feature loft-style designs with 17-foot ceilings and two-story windows. Inside, you’ll find details like granite countertops, 9-foot ceilings, granite bathroom vanities, and front-loading washers and dryers. Around the community, there’s an eco-friendly saline pool with a water feature, an outdoor living room with grilling stations, and a fitness center outfitted with cardio and strength equipment. Day-to-day convenience is built in too, with controlled-access buildings, garage parking with EV charging, Wi‑Fi in amenity areas, and on-site retail. The location sits near Twinbrook Station, with the Twinbrook Metro just a short walk away.
Rent by bedroom
| Home | Starting rent | Floor plans | Available |
|---|---|---|---|
| 1 Bedroom699–828 sq ft | From $2,022/mo | 2 | None available now · 2 upcoming |
| 2 Bedroom931–1,125 sq ft | From $2,317/mo | 6 | 3 available now · 5 upcoming |
Available Homes
| Floor plan | Beds | Baths | Size | Base rent | Availability | Tour |
|---|---|---|---|---|---|---|
| A11 | 1 | 1 | 828 sq ft | $2,022/mo | Available Dec 14, 2026 | Schedule a tour for A11 → |
| Sixth Floor Fishers Lane View Light Renovations | ||||||
| A2 | 1 | 1 | 699 sq ft | $2,062/mo | Available Nov 20, 2026 | Schedule a tour for A2 → |
| Second Floor Direct Entry Garage Light Renovations | ||||||
| AD01 | 2 | 1 | 931 sq ft | $2,517/mo | Available Dec 10, 2026 | Schedule a tour for AD01 → |
| Fourth Floor Direct Entry Garage Light Renovations | ||||||
| B02 | 2 | 2 | 1051 sq ft | $2,562/mo | Available now | Schedule a tour for B02 → |
| Third Floor Balcony Corner Unit Light Renovations | ||||||
| B03 | 2 | 2 | 1034 sq ft | $2,317/mo | Available Oct 14, 2026 | Schedule a tour for B03 → |
| Balcony Third Floor Large Terrace Light Renovations | ||||||
| B04 | 2 | 2 | 1055 sq ft | $2,437/mo | Available Nov 1, 2026 | Schedule a tour for B04 → |
| Second Floor Direct Entry Garage Park View Light Renovations | ||||||
| B04 | 2 | 2 | 1055 sq ft | $2,467/mo | Available Oct 13, 2026 | Schedule a tour for B04 → |
| Fourth Floor Direct Entry Garage Park View Light Renovations | ||||||
| B07 | 2 | 2 | 1122 sq ft | $2,382/mo | Available now | Schedule a tour for B07 → |
| Fifth Floor Balcony Light Renovations | ||||||
| B07 | 2 | 2 | 1122 sq ft | $2,472/mo | Available now | Schedule a tour for B07 → |
| Third Floor Direct Entry Garage Balcony Light Renovations | ||||||
| B09 | 2 | 2 | 1125 sq ft | $2,357/mo | Available Oct 14, 2026 | Schedule a tour for B09 → |
| Park View Light Renovations | ||||||
Availability, unit details, and move-in dates may change and are not guaranteed until confirmed by the property.
Floor Plans
8 floor plans · 699–1,125 sq ft.
Floor-plan details describe the community and do not indicate current unit availability.
1 Bedroom
2 plans · 699–828 sq ft2 Bedroom
6 plans · 931–1,125 sq ftCosts & fees
These are the charges we have confirmed. They may not be the full list, so no total monthly price is shown — confirm all charges directly with the property.
Charges that apply in some circumstances
Pets & Parking
Leasing Policies
Community Amenities
- Arcade games
- Bicycle racks
- Bike share
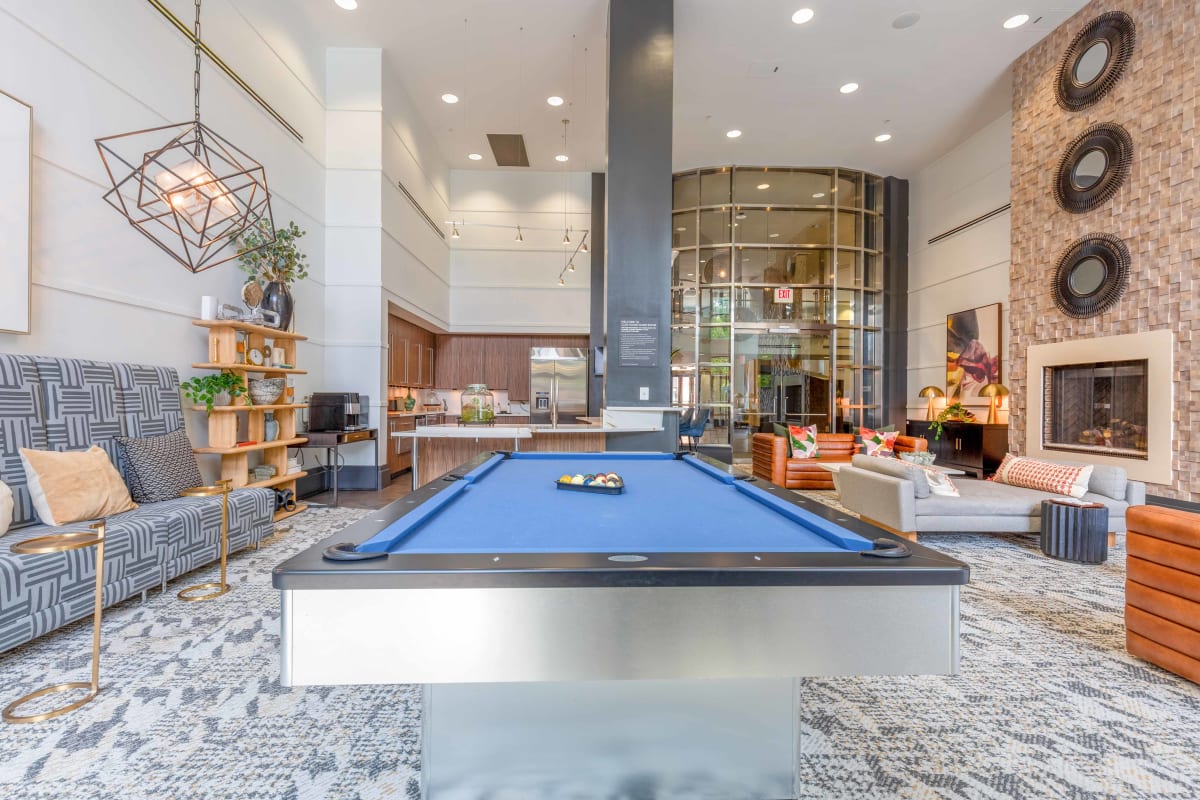
- Billiards table
- Cardio theater
- Catering kitchen
- Concierge
- Controlled access buildings
- Electric vehicle charging stations
- Elevators
- Fitness center
- Flat-screen televisions
- Game room
- Garage parking
- Green building
- Grilling stations
- On-site retail
- Outdoor living room with grilling stations
- Package receiving
- Recycling
- Resident lounge
- Shuffleboard
- Swimming pool
- Walking distance to Twinbrook Metro Station
- Wi-Fi in amenity areas
- Xbox
Unit Features
Neighborhood
What Sets The Alaire Twinbrook Station Apartments Apart
Photos
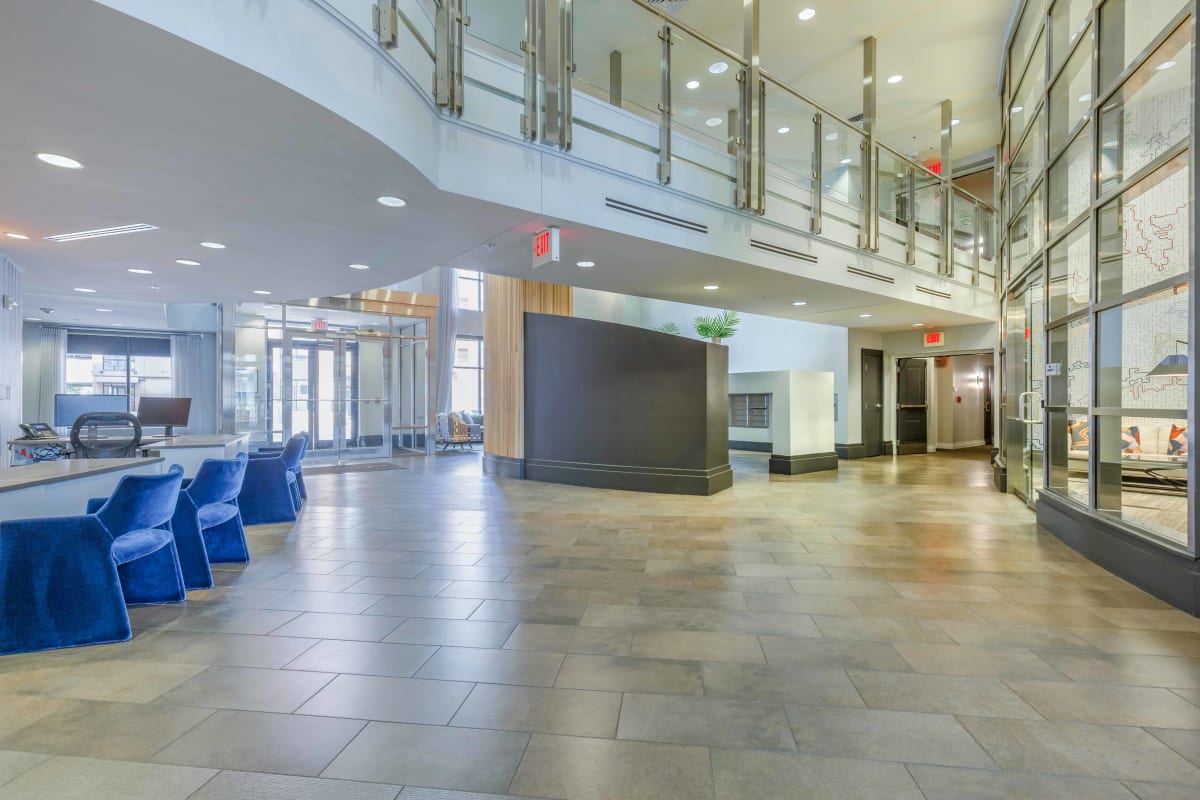
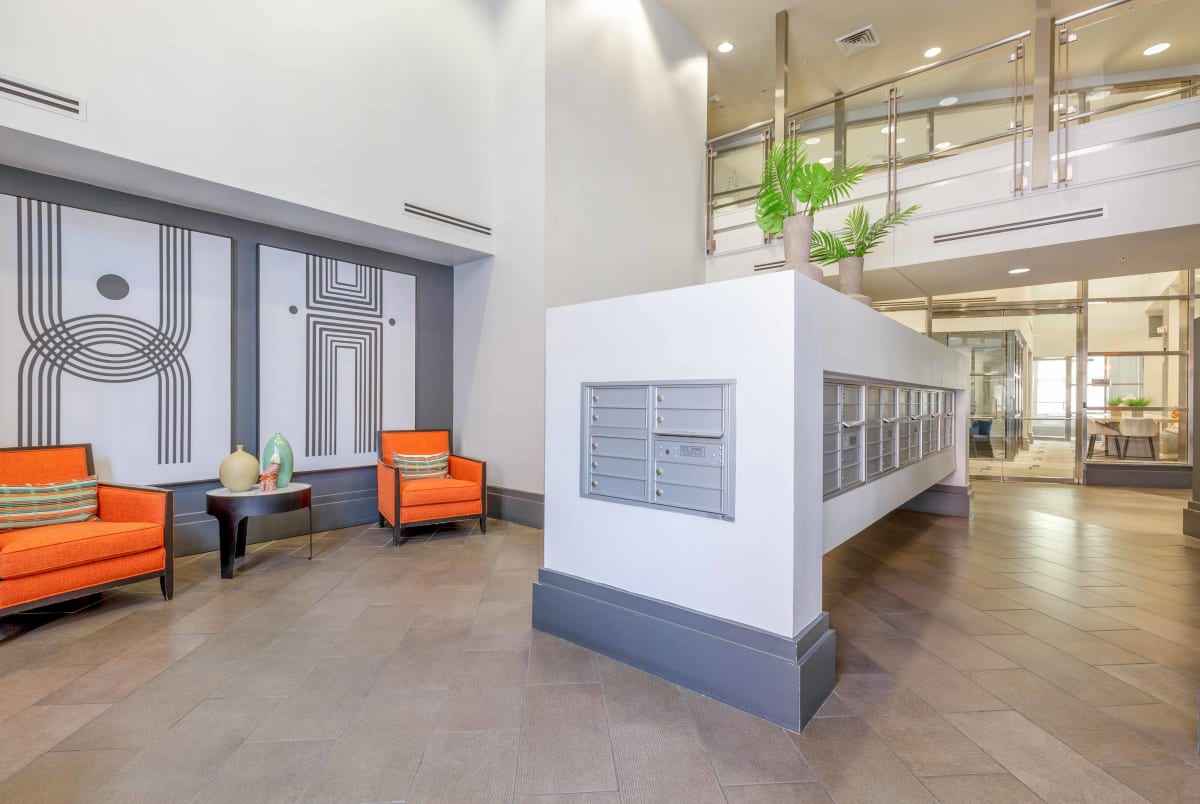
14 photos.
.jpg)


.jpg?RCStandardCampaignId_1496105=416185)
Schedule a tour
Next available tour: Saturday, October 10 at 10:00 AM EDT. 12 tour times available in the next 7 days.
The property will confirm the date, time, and tour availability.
- Sat Oct 10 Book an in-person tour Saturday, October 10 at 10:00 AM EDT
- Sat Oct 10 Book an in-person tour Saturday, October 10 at 4:00 PM EDT
- Sun Oct 11 Book an in-person tour Sunday, October 11 at 12:00 PM EDT
- Sun Oct 11 Book an in-person tour Sunday, October 11 at 3:00 PM EDT
- Mon Oct 12 Book an in-person tour Monday, October 12 at 9:00 AM EDT
- Mon Oct 12 Book an in-person tour Monday, October 12 at 12:00 PM EDT
Property FAQs
How close is The Alaire Twinbrook Station Apartments to the Metro?
Is the community pet-friendly, and how many pets can I have?
What are the pet fees and monthly pet rent?
What are the application and amenity fees?
What lease term options are available?
Is parking available?
What utilities are included in rent?
Common rental questions about The Alaire Twinbrook Station Apartments
Illustrative examples answered from the property's published details — not a record of questions renters have asked, and not a guarantee.
Apartments near Twinbrook Metro Station in Rockville, MD — what should I look at?
The Alaire Twinbrook Station Apartments sits in the Twinbrook Station neighborhood at 1101 Higgins Place, Rockville, MD 20852, with the Twinbrook Metro station nearby. You can choose from 1- and 2-bedroom floor plans (713–1,125 sq ft). Controlled access buildings, elevators, and package receiving are part of the setup.
What apartments in Rockville have garage parking with EV charging and a pool?
The Alaire Twinbrook Station Apartments in Twinbrook Station has garage parking plus electric vehicle charging stations. There’s also a swimming pool with a water feature, along with an outdoor living room with grilling stations. You’ll find Wi‑Fi in amenity areas and a concierge on-site, too.
I want a Rockville apartment with a fitness center and an actual game room (billiards, arcade, Xbox) — any options?
The Alaire Twinbrook Station Apartments at 1101 Higgins Place has a fitness center with a cardio theater. For downtime, there’s a game room with arcade games, a billiards table, shuffleboard, and Xbox. Wi‑Fi runs across the amenity areas, and there’s also a resident lounge.