About
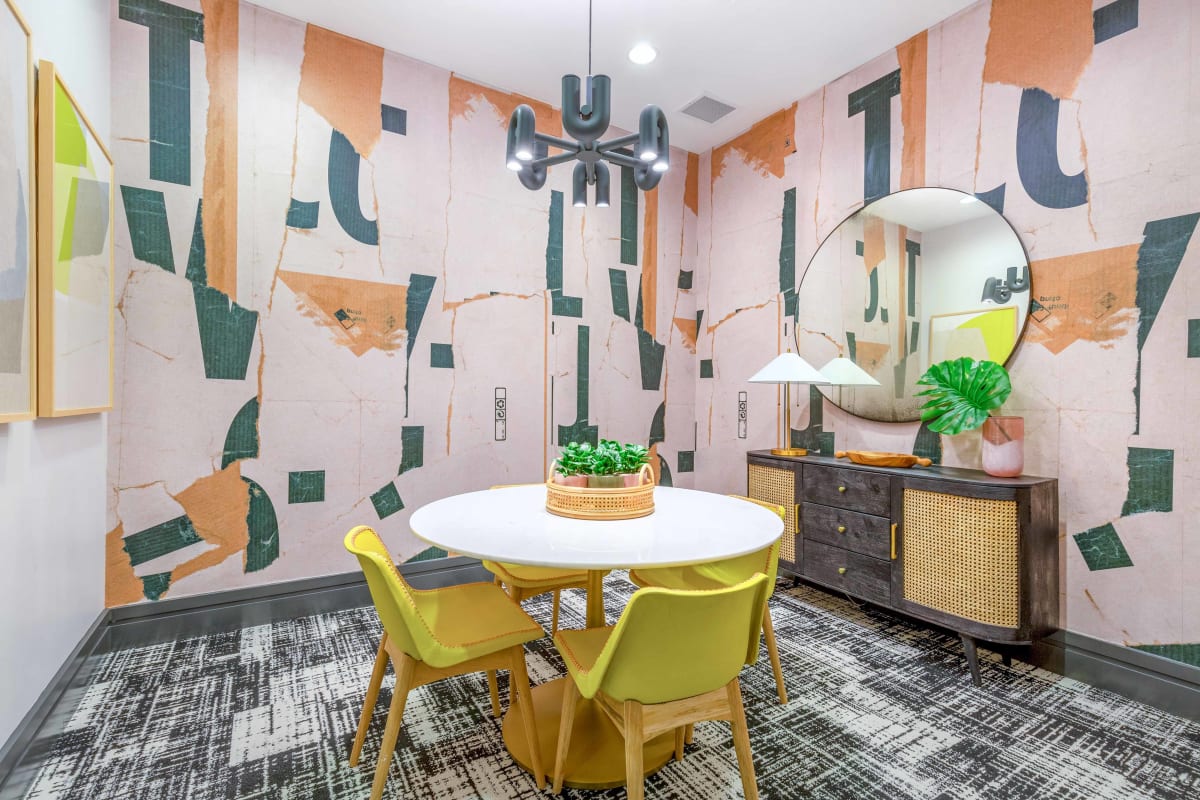
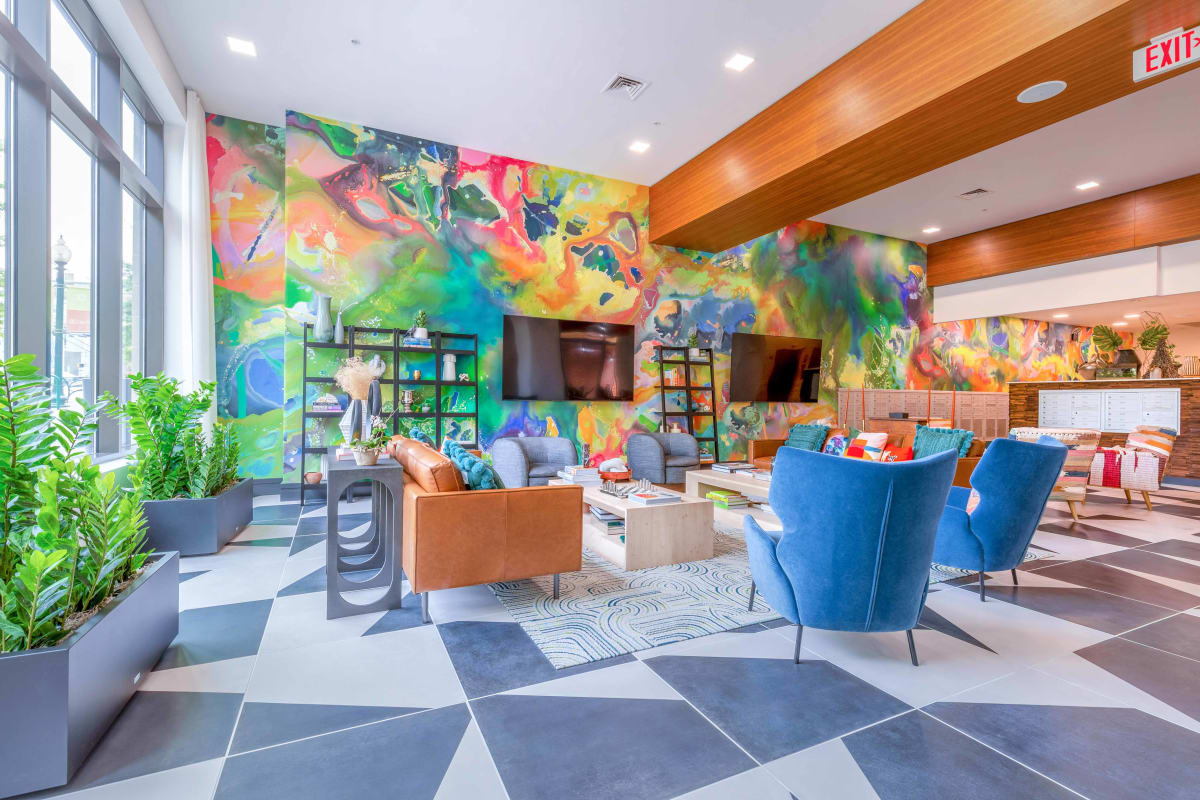
Terano Apartment Homes sits at 5720 Fishers Ln in Rockville, with one- and two-bedroom layouts (including urban-style two-level lofts). Homes range from 656 to 1,066 square feet, with details like front-loading washer/dryer, granite countertops, ENERGY-STAR® appliances, plank flooring in the living room and kitchen, and select balconies (including Juliet balconies). The building is LEED for Homes Gold certified. Around the community, there’s a pool with an outdoor fireplace, grilling stations, a fitness center with cardio theater and a separate yoga/stretching studio, an expansive clubhouse, and extras like bicycle rooms with a maintenance center. The location is set up for commuting and daily errands, with direct access to the Twinbrook Metro (Red Line) and a spot between Rockville Pike and Rock Creek Park.
Rent by bedroom
| Home | Starting rent | Floor plans | Available |
|---|---|---|---|
| 1 Bedroom656–710 sq ft | From $1,775/mo | 2 | None available now · 6 upcoming |
| 2 Bedroom991–1,066 sq ft | From $2,867/mo | 2 | None available now · 2 upcoming |
Available Homes
Earliest reported move-in: Oct 13
| Floor plan | Beds | Baths | Size | Base rent | Availability | Tour |
|---|---|---|---|---|---|---|
| A02 | 1 | 1 | 656 sq ft | $1,780/mo | Available Jan 3, 2027 | Schedule a tour for A02 → |
| Second Floor Large Walk In Closet Kitchen Island Patio Terrace Pool View Light Upgrade | ||||||
| A02 | 1 | 1 | 656 sq ft | $1,933/mo | Available Oct 13, 2026 | Schedule a tour for A02 → |
| Fourth Floor Juliet Balcony Large Walk In Closet Kitchen Island Direct Entry Garage Pool View Light Upgrade | ||||||
| A02 | 1 | 1 | 656 sq ft | $1,943/mo | Available Oct 13, 2026 | Schedule a tour for A02 → |
| Fifth Floor Juliet Balcony Large Walk In Closet Kitchen Island Direct Entry Garage Pool View Light Upgrade | ||||||
| A03 | 1 | 1 | 710 sq ft | $1,775/mo | Available Nov 22, 2026 | Schedule a tour for A03 → |
| Third Floor Kitchen Island Twinbrook Parkway View Light Upgrade | ||||||
| A03 | 1 | 1 | 710 sq ft | $1,913/mo | Available Oct 22, 2026 | Schedule a tour for A03 → |
| Second Floor Balcony Kitchen Island Twinbrook Parkway View Light Upgrade | ||||||
| A03 | 1 | 1 | 710 sq ft | $1,915/mo | Available Oct 31, 2026 | Schedule a tour for A03 → |
| Third Floor Kitchen Island Direct Entry Garage Twinbrook Parkway View Light Upgrade | ||||||
| B01 | 2 | 2 | 991 sq ft | Contact | Available Dec 17, 2026 | Schedule a tour for B01 → |
| B02 | 2 | 2 | 1066 sq ft | $2,867/mo | Available Oct 13, 2026 | Schedule a tour for B02 → |
| Fifth Floor Double Vanity Large Walk In Closet Kitchen Island Direct Entry Garage Fishers Lane View Light Upgrade | ||||||
Availability, unit details, and move-in dates may change and are not guaranteed until confirmed by the property.
Floor Plans
4 floor plans · 656–1,066 sq ft.
Floor-plan details describe the community and do not indicate current unit availability.
1 Bedroom
2 plans · 656–710 sq ft2 Bedroom
2 plans · 991–1,066 sq ftPets & Parking
Leasing Policies
Community Amenities
- Bicycle maintenance center
- Bicycle rooms
- Controlled access
- Courtyard
- Direct access to Twinbrook Metro (Red Line)
- Dog park with water fountain
- Elevator
- Expansive clubhouse
- Fitness center (cardio theater, full weights circuit)
- Game room (shuffleboard, foosball, billiards, poker table)
- Green building
- Media room
- On-site retail
- Outdoor grilling stations
- Package receiving
- Pet spa
- Resident storage
- Stunning pool with outdoor fireplace
- Yoga studio / stretching room
Unit Features
Neighborhood
What Sets Terano Apartment Homes Apart
Photos
18 photos.

.jpg?RCStandardCampaignId_1495180=417387)


.jpg?RCStandardCampaignId_1495180=417387)
.jpg?RCStandardCampaignId_1495180=417387)


.jpg?RCStandardCampaignId_1495180=417387)
.jpg?RCStandardCampaignId_1495180=417387)
.jpg?RCStandardCampaignId_1495180=417387)


.jpg?RCStandardCampaignId_1495180=417387)
Schedule a tour
Next available tour: Saturday, October 10 at 1:30 PM EDT. 13 tour times available in the next 7 days.
The property will confirm the date, time, and tour availability.
- Sat Oct 10 Book an in-person tour Saturday, October 10 at 1:30 PM EDT
- Sun Oct 11 Book an in-person tour Sunday, October 11 at 12:00 PM EDT
- Mon Oct 12 Book an in-person tour Monday, October 12 at 9:30 AM EDT
- Mon Oct 12 Book an in-person tour Monday, October 12 at 3:30 PM EDT
- Tue Oct 13 Book an in-person tour Tuesday, October 13 at 9:00 AM EDT
- Tue Oct 13 Book an in-person tour Tuesday, October 13 at 12:00 PM EDT
Property FAQs
What floor plans are available at Terano Apartment Homes?
How many pets can I have, and are there any breed restrictions?
How much is the application fee and are there any other required one-time fees?
Is parking available, and what does it cost?
What lease term options are available?
What utilities are included in the rent?
How close is public transit?
Which school district serves the community?
Common rental questions about Terano Apartment Homes
Illustrative examples answered from the property's published details — not a record of questions renters have asked, and not a guarantee.
Apartments with direct access to Twinbrook Metro (Red Line) in Rockville, MD — what should I look at?
Terano Apartment Homes in Twinbrook has direct access to Twinbrook Metro (Red Line) from the community. It’s at 5720 Fishers Ln, Rockville, MD 20852, positioned between Rockville Pike and Rock Creek Park. Floorplans are one- and two-bedroom layouts (some with a den), plus lofts with 20-foot ceilings, and you’ll also find a fitness center with a yoga/stretching room and a pool with an outdoor fireplace.
What apartments in Twinbrook have a dog park, pet spa, and package receiving?
Terano Apartment Homes in the Twinbrook neighborhood matches that list: it has a dog park with a water fountain, a pet spa, and package receiving. The community is at 5720 Fishers Ln in Rockville, with one- and two-bedroom floorplans (some with den) and loft options. Garage parking and controlled access are part of the setup, too.
Are there Rockville apartments with a yoga studio, full gym, and game room?
Terano Apartment Homes at 5720 Fishers Ln in Rockville has a dedicated yoga studio/stretching room, a fitness center with a cardio theater and full weights circuit, and a game room with shuffleboard, foosball, billiards, and a poker table. Homes come in one- and two-bedroom layouts (some with a den), plus lofts. Inside the apartments, you’ll find features like granite countertops, ENERGY STAR appliances, and in-home front-loading washers and dryers.