Highland Row
Memphis, TN · $1,053–$2,854/mo advertised price

Highland Row – Memphis, TN

395 S Highland St., Memphis, TN 38111
Current pricing requires confirmation
$1,053–$2,854/ month · Studio–3 Bed — advertised price

This is the price the property advertises. Confirm what it includes, along with the current total monthly leasing price and all charges, directly with the property before applying or signing a lease.

Studio–3 BedLayouts
548–1,608Sq Ft
YesPets
  • State-of-the-Art Fitness Center
  • Pet Park
  • Controlled Access Parking Garage
  • Conference Room & Business Center
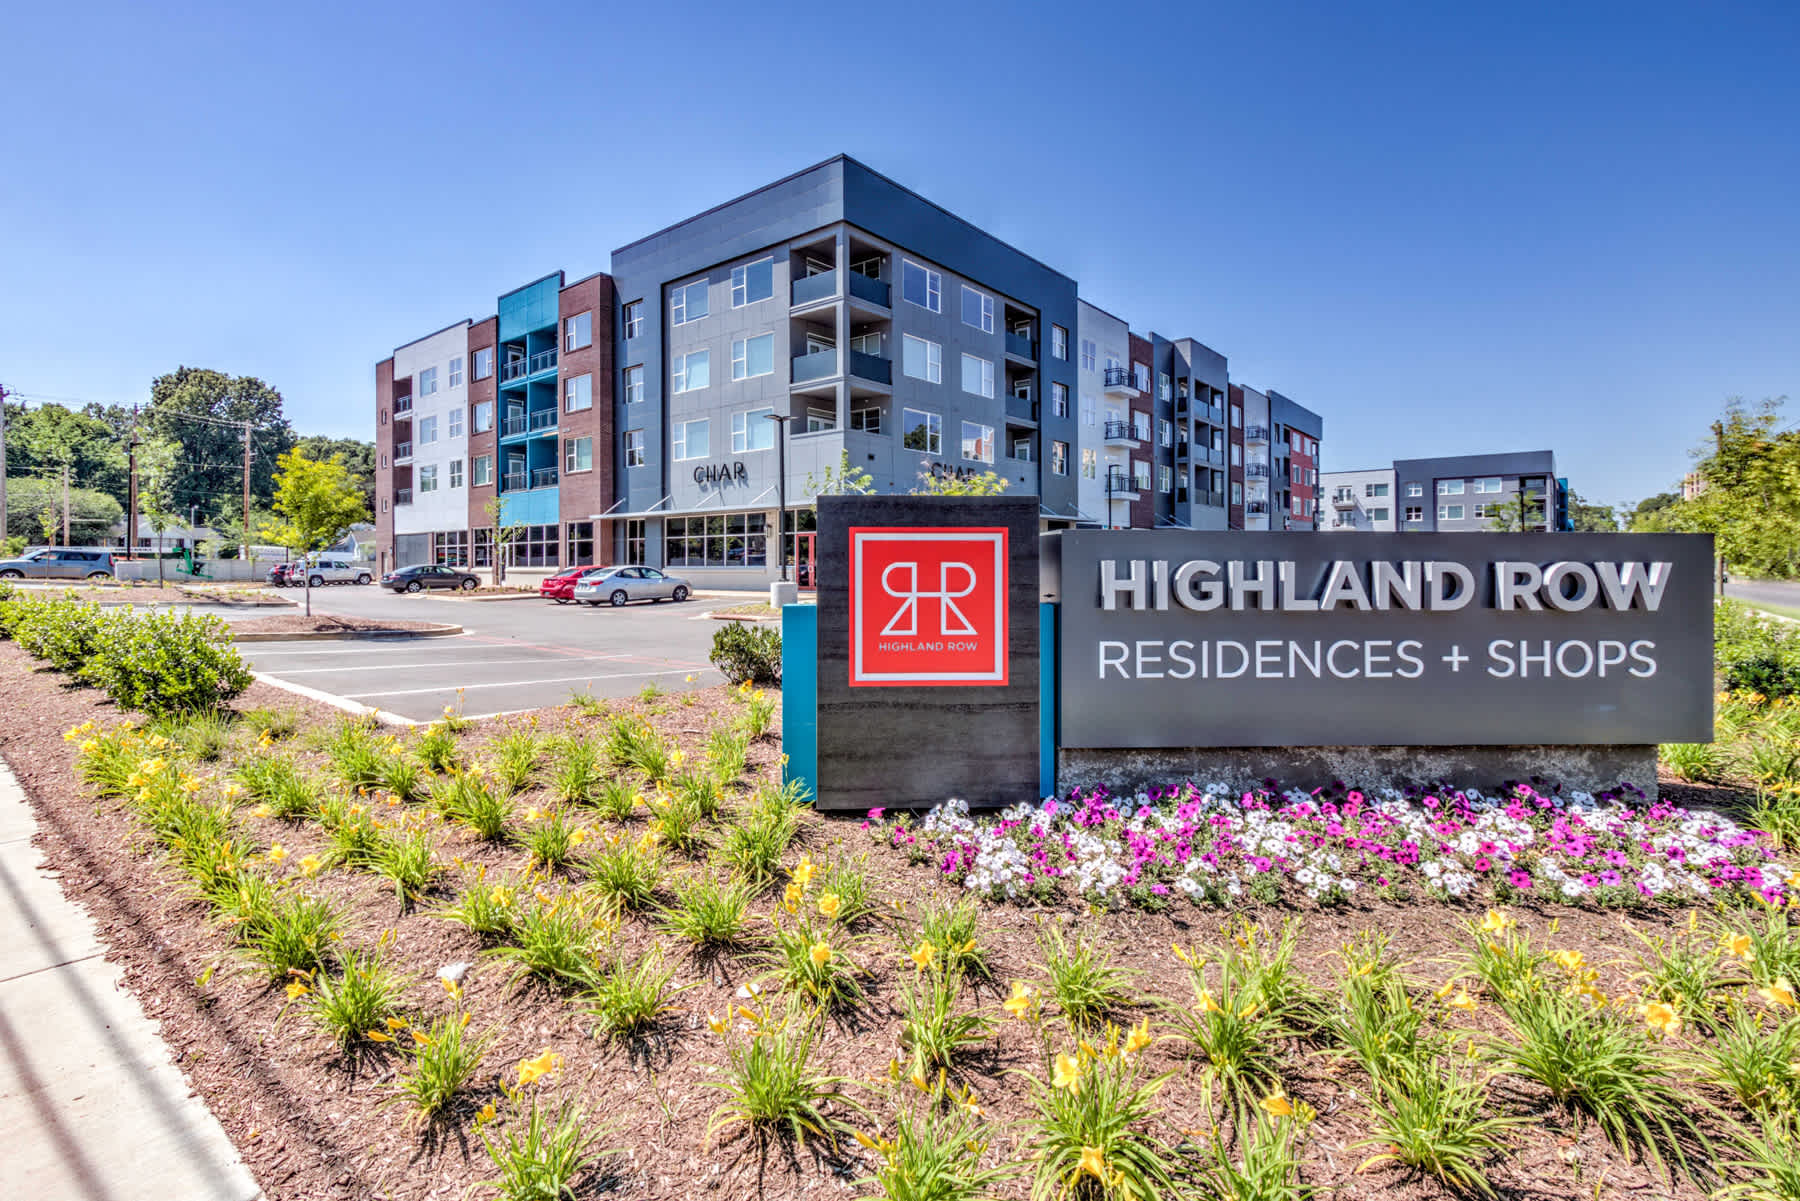
Highland Row exterior sign - Memphis, TN
8 photos

About

Highland Row sits at 395 S Highland St. in Memphis and has a mix of studios plus one-, two-, and three-bedroom apartments. Floor plans range from 548 to 1,608 square feet, with options that go up to 3 bathrooms in the larger layouts. The community centers around a refreshing swimming pool and pool deck, a state-of-the-art fitness center, and a clubhouse with an entertaining kitchen, lounge seating, and billiards. Day-to-day conveniences include a conference room and business center, controlled-access parking garage, parcel package concierge, interior bike storage, community-wide WiFi, and 24-hour emergency maintenance. Pets are allowed (two per home), with a pet park on site and pet screening through PetScreening.

Advertised price (confirm with the property)
$1,053–$2,854
Bedrooms
Studio–3 Bed
Home size
548–1,608 sq ft
Pets
Pet friendly

Rent by bedroom

HomeStarting rentFloor plans
Studio548 sq ft From $1,277/mo 1
1 Bedroom559–826 sq ft From $1,053/mo 8
2 Bedroom1,078–1,196 sq ft From $1,625/mo 3
3 Bedroom1,578–1,608 sq ft From $2,050/mo 2

Floor Plans

14 floor plans · 548–1,608 sq ft.

Current availability is not tracked for this community. Contact the property or visit the official property website for available homes. Floor-plan details describe the community and do not indicate current unit availability.

Studios

1 plan · 548 sq ft
Hines
Studio · 1 ba · 548 sq ft
$1,277–$1,749/mo
Request a tour → for Hines Ask about this plan Hines

1 Bedroom

8 plans · 559–826 sq ft
Armstrong
1 bd · 1 ba · 559 sq ft
$1,053–$1,323/mo
Request a tour → for Armstrong Ask about this plan Armstrong
Davis
1 bd · 1 ba · 620 sq ft
$1,120–$1,335/mo
Request a tour → for Davis Ask about this plan Davis
Oliver
1 bd · 1 ba · 688 sq ft
$1,175–$1,441/mo
Request a tour → for Oliver Ask about this plan Oliver
Tatum
1 bd · 1 ba · 697 sq ft
$1,199–$1,497/mo
Request a tour → for Tatum Ask about this plan Tatum
Cole
1 bd · 1 ba · 727 sq ft
$1,247–$1,546/mo
Request a tour → for Cole Ask about this plan Cole
Fitzgerald
1 bd · 1 ba · 786 sq ft
$1,244–$1,497/mo
Request a tour → for Fitzgerald Ask about this plan Fitzgerald
Dolphy
1 bd · 1 ba · 809 sq ft
$1,424–$1,707/mo
Request a tour → for Dolphy Ask about this plan Dolphy
Parker
1 bd · 1 ba · 826 sq ft
$1,244–$1,573/mo
Request a tour → for Parker Ask about this plan Parker

2 Bedroom

3 plans · 1,078–1,196 sq ft
Waldron
2 bd · 2 ba · 1078 sq ft
$1,647–$2,142/mo
Request a tour → for Waldron Ask about this plan Waldron
Ellington
2 bd · 2 ba · 1142 sq ft
$1,625–$2,265/mo
Request a tour → for Ellington Ask about this plan Ellington
Goodman
2 bd · 2 ba · 1196 sq ft
$1,765–$2,300/mo
Request a tour → for Goodman Ask about this plan Goodman

3+ Bedroom

2 plans · 1,578–1,608 sq ft
Hawkins
3 bd · 3 ba · 1578 sq ft
$2,050–$2,854/mo
Request a tour → for Hawkins Ask about this plan Hawkins
Blakey
3 bd · 3 ba · 1608 sq ft
$2,050–$2,854/mo
Request a tour → for Blakey Ask about this plan Blakey

Costs & fees

These are the charges we have confirmed. They may not be the full list, so no total monthly price is shown — confirm all charges directly with the property.

Charges that apply in some circumstances

Pet rent $35 per month per pet

Pets & Parking

Parking typeGarage

Community Amenities

  • Aqua Lounge
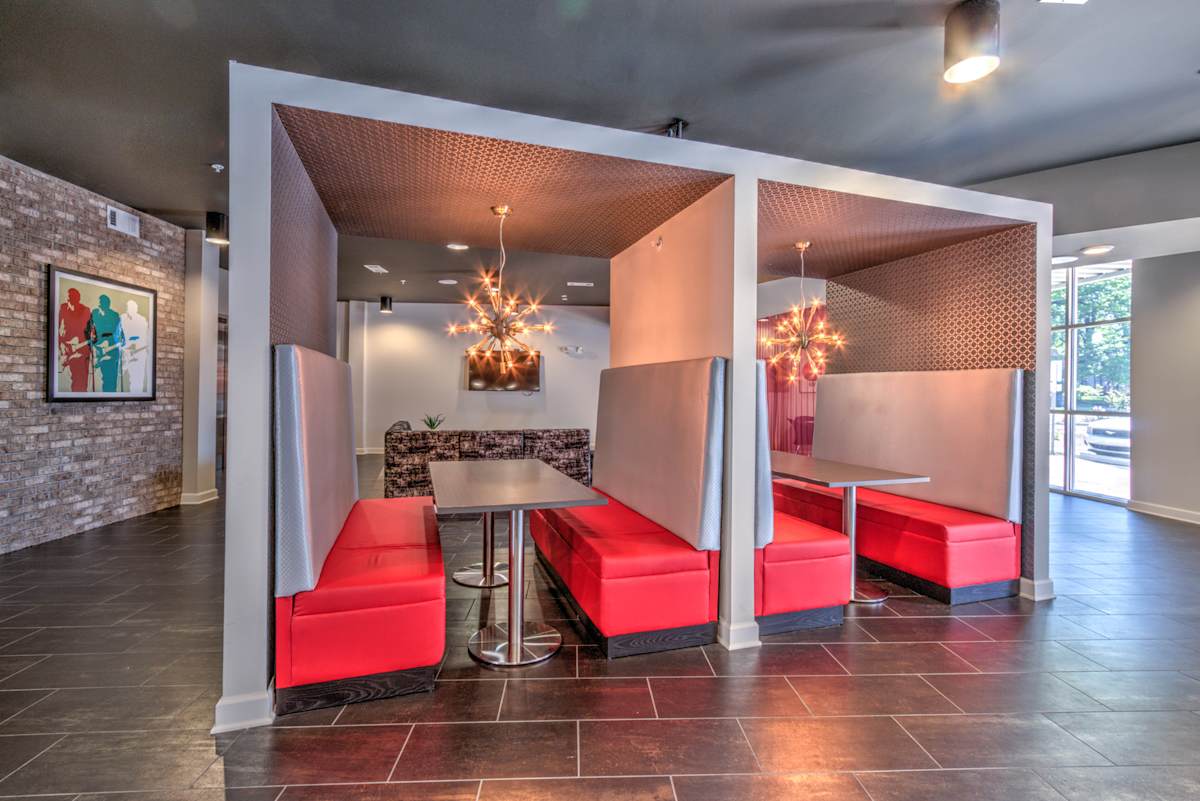
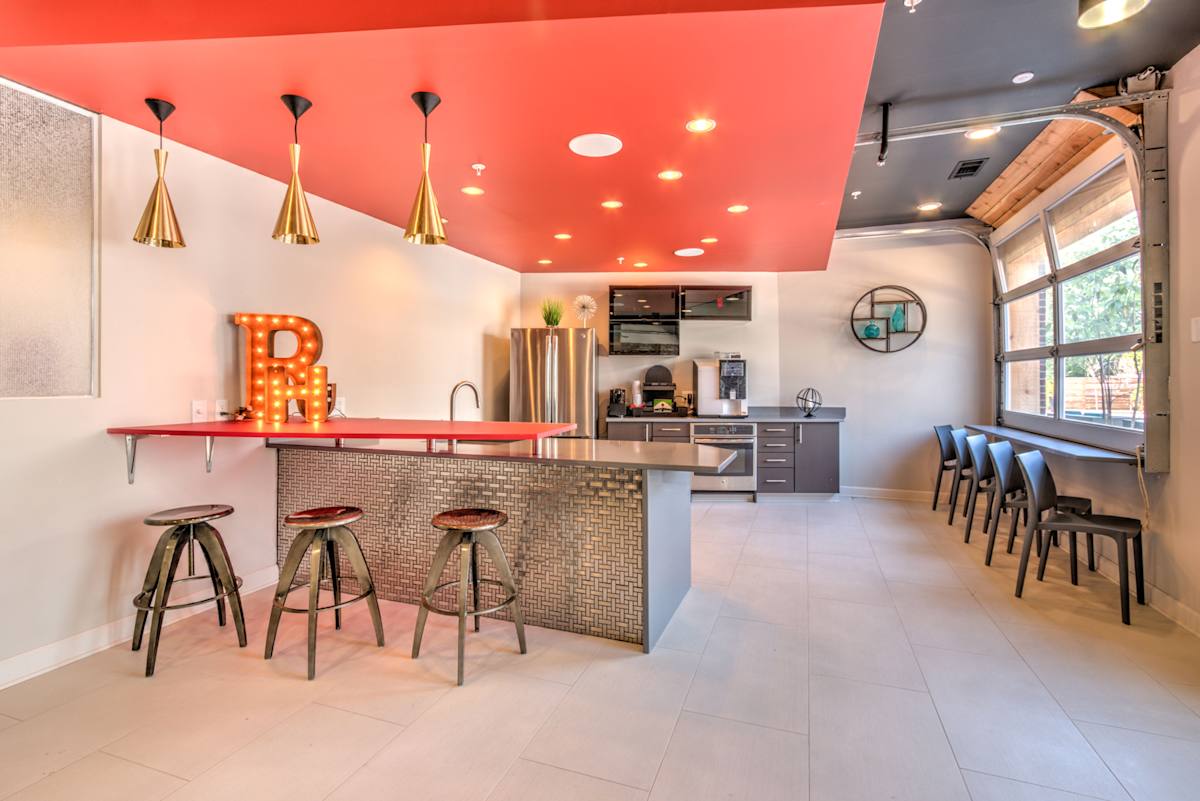
  • Clubhouse with entertaining kitchen, lounge seating, and billiards
  • Community Fire Pit and Lounge
  • Community Grilling Station
  • Community-Wide Wifi
  • Conference Room & Business Center
  • Controlled Access Parking Garage
  • Courtyard
  • Friendly & Professional On-site Team
  • Interior Bike Storage
  • On-Site Maintenance Team with 24 HR Emergency Maintenance Service
  • Parcel Package Concierge
  • Pet Park
  • Private Storage Rooms
  • Refreshing Swimming Pool and Pool Deck
  • State-of-the-Art Fitness Center

Unit Features

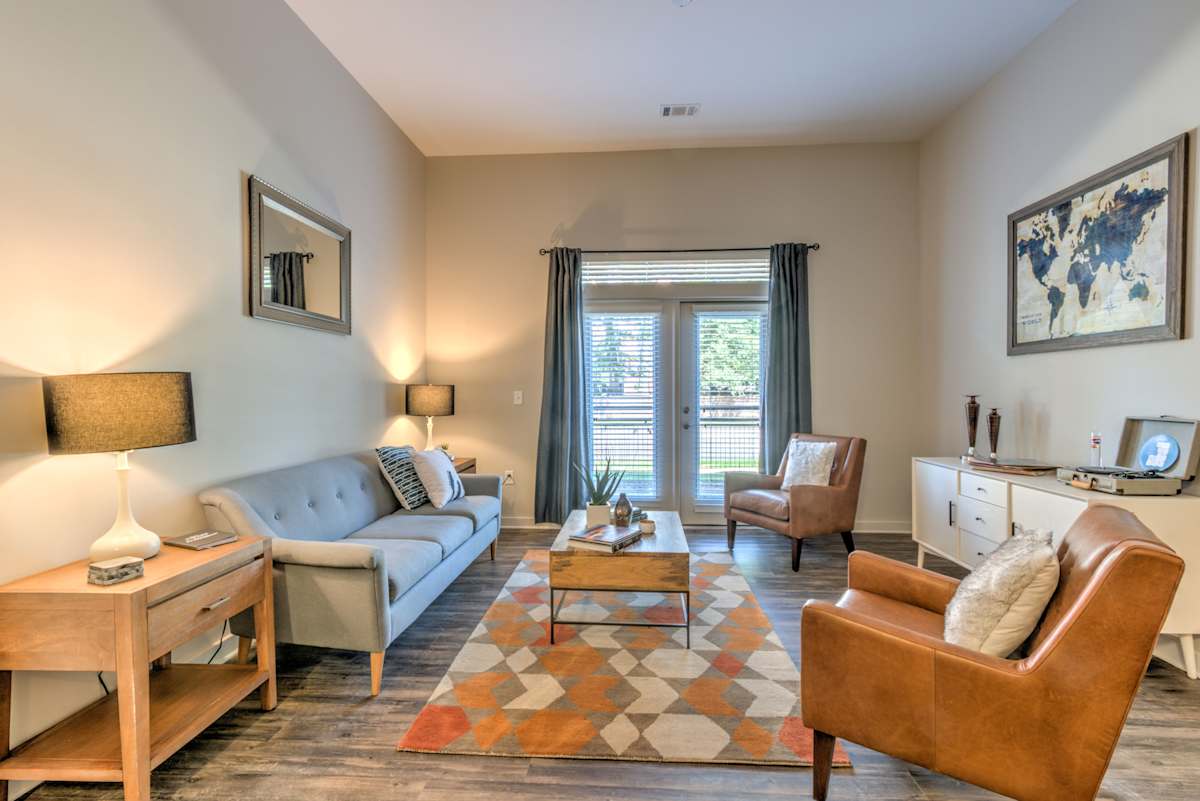
  • Wood-Style Plank Flooring
  • High Ceilings
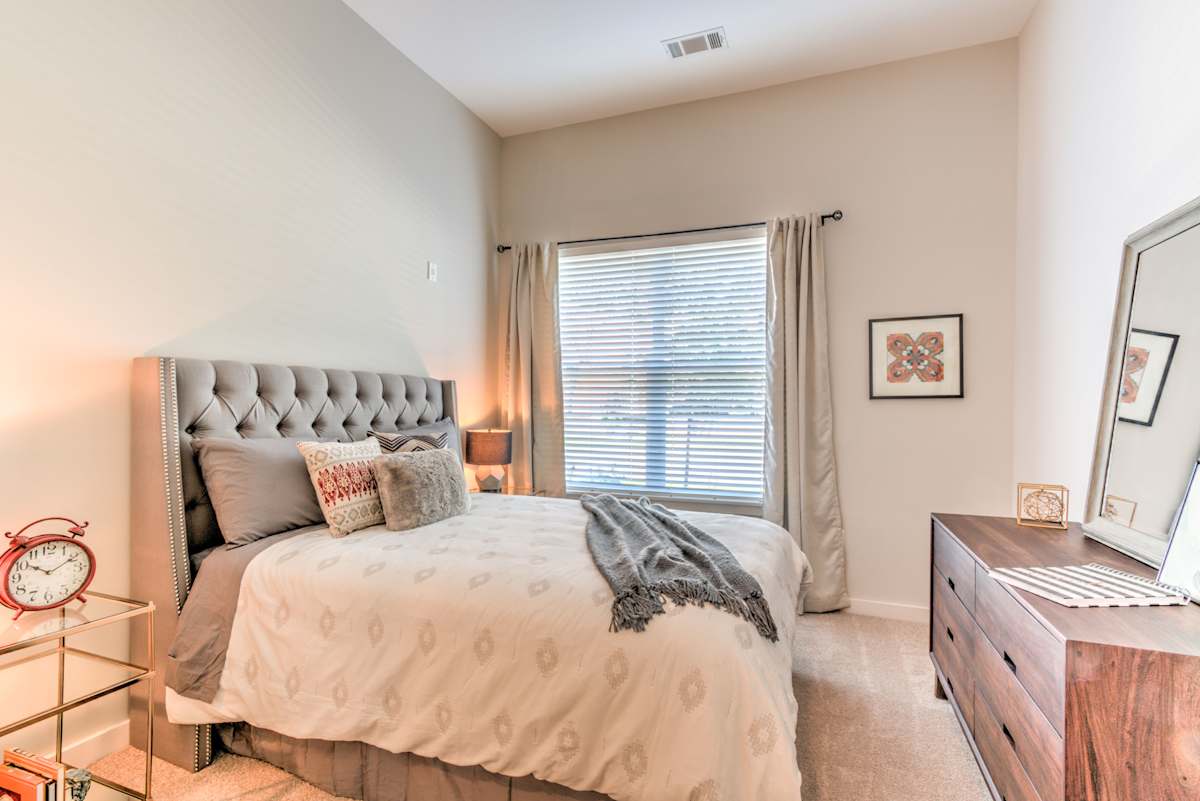
  • Large Windows
  • Designer Lighting Fixtures
  • Quartz Countertops
  • Generous Closets
  • Open Concept Floor Plans
  • Central Heating & Air Conditioning
  • Washer/Dryer
  • Microwave
  • Refrigerator
  • Dishwasher
  • Stainless Steel Appliances
  • Outdoor Terrace
  • Balcony/Patio

Neighborhood

Highland Row is set up as a walkable hub at 395 S Highland St., with on-site neighborhood retail that puts everyday stops close to home. Dining and coffee options in the community include Char Steakhouse, Red Koi Express Japanese Cuisine, Subway, French Truck Coffee, and Smoothie King. Wellness and services are part of the same streetscape. Hotworx – East Memphis Infrared Fitness Studio offers 24/7 sauna-based workouts nearby, with self-care and professional services like Gloss Nail Bar and Crosstown Dental also in the neighborhood hub. The location also keeps you close to major Memphis destinations. The University of Memphis is nearby, and the area provides access via Central Ave and Poplar Ave to spots like Poplar Commons, Laurelwood Shopping Center, Memphis Botanic Garden, Shelby Farms Park, and Audubon Park.

What Sets Highland Row Apart

Highland Row stands out from many nearby Memphis apartment options because it functions as a true live-and-walk community. On-site neighborhood retail places dining, coffee, fitness, and services steps from the residences, which is different from properties that rely on short drives for everyday errands. For renters comparing areas near the University of Memphis, Highland Row also pairs a campus-adjacent location with larger layouts that reach three-bedroom, three-bath options. The mix of controlled-access garage parking, package concierge, and interior bike storage adds practical convenience that can be harder to find in older midtown communities.

Photos

8 photos.

Request a tour

Request a tour at this community and the leasing office will confirm a time.

The property will confirm the date, time, and tour availability.

Request a tour →

Property FAQs

What’s the address for Highland Row?

Highland Row is located at 395 S Highland St., Memphis, TN 38111.

What are the office hours?

Office hours are Monday–Friday 9:30 AM–5:30 PM, Saturday 10:00 AM–5:00 PM, and Sunday closed.

What floor plan types are available?

Floor plans include studios, one-bedroom, two-bedroom, and three-bedroom apartments.

How big are the apartments?

Apartments range from 548 to 1,608 square feet, depending on the floor plan.

Is Highland Row pet-friendly, and what are the pet fees?

Pets are allowed (max 2). The one-time pet fee is $350 and pet rent is $35 per pet, per month.

Are there any pet restrictions?

Restricted dog breeds (including predominant mixes) include Doberman, German Shepherd, Rottweiler, Great Dane, Pit Bull–type, Chow, Husky–type, Alaskan Malamute, Mastiff–type (including Bull Mastiff and Cane Corso), Wolf dog hybrids, St. Bernard, Akita, and Staffordshire Terrier. Prohibited pets include ferrets, reptiles, tarantulas, rodents, and exotic species.

What parking options are available?

Highland Row has a controlled-access parking garage.

What amenities are available on-site?

Amenities include a swimming pool and pool deck, clubhouse with entertaining kitchen/lounge seating/billiards, fitness center, community fire pit and lounge, grilling station, conference room and business center, courtyard, parcel package concierge, interior bike storage, pet park, community-wide WiFi, private storage rooms, and 24-hour emergency maintenance.

Common rental questions about Highland Row

Illustrative examples answered from the property's published details — not a record of questions renters have asked, and not a guarantee.

What apartments near the University of Memphis have a controlled-access parking garage and package lockers?

Highland Row sits at 395 S Highland St. in Memphis, near the University of Memphis in the Highland Strip. It has a controlled-access parking garage and a parcel package concierge. Floor plans run from a studio (548 sq ft) up to 3 bed/3 bath layouts (up to 1,608 sq ft).

I want an apartment in Memphis with a pool, fitness center, and a pet park — where should I look?

Highland Row in the Highland Strip has a refreshing swimming pool with a pool deck, a state-of-the-art fitness center, and a pet park. You’ll also find community-wide WiFi, a clubhouse, and a business center. Apartments include in-home washer/dryer, stainless steel appliances, and quartz countertops.

Are there apartments on S Highland St. with on-site restaurants and coffee shops?

Highland Row is at 395 S Highland St., and it’s built around on-site neighborhood retail. Dining and coffee in the community include Char Steakhouse, Red Koi Express Japanese Cuisine, Subway, French Truck Coffee, and Smoothie King. Units range from studio through 3 bed/3 bath, and many homes have a balcony/patio or an outdoor terrace.

Contact

Address
395 S Highland St., Memphis, TN 38111
Managed by
Fogelman Properties, LLC
Find us on

Office Hours

Monday:9:30 AM - 5:30 PM Tuesday:9:30 AM - 5:30 PM Wednesday:9:30 AM - 5:30 PM Thursday:9:30 AM - 5:30 PM Friday:9:30 AM - 5:30 PM Saturday:10:00 AM - 5:00 PM Sunday:Closed