About
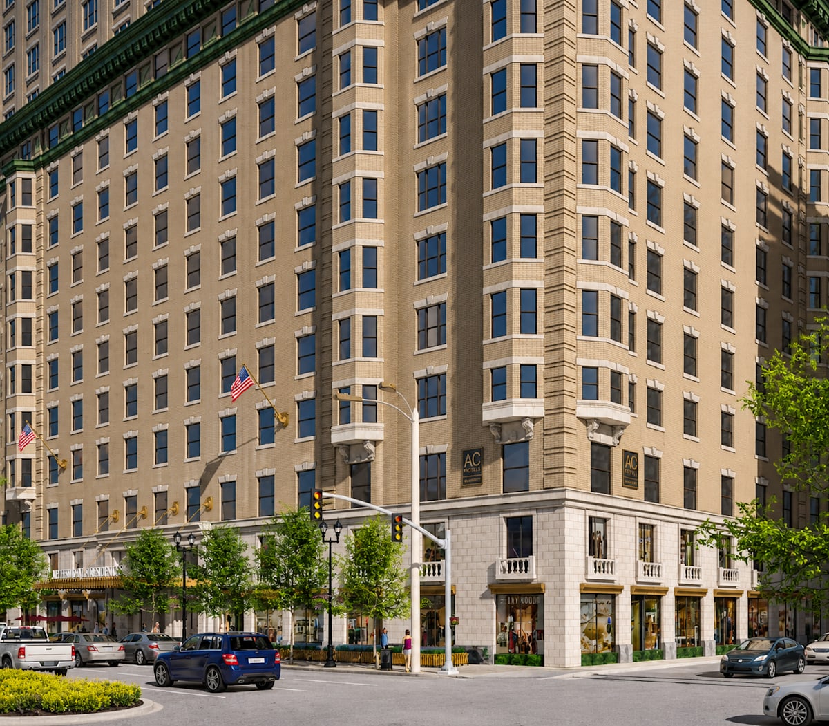
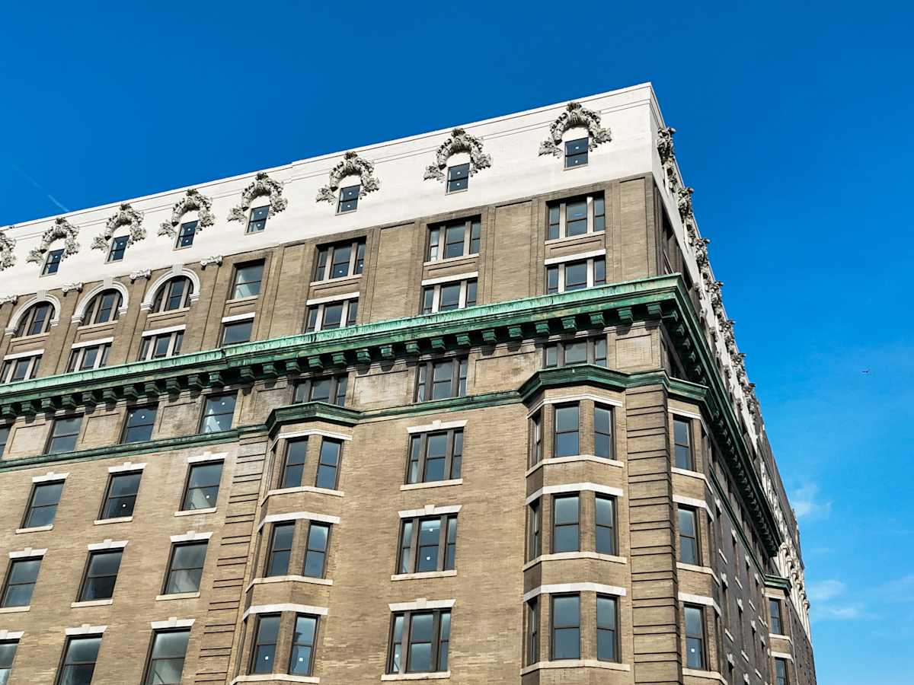
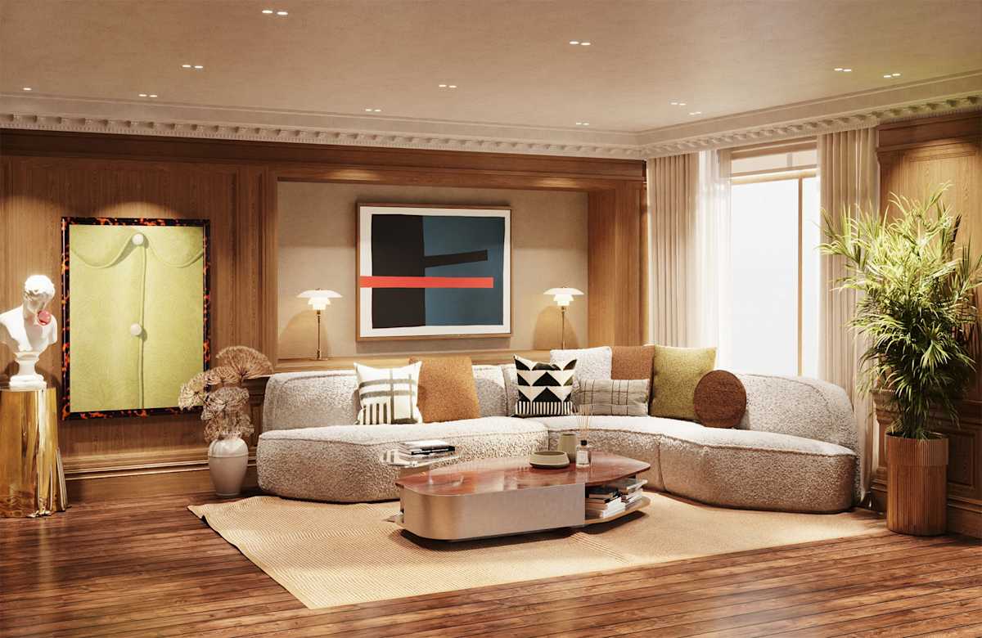
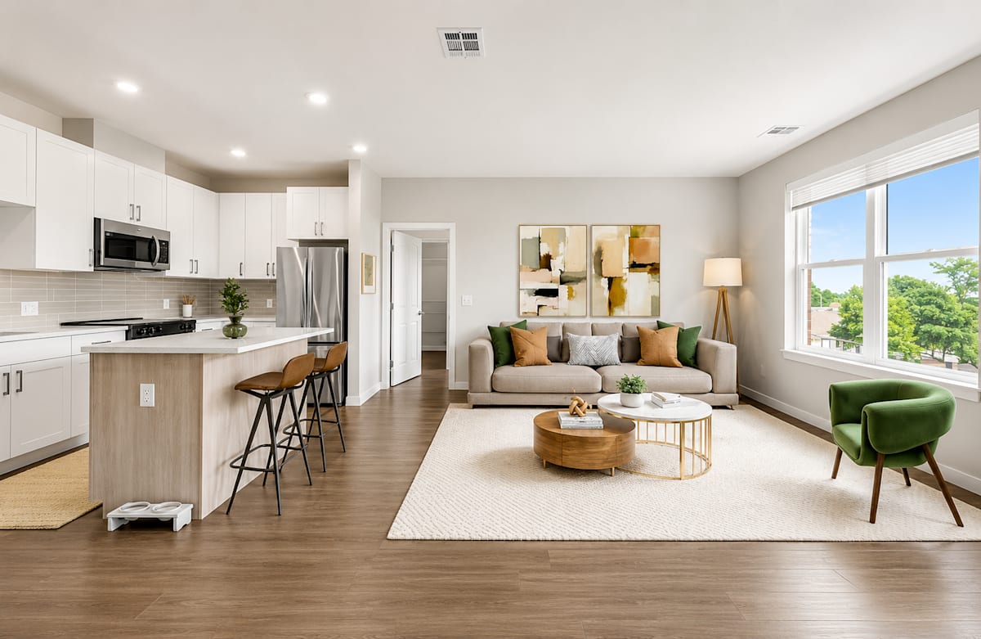
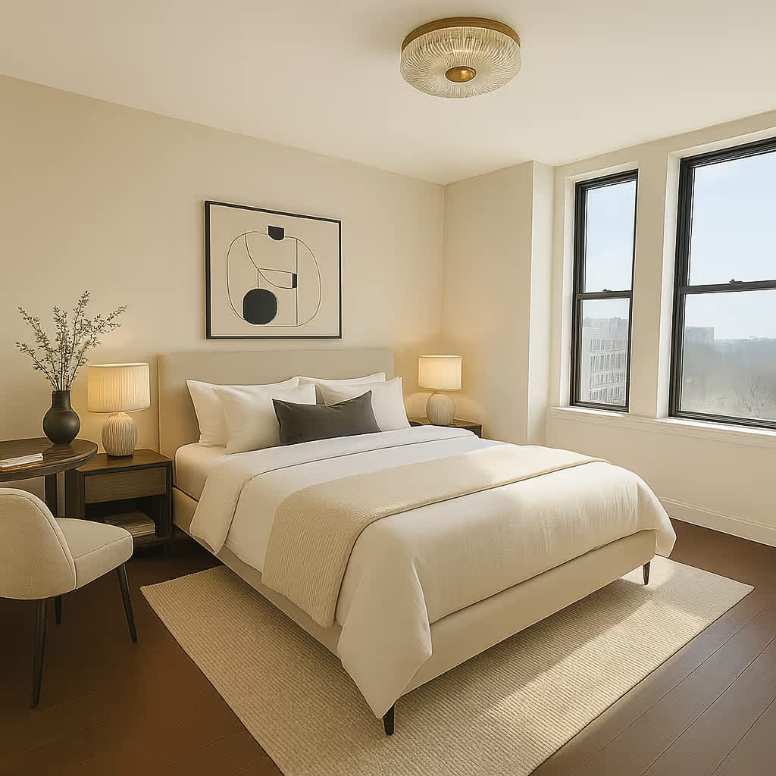
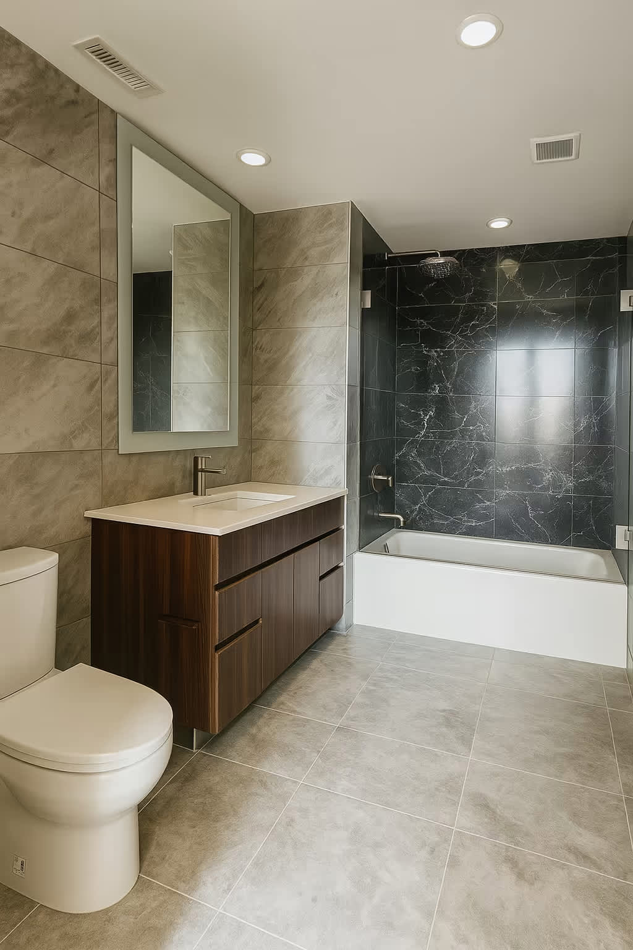
Jefferson Arms Residences brings studio, 1-bedroom, and 2-bedroom floor plans to a historic high-rise address in downtown St. Louis. Homes span about 525 to 908 square feet, with interiors that include features like hardwood flooring, oversized windows with city views, and kitchens finished with stainless steel appliances and quartz countertops. In-home washer/dryer is included. Around the building, the amenity lineup covers a fitness center with a yoga room and free weights, plus work and social spaces like a business board room, theater room, quiet library, recreation room, and a grand community saloon. The community is pet-friendly (up to two pets per apartment home). The location puts you near downtown destinations like the Gateway Arch, Busch Stadium, Ballpark Village, and Washington Avenue.
Rent by bedroom
| Home | Starting rent | Floor plans | Available |
|---|---|---|---|
| Studio525 sq ft | From $1,504/mo | 1 | None available now · 4 upcoming |
| 1 Bedroom526–771 sq ft | From $1,558/mo | 13 | 57 available now · 8 upcoming |
| 2 Bedroom834–908 sq ft | From $2,606/mo | 2 | 8 available now · 1 upcoming |
Available Homes
| Floor plan | Beds | Baths | Size | Base rent | Availability | Tour |
|---|---|---|---|---|---|---|
| A1 | 1 | 1 | 654 sq ft | $1,964/mo | Available now | Request a tour for A1 → |
| A1 | 1 | 1 | 654 sq ft | $2,014/mo | Available now | Request a tour for A1 → |
| A1 | 1 | 1 | 654 sq ft | $2,014/mo | Available now | Request a tour for A1 → |
| A1 | 1 | 1 | 654 sq ft | $2,064/mo | Available now | Request a tour for A1 → |
| A1 | 1 | 1 | 654 sq ft | $2,064/mo | Available now | Request a tour for A1 → |
| A10 | 1 | 1 | 579 sq ft | $1,798/mo | Available now | Request a tour for A10 → |
| A10 | 1 | 1 | 579 sq ft | $1,798/mo | Available now | Request a tour for A10 → |
| A10 | 1 | 1 | 579 sq ft | $1,848/mo | Available now | Request a tour for A10 → |
| A10 | 1 | 1 | 579 sq ft | $1,848/mo | Available now | Request a tour for A10 → |
| A10 | 1 | 1 | 579 sq ft | $1,848/mo | Available now | Request a tour for A10 → |
| A11-A19 | 1 | 1 | 512 sq ft | $1,558/mo | Available now | Request a tour for A11-A19 → |
| A11-A19 | 1 | 1 | 512 sq ft | $1,658/mo | Available now | Request a tour for A11-A19 → |
| A11-A19 | 1 | 1 | 696 sq ft | $2,028/mo | Available Oct 23, 2026 | Request a tour for A11-A19 → |
| A11-A19 | 1 | 1 | 677 sq ft | $2,028/mo | Available Nov 14, 2026 | Request a tour for A11-A19 → |
| A11-A19 | 1 | 1 | 705 sq ft | $2,109/mo | Available Nov 13, 2026 | Request a tour for A11-A19 → |
| A2 | 1 | 1 | 759 sq ft | $2,378/mo | Available now | Request a tour for A2 → |
| A2 | 1 | 1 | 759 sq ft | $2,378/mo | Available now | Request a tour for A2 → |
| A2 | 1 | 1 | 779 sq ft | $2,428/mo | Available now | Request a tour for A2 → |
| A2 | 1 | 1 | 779 sq ft | $2,428/mo | Available now | Request a tour for A2 → |
| A2 | 1 | 1 | 779 sq ft | $2,428/mo | Available now | Request a tour for A2 → |
| A20-A30 | 1 | 1 | 733 sq ft | $1,848/mo | Available now | Request a tour for A20-A30 → |
| A20-A30 | 1 | 1 | 656 sq ft | $2,078/mo | Available now | Request a tour for A20-A30 → |
| A20-A30 | 1 | 1 | 698 sq ft | $2,178/mo | Available now | Request a tour for A20-A30 → |
| A20-A30 | 1 | 1 | 813 sq ft | $2,424/mo | Available now | Request a tour for A20-A30 → |
| A20-A30 | 1 | 1 | 776 sq ft | $2,428/mo | Available now | Request a tour for A20-A30 → |
| A3 | 1 | 1 | 561 sq ft | $1,798/mo | Available now | Request a tour for A3 → |
| A3 | 1 | 1 | 561 sq ft | $1,798/mo | Available now | Request a tour for A3 → |
| A3 | 1 | 1 | 561 sq ft | $1,798/mo | Available now | Request a tour for A3 → |
| A3 | 1 | 1 | 561 sq ft | $1,798/mo | Available now | Request a tour for A3 → |
| A3 | 1 | 1 | 561 sq ft | $1,798/mo | Available now | Request a tour for A3 → |
| A4 | 1 | 1 | 525 sq ft | $1,688/mo | Available now | Request a tour for A4 → |
| A4 | 1 | 1 | 525 sq ft | $1,688/mo | Available now | Request a tour for A4 → |
| A4 | 1 | 1 | 526 sq ft | $1,698/mo | Available now | Request a tour for A4 → |
| A4 | 1 | 1 | 526 sq ft | $1,698/mo | Available now | Request a tour for A4 → |
| A4 | 1 | 1 | 526 sq ft | $1,698/mo | Available now | Request a tour for A4 → |
| A5 | 1 | 1 | 601 sq ft | $1,964/mo | Available now | Request a tour for A5 → |
| A5 | 1 | 1 | 601 sq ft | $2,014/mo | Available now | Request a tour for A5 → |
| A5 | 1 | 1 | 601 sq ft | $2,064/mo | Available now | Request a tour for A5 → |
| A5 | 1 | 1 | 601 sq ft | $2,064/mo | Available now | Request a tour for A5 → |
| A5 | 1 | 1 | 601 sq ft | $2,064/mo | Available now | Request a tour for A5 → |
| A6 | 1 | 1 | 661 sq ft | $1,964/mo | Available now | Request a tour for A6 → |
| A6 | 1 | 1 | 661 sq ft | $2,014/mo | Available now | Request a tour for A6 → |
| A6 | 1 | 1 | 661 sq ft | $2,014/mo | Available now | Request a tour for A6 → |
| A6 | 1 | 1 | 661 sq ft | $2,014/mo | Available now | Request a tour for A6 → |
| A6 | 1 | 1 | 661 sq ft | $2,064/mo | Available now | Request a tour for A6 → |
| A7 | 1 | 1 | 641 sq ft | $1,908/mo | Available now | Request a tour for A7 → |
| A7 | 1 | 1 | 641 sq ft | $1,908/mo | Available now | Request a tour for A7 → |
| A7 | 1 | 1 | 641 sq ft | $1,958/mo | Available now | Request a tour for A7 → |
| A7 | 1 | 1 | 641 sq ft | $1,958/mo | Available now | Request a tour for A7 → |
| A7 | 1 | 1 | 641 sq ft | $1,958/mo | Available now | Request a tour for A7 → |
| A8 | 1 | 1 | 611 sq ft | $1,828/mo | Available now | Request a tour for A8 → |
| A8 | 1 | 1 | 611 sq ft | $1,828/mo | Available now | Request a tour for A8 → |
| A8 | 1 | 1 | 611 sq ft | $1,878/mo | Available now | Request a tour for A8 → |
| A8 | 1 | 1 | 611 sq ft | $1,878/mo | Available now | Request a tour for A8 → |
| A8 | 1 | 1 | 611 sq ft | $1,878/mo | Available now | Request a tour for A8 → |
| A9 | 1 | 1 | 554 sq ft | $1,668/mo | Available now | Request a tour for A9 → |
| A9 | 1 | 1 | 554 sq ft | $1,668/mo | Available now | Request a tour for A9 → |
| A9 | 1 | 1 | 554 sq ft | $1,718/mo | Available now | Request a tour for A9 → |
| A9 | 1 | 1 | 554 sq ft | $1,718/mo | Available now | Request a tour for A9 → |
| A9 | 1 | 1 | 554 sq ft | $1,718/mo | Available now | Request a tour for A9 → |
| AJ1 - AJ5 | 1 | 1 | 663 sq ft | $1,977/mo | Available Oct 20, 2026 | Request a tour for AJ1 - AJ5 → |
| AJ1 - AJ5 | 1 | 1 | 689 sq ft | $2,078/mo | Available Oct 26, 2026 | Request a tour for AJ1 - AJ5 → |
| AJ1 - AJ5 | 1 | 1 | 684 sq ft | $2,078/mo | Available Oct 26, 2026 | Request a tour for AJ1 - AJ5 → |
| AJ1 - AJ5 | 1 | 1 | 721 sq ft | $2,079/mo | Available Oct 19, 2026 | Request a tour for AJ1 - AJ5 → |
| AJ1 - AJ5 | 1 | 1 | 811 sq ft | $2,279/mo | Available Oct 20, 2026 | Request a tour for AJ1 - AJ5 → |
| B1 | 2 | 2 | 834 sq ft | $2,606/mo | Available now | Request a tour for B1 → |
| B1 | 2 | 2 | 834 sq ft | $2,656/mo | Available now | Request a tour for B1 → |
| B1 | 2 | 2 | 834 sq ft | $2,656/mo | Available now | Request a tour for B1 → |
| B1 | 2 | 2 | 834 sq ft | $2,656/mo | Available now | Request a tour for B1 → |
| B1 | 2 | 2 | 834 sq ft | $2,656/mo | Available now | Request a tour for B1 → |
| B2-B4 | 2 | 2 | 869 sq ft | $2,621/mo | Available Dec 15, 2026 | Request a tour for B2-B4 → |
| B2-B4 | 2 | 2 | 890 sq ft | $2,816/mo | Available now | Request a tour for B2-B4 → |
| B2-B4 | 2 | 2 | 890 sq ft | $2,816/mo | Available now | Request a tour for B2-B4 → |
| B2-B4 | 2 | 2 | 983 sq ft | $3,086/mo | Available now | Request a tour for B2-B4 → |
| S1-S4 LOFTS | Studio | 1 | 455 sq ft | $1,504/mo | Available Oct 29, 2026 | Request a tour for S1-S4 LOFTS → |
| S1-S4 LOFTS | Studio | 1 | 463 sq ft | $1,514/mo | Available Oct 29, 2026 | Request a tour for S1-S4 LOFTS → |
| S1-S4 LOFTS | Studio | 1 | 579 sq ft | $1,728/mo | Available Nov 17, 2026 | Request a tour for S1-S4 LOFTS → |
| S1-S4 LOFTS | Studio | 1 | 603 sq ft | $1,758/mo | Available Oct 16, 2026 | Request a tour for S1-S4 LOFTS → |
Availability, unit details, and move-in dates may change and are not guaranteed until confirmed by the property.
Floor Plans
16 floor plans · 525–908 sq ft.
Floor-plan details describe the community and do not indicate current unit availability.
Studios
1 plan · 525 sq ft1 Bedroom
13 plans · 526–771 sq ft2 Bedroom
2 plans · 834–908 sq ftCosts & fees
These are the charges we have confirmed. They may not be the full list, so no total monthly price is shown — confirm all charges directly with the property.
Charges that apply in some circumstances
Pets & Parking
Community Amenities
- Bike Racks
- Business Board Room
- Concierge
- Elevator
- Free Weights
- Grand Community Saloon
- High Speed Internet
- Historic Building
- Night Patrol
- On-Site Maintenance
- On-Site Management
- Package Receiving
- Podcast Studio, Art Lounge, & Music Studio w/ Karaoke Station
- Public Transportation
- Quiet Library
- Recreation Room
- Short Term Lease
- State of the Art Fitness Center w/ Yoga Room
- Theater Room
Unit Features
Neighborhood
What Sets Jefferson Arms Apart


Request a tour
Tour times are temporarily unavailable — please call the leasing office.
The property will confirm the date, time, and tour availability.
Property FAQs
What floor plans are available at Jefferson Arms?
Is Jefferson Arms pet-friendly?
What are the pet fees and monthly pet rent?
Are there any breed restrictions?
Is there a security deposit?
Do apartments have in-home laundry?
Does the community offer short-term leases?
Common rental questions about Jefferson Arms
Illustrative examples answered from the property's published details — not a record of questions renters have asked, and not a guarantee.
What apartments are near Busch Stadium and Ballpark Village in Downtown St. Louis?
Jefferson Arms is in Downtown St. Louis at 415 N. Tucker Blvd., with Busch Stadium and Ballpark Village nearby. Floor plans include studio lofts (S1–S4), one-bedrooms, and two-bedroom/two-bath homes. The building has concierge service, package receiving, an elevator, and a theater room for downtime.
What Downtown St. Louis apartments have a fitness center plus coworking or meeting space?
Jefferson Arms in Downtown St. Louis has a state-of-the-art fitness center with a yoga room, plus a business board room when you need a meeting spot. You’ll find studio lofts, one-bedroom layouts, and two-bedroom/two-bath options. High-speed internet is part of the community setup, and on-site management and maintenance are there too.
Are there apartments near Washington Avenue in St. Louis with in-unit washer/dryer and stainless steel appliances?
Jefferson Arms sits in Downtown St. Louis near Washington Avenue. Apartments come with a washer/dryer, energy-efficient stainless steel appliances, and quartz countertops with a designer backsplash. Layouts range from studio lofts to one-bedrooms and two-bedroom/two-bath floor plans.