About
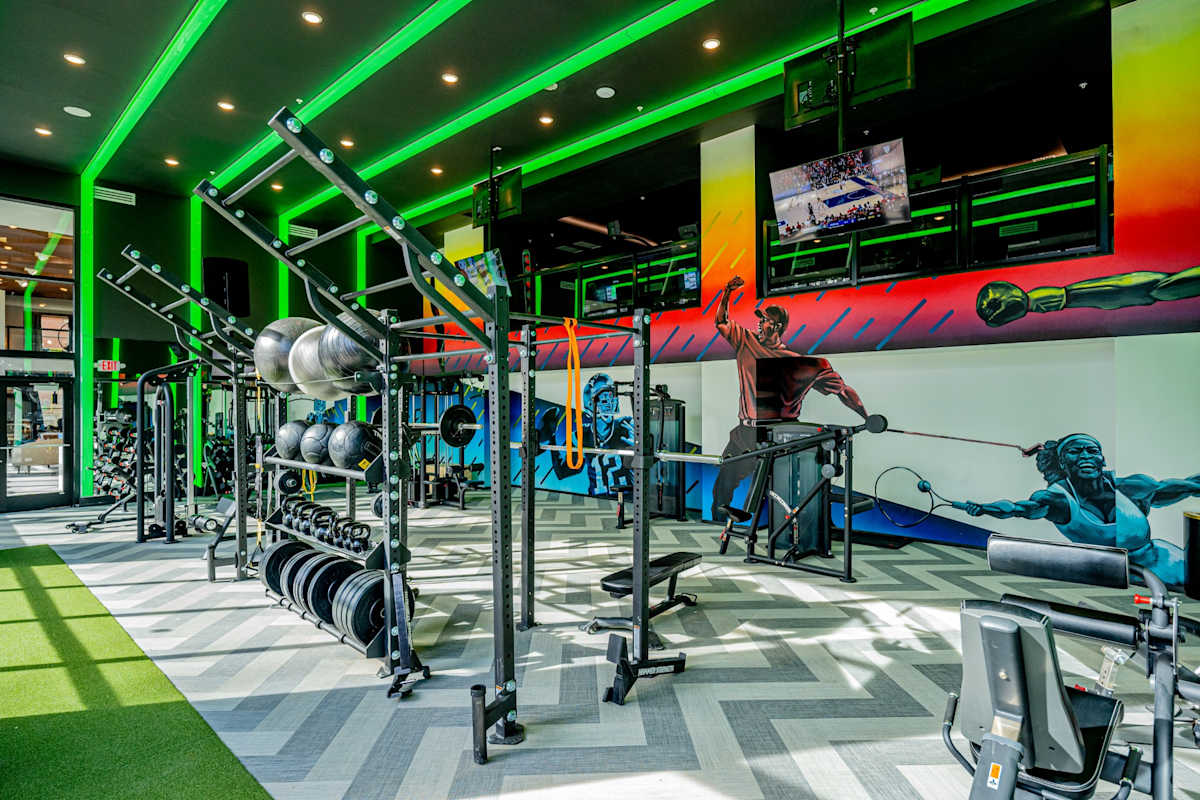
Chelsea is an apartment community in St. Louis’ Central West End offering studio, 1-bedroom, and 2-bedroom layouts. Floor plans run from 402 to 1,071 square feet, with in-home features like high-speed fiber WiFi, built-in speakers, smart door locks, Nest programmable thermostats, stainless steel appliances, quartz & marble countertops, and washer/dryer included. Around the community, you’ll find a saltwater swimming pool with a poolside bar, cabanas, TVs, and chaise lounges, plus a two-level fitness center with free weights, strength & cardio equipment, a yoga studio, and WELLBEATS classes. There’s also a Turkish spa and a golf simulator lounge. The address sits near Forest Park Pkwy and S Kingshighway Blvd, with Forest Park nearby, Washington University in St. Louis nearby, and The Delmar Loop nearby.
Rent by bedroom
| Home | Starting rent | Floor plans |
|---|---|---|
 Studio402 sq ft Studio402 sq ft |
From $1,398/mo | 1 |
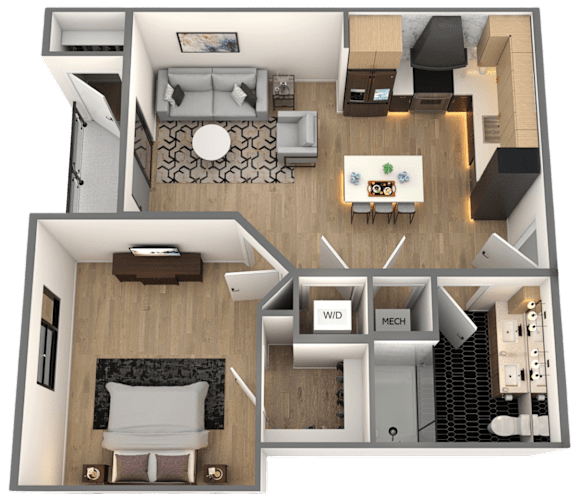 1 Bedroom620–805 sq ft 1 Bedroom620–805 sq ft |
From $1,450/mo | 7 |
 2 Bedroom1,049–1,071 sq ft 2 Bedroom1,049–1,071 sq ft |
From $2,450/mo | 2 |
Floor Plans
10 floor plans · 402–1,071 sq ft.
Current availability is not tracked for this community. Contact the property or visit the official property website for available homes. Floor-plan details describe the community and do not indicate current unit availability.
Studios
1 plan · 402 sq ft1 Bedroom
7 plans · 620–805 sq ft2 Bedroom
2 plans · 1,049–1,071 sq ftCosts & fees
These are the charges we have confirmed. They may not be the full list, so no total monthly price is shown — confirm all charges directly with the property.
Charges that apply in some circumstances
Pets & Parking
Leasing Policies
Community Amenities
- 24-hour emergency maintenance
- Arcade room
- Basketball arcade game
- Cabanas
- Chaise lounges
- Clubhouse/rec room with full kitchen
- Complimentary coffee
- Controlled access parking garage
- Dog park
- Elevators
- Flexible rent payment options
- Free weights
- Full Swing golf simulators
- Heated benches (spa)
- On-site maintenance
- On-site management
- Resident business center
- Resident rewards program
- Saltwater resort-style swimming pool
- Skee-ball
- Smart package lockers (Luxor One)
- Snack and beverage market
- Strength & cardio equipment
- Turkish spa
- Two-level fitness center
- Yoga studio
Unit Features
Neighborhood
What Sets Chelsea Apart
Photos
9 photos.




Request a tour
Request a tour at this community and the leasing office will confirm a time.
The property will confirm the date, time, and tour availability.
Property FAQs
What floor plans are available at Chelsea?
What are the office hours?
What’s the pet policy?
What community amenities are available?
What in-home features come with the apartments?
What’s nearby Chelsea in St. Louis?
Common rental questions about Chelsea
Illustrative examples answered from the property's published details — not a record of questions renters have asked, and not a guarantee.
I'm looking for an apartment in St Louis near Forest Park and the Central West End — what should I check out?
Chelsea is in St. Louis’ Central West End at 5539 Pershing Ave. It has studio, 1-bedroom, and 2-bedroom layouts (402 to 1,071 sq ft). Forest Park is close by, and you’ve also got quick access to Forest Park Pkwy and S Kingshighway Blvd for getting around.
What apartments in St Louis have a Turkish spa, a golf simulator, and a two-level gym?
Chelsea matches that list with a Turkish spa, Full Swing golf simulators, and a two-level fitness center plus a yoga studio. Homes range from studios to 2-bed/2-bath options. You’ll also find a saltwater resort-style swimming pool, smart package lockers (Luxor One), and a controlled access parking garage.
Are there apartments in the Central West End near Washington University in St. Louis and The Delmar Loop with in-unit laundry and smart home features?
Chelsea sits in the Central West End with easy access to Washington University in St. Louis and The Delmar Loop. Apartments include a washer/dryer, high-speed fiber WiFi, smart door locks, and a Nest programmable thermostat. Floor plans run from a 402 sq ft studio up to 2-bed/2-bath layouts at 1,071 sq ft.