Residences at Saltillo
Austin, TX · $1,176–$3,422/mo base rent

Residences at Saltillo – Austin, TX

1211 E. 5th Street, Austin, TX 78702
Advertised base rent from
$1,176–$3,422/ month · Studio–2 Bed

Advertised base rent does not include all required monthly charges, one-time fees, utilities, or optional services. Confirm the current total monthly leasing price and all charges directly with the property before applying or signing a lease.

Pricing & availability updated August 20, 2026
Studio–2 BedLayouts
324–1,375Sq Ft
23Amenities
YesPets
Residences at Saltillo community exterior photo - Austin, TX
20 photos

About

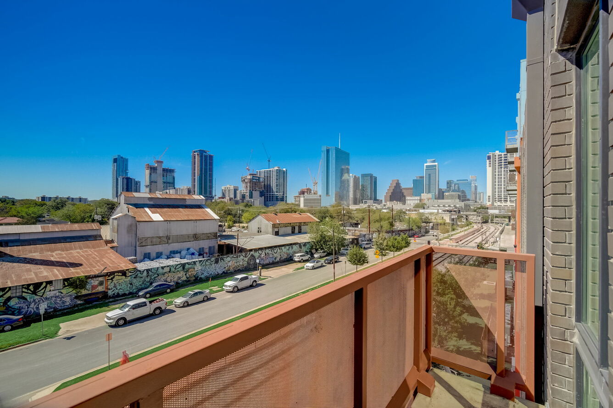
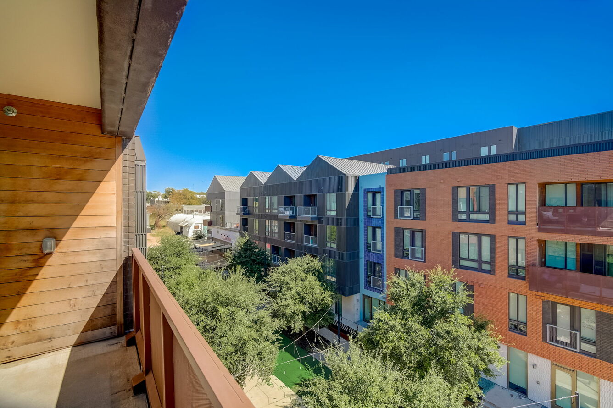

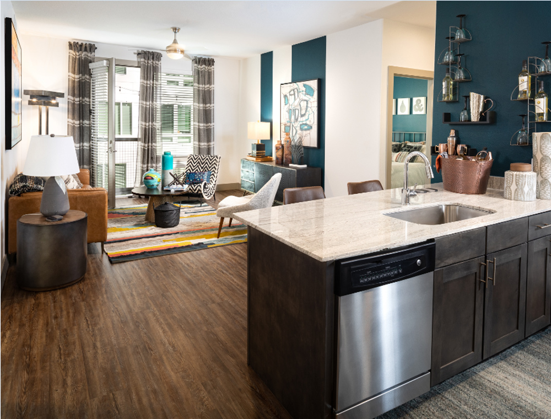
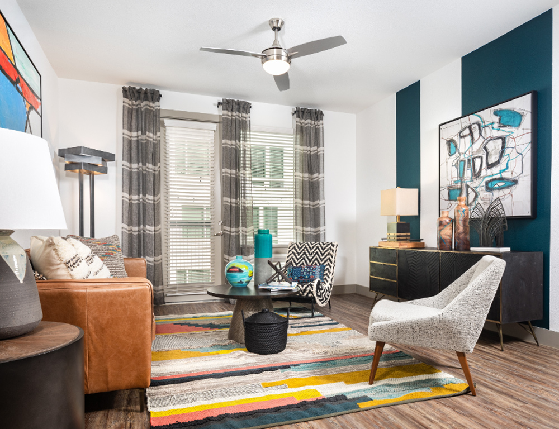
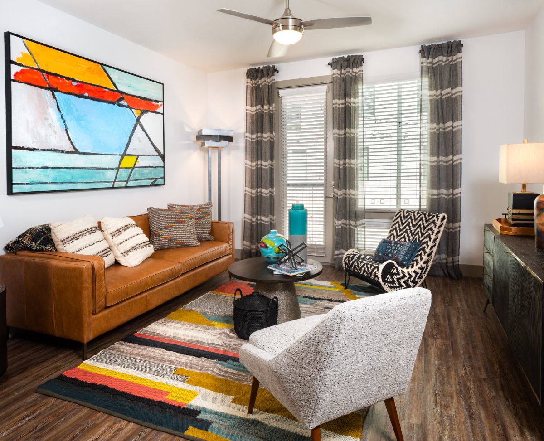
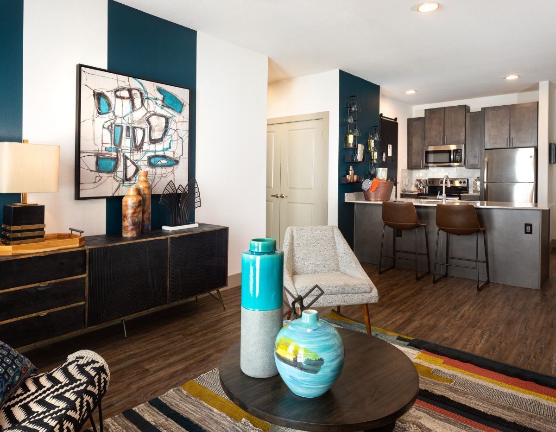
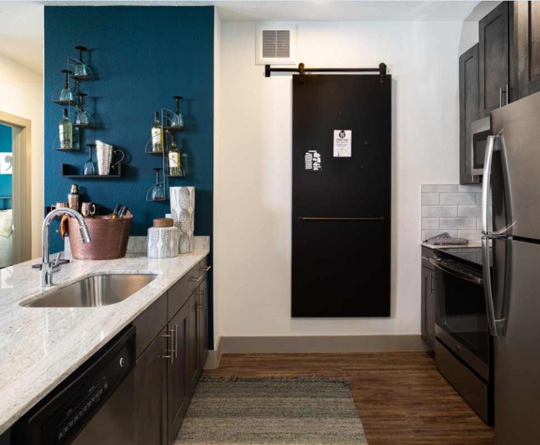
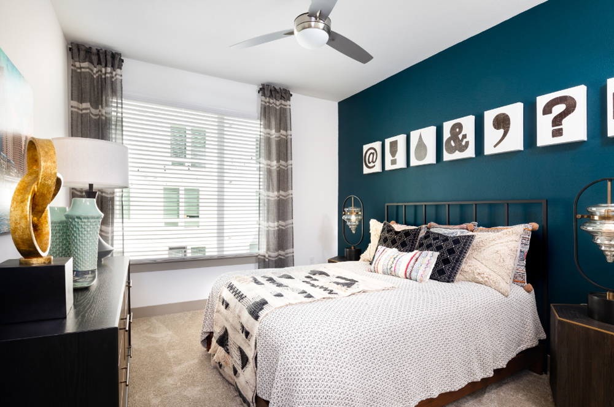
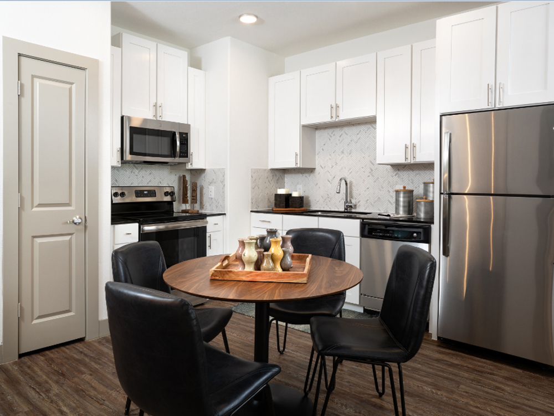
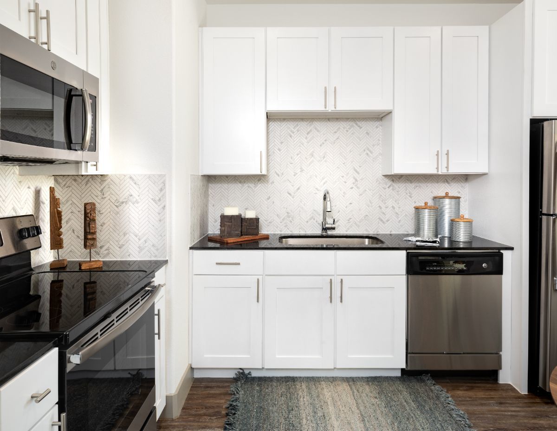
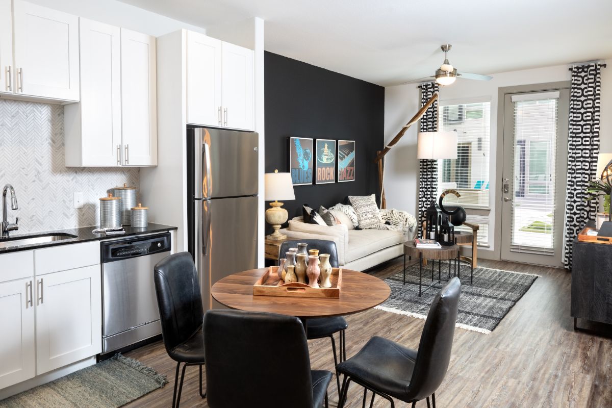


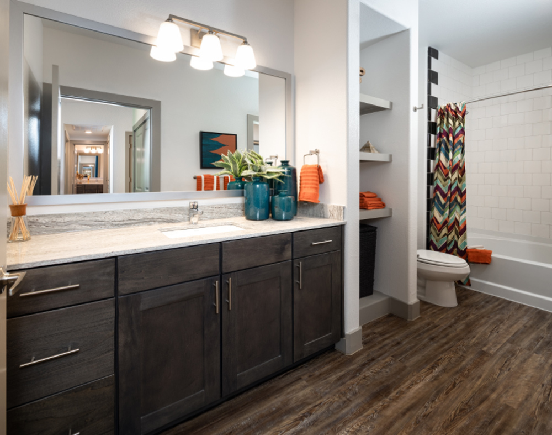
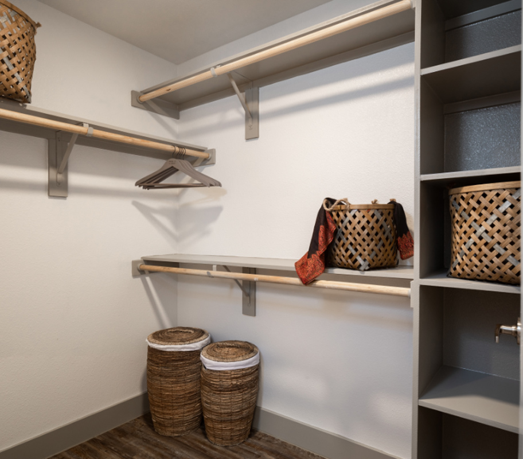
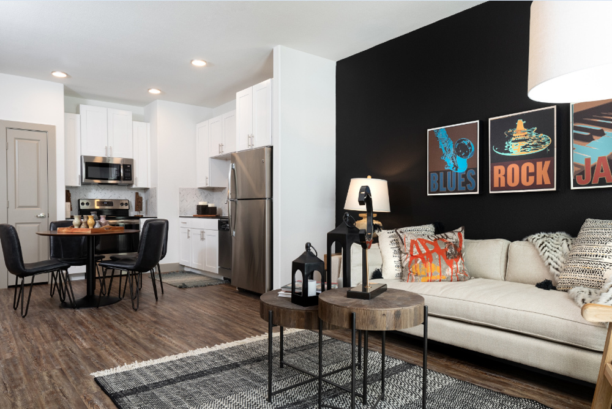
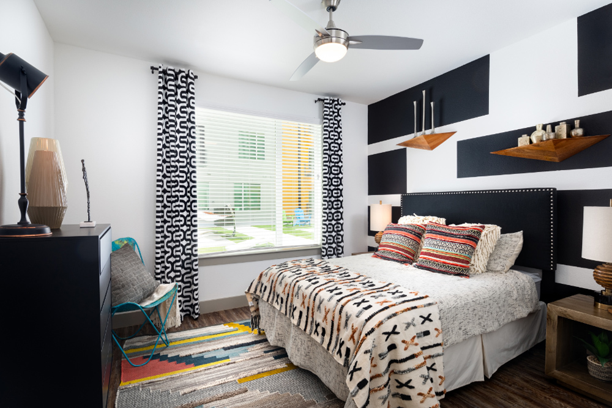
Residences at Saltillo is an East Austin apartment community with studio, 1-bedroom, and 2-bedroom layouts (0–2 beds, 1–2 baths). Floor plans range from 324 to 1,375 square feet, with in-home touches like wood-style plank flooring, granite countertops, gourmet-style kitchens, Bluetooth thermostats, large walk-in closets, and washer/dryer hookups (with select homes offering private balconies and downtown views). Around the community, you’ll find two pools (including an elevated pool with downtown views and a ground-level pool with sun deck and private cabanas), a state-of-the-art fitness center plus a wellness studio with free group fitness classes, co-working space with private conference rooms, and multiple courtyards with gas grills, fire pits, and lounge seating. There’s also a resident arcade, entertainment lounge, and a pet spa with stainless steel tubs and blow dryers. The address sits at 1211 E. 5th Street near Eastside staples like Whole Foods Market, Tarka Indian Cuisine, and The Joint Chiropractic.

Advertised base rent
$1,176–$3,422
Bedrooms
Studio–2 Bed
Home size
324–1,375 sq ft
Pets
Pet friendly

Floor Plans

23 floor plans · 324–1,375 sq ft.

Current availability is not tracked for this community. Contact the property or visit the official property website for available homes. Floor-plan details describe the community and do not indicate current unit availability.

Studios

5 plans · 324–553 sq ft
E1
Studio · 1 ba · 324 sq ft
$1,350/mo
Schedule a tour → for E1
E2
Studio · 1 ba · 507 sq ft
$1,470/mo
Schedule a tour → for E2
E2A
Studio · 1 ba · 553 sq ft
Contact for pricing
Schedule a tour → for E2A
E1 - SMART
Studio · 1 ba · 324 sq ft
$1,176/mo
Schedule a tour → for E1 - SMART
E2 - SMART
Studio · 1 ba · 542 sq ft
Contact for pricing
Schedule a tour → for E2 - SMART

1 Bedroom

11 plans · 604–1,044 sq ft
A
1 bd · 1 ba · 604 sq ft
$1,899/mo
Schedule a tour → for A
A0
1 bd · 1 ba · 673 sq ft
$2,009/mo
Schedule a tour → for A0
A0A
1 bd · 1 ba · 714 sq ft
Contact for pricing
Schedule a tour → for A0A
A10
1 bd · 1 ba · 702 sq ft
Contact for pricing
Schedule a tour → for A10
A1C
1 bd · 1 ba · 678 sq ft
$1,789/mo
Schedule a tour → for A1C
A1D
1 bd · 1 ba · 828 sq ft
Contact for pricing
Schedule a tour → for A1D
A2
1 bd · 1 ba · 907 sq ft
$2,187/mo
Schedule a tour → for A2
A2A
1 bd · 1 ba · 973 sq ft
Contact for pricing
Schedule a tour → for A2A
A3
1 bd · 1 ba · 1044 sq ft
$2,390/mo
Schedule a tour → for A3
A3A
1 bd · 1 ba · 968 sq ft
$2,182/mo
Schedule a tour → for A3A
A3B
1 bd · 1 ba · 961 sq ft
Contact for pricing
Schedule a tour → for A3B

2 Bedroom

7 plans · 1,051–1,375 sq ft
B1
2 bd · 2 ba · 1051 sq ft
$2,687/mo
Schedule a tour → for B1
B1 - SMART
2 bd · 2 ba · 1051 sq ft
Contact for pricing
Schedule a tour → for B1 - SMART
B2
2 bd · 2 ba · 1199 sq ft
$3,282/mo
Schedule a tour → for B2
B2A
2 bd · 2 ba · 1375 sq ft
$3,407/mo
Schedule a tour → for B2A
B2B
2 bd · 2 ba · 1361 sq ft
Contact for pricing
Schedule a tour → for B2B
B2C
2 bd · 2 ba · 1315 sq ft
$3,422/mo
Schedule a tour → for B2C
B3
2 bd · 2 ba · 1185 sq ft
$2,766/mo
Schedule a tour → for B3

Schedule a Tour

Request a tour at this community and the leasing office will confirm a time.

The property will confirm the date, time, and tour availability.

Request a tour →

Community Amenities

  • Attached retail (restaurants, spas, salons, Whole Foods)
  • Coin-operated laundry rooms
  • Elevated resort-style pool with downtown views
  • Fire pits
  • Fitness center (state-of-the-art)
  • Gas grills
  • Kitchen in lounge
  • Lounge seating areas
  • Mail centers
  • Oversized chess board
  • Package lockers (smart)
  • Pet spa
  • Ping pong
  • Private cabanas
  • Private conference rooms
  • Private courtyards
  • Resident arcade (classic arcade games)
  • Resident co-working space
  • Resident lounge
  • Social games
  • Social/entertainment lounge
  • Wellness studio
  • Zen courtyards

Unit Features

  • Wood style plank flooring
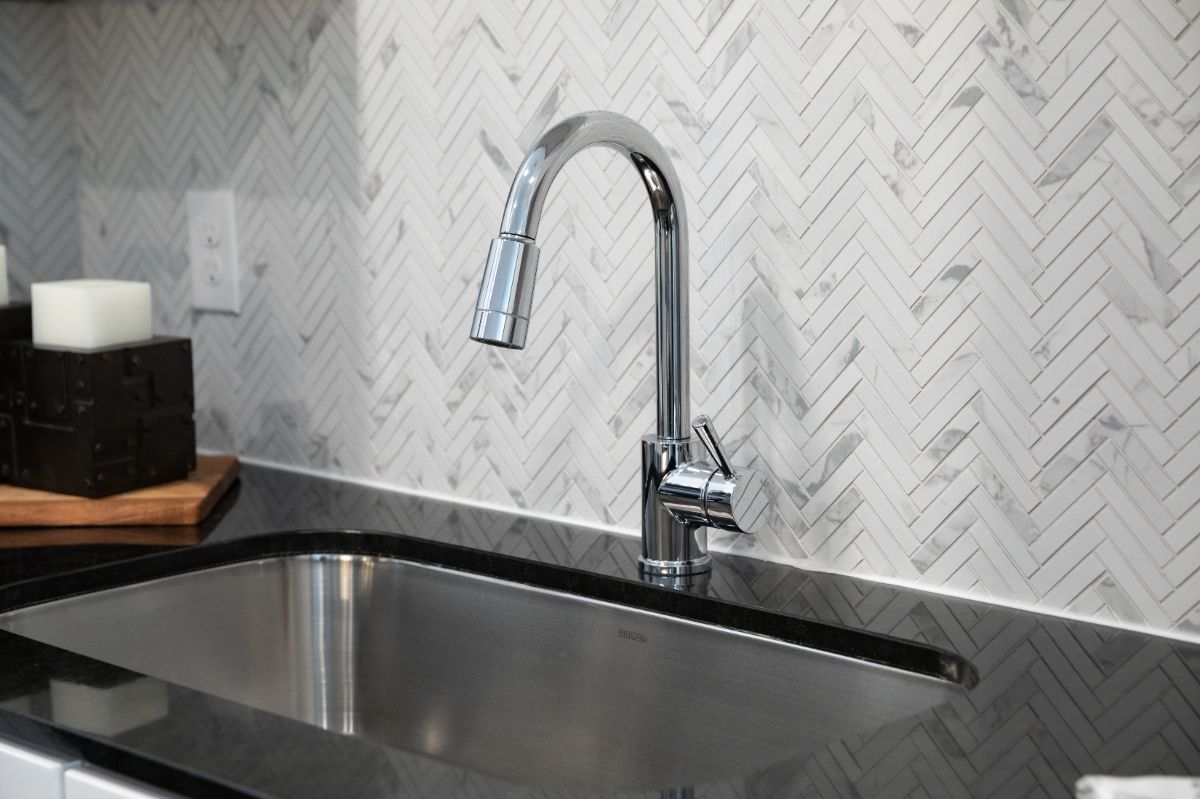
  • Granite countertops
  • Gourmet style kitchens
  • Bluetooth thermostats
  • Large walk-in closets
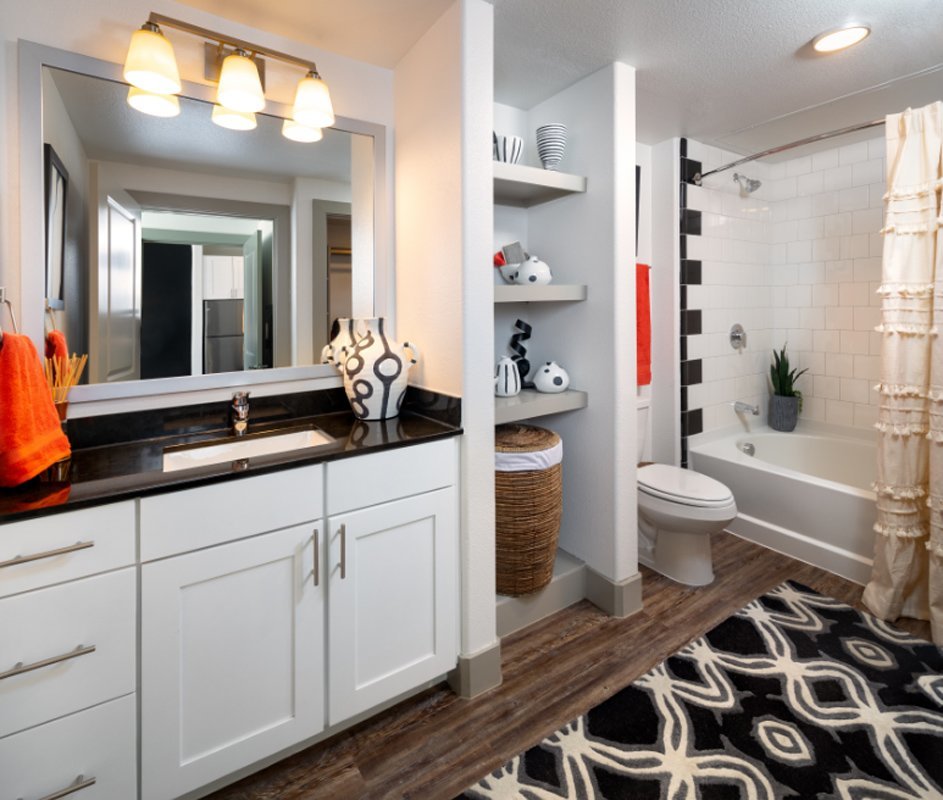
  • Spa inspired bathrooms
  • Standup showers (select units)
  • Large soaking tubs (select units)
  • Washer/dryer hookups
  • Downtown views (select units)
  • Private balconies (select units)
  • Mud room style entries (select units)

Photos

20 photos.

Neighborhood

Residences at Saltillo sits in East Austin, with a long list of day-to-day stops close by. You’ve got shops like Target (901 E 5th St, Ste 140) and Tillery St Plant Co (801 Tillery St) in the mix, plus local vintage and specialty spots like Charm School Vintage (1111 E 11th St) and Take Heart (1211 E 11th St). Food and coffee runs are easy to keep spontaneous. Nearby options include Franklin Barbecue (900 E 11th St), Suerte (1800 E 6th St), Launderette (2115 Holly St), Hillside Farmacy (1209 E 11th St), and Yellow Jacket Social Club (1704 E 5th St). The area’s also known for breweries and taprooms like Lazarus Brewing Company (1902 E 6th St) and Zilker Brewing Company and Taproom (1701 E 6th St).

Property FAQs

What floor plans are available at Residences at Saltillo?

Residences at Saltillo offers studio, 1-bedroom, and 2-bedroom apartment homes.

What are the apartment sizes?

Floor plans range from 324 to 1,375 square feet, depending on the layout.

What are the community amenities?

Community amenities include two pools (an elevated pool with downtown views and a ground-level pool with sun deck and private cabanas), a fitness center, a wellness studio with free group fitness classes, co-working space with private conference rooms, courtyards with gas grills and fire pits, smart package lockers, and a resident arcade and entertainment lounge.

What features are included inside the apartments?

Apartment features include wood-style plank flooring, granite countertops, gourmet-style kitchens, Bluetooth thermostats, large walk-in closets, spa-inspired bathrooms, and washer/dryer hookups. Some homes also have standup showers, large soaking tubs, private balconies, downtown views, and mud-room style entries.

What is the pet policy?

Pets are allowed—maximum 2 per household. Pet rent is $20 per month per pet. There’s a $350 one-time (non-refundable) pet fee and a $200 refundable pet deposit.

What are the office hours?

Office hours are Monday–Friday 9:00 AM–6:00 PM, Saturday 10:00 AM–6:00 PM, and Sunday 1:00 PM–6:00 PM.

How do I apply for an apartment?

You can apply online using the Apply Now link for Residences at Saltillo.

Where is the community located?

Residences at Saltillo is located at 1211 E. 5th Street, Austin, TX 78702.

What Renters Ask AI About Residences at Saltillo

What apartments in East Austin have a pool, fitness center, and co-working space?

Residences at Saltillo in East Austin (1211 E. 5th Street, Austin, TX 78702) has an elevated pool with downtown views, a fitness center, and a resident co-working space. There’s also a wellness studio, private conference rooms, and package lockers. Unit options run from studios to 2-bedroom/2-bath layouts.

I'm looking for an apartment near Target on E 5th St in Austin — what are my options?

Residences at Saltillo is on E. 5th Street in East Austin, close to Target at 901 E 5th St, Ste 140. You can pick from studio, 1-bedroom/1-bath, and 2-bedroom/2-bath floor plans. Apartments have wood-style plank flooring and granite countertops, plus washer/dryer hookups.

What Austin apartments have a pet spa and smart package lockers?

Residences at Saltillo (1211 E. 5th Street) has a pet spa and smart package lockers. You’ll also find resident lounge space, a co-working area, and outdoor spots like gas grills, fire pits, and private courtyards. Floor plans include studios, one-bedrooms, and two-bedrooms.

What Sets Residences at Saltillo Apart

East Austin has a few different feels depending on the pocket. The Residences at Saltillo area puts you close to everyday errands and a heavy concentration of dining and nightlife, with places like Target on E 5th St and restaurants like Suerte on E 6th St nearby. Compared with areas farther out from the Eastside core, this location keeps a lot within quick reach—shops, eateries, bars, and breweries—without needing to plan a drive for the basics.

Contact

Address
1211 E. 5th Street, Austin, TX 78702
Managed by
Lincoln Property Company
Find us on

Office Hours

Monday:9:00 AM - 6:00 PM Tuesday:9:00 AM - 6:00 PM Wednesday:9:00 AM - 6:00 PM Thursday:9:00 AM - 6:00 PM Friday:9:00 AM - 6:00 PM Saturday:10:00 AM - 6:00 PM Sunday:1:00 PM - 6:00 PM