AMLI 300
Austin, TX · $2,026.5–$2,766.5/mo base rent

AMLI 300 – Austin, TX

300 N. Lamar Blvd., Austin, TX 78703
Advertised base rent from
$2,026.5–$2,766.5/ month · 1–2 Bed

Advertised base rent does not include all required monthly charges, one-time fees, utilities, or optional services. Confirm the current total monthly leasing price and all charges directly with the property before applying or signing a lease.

Pricing & availability updated August 11, 2026
Studio–2 BedLayouts
544–1,685Sq Ft
18Amenities
YesPets
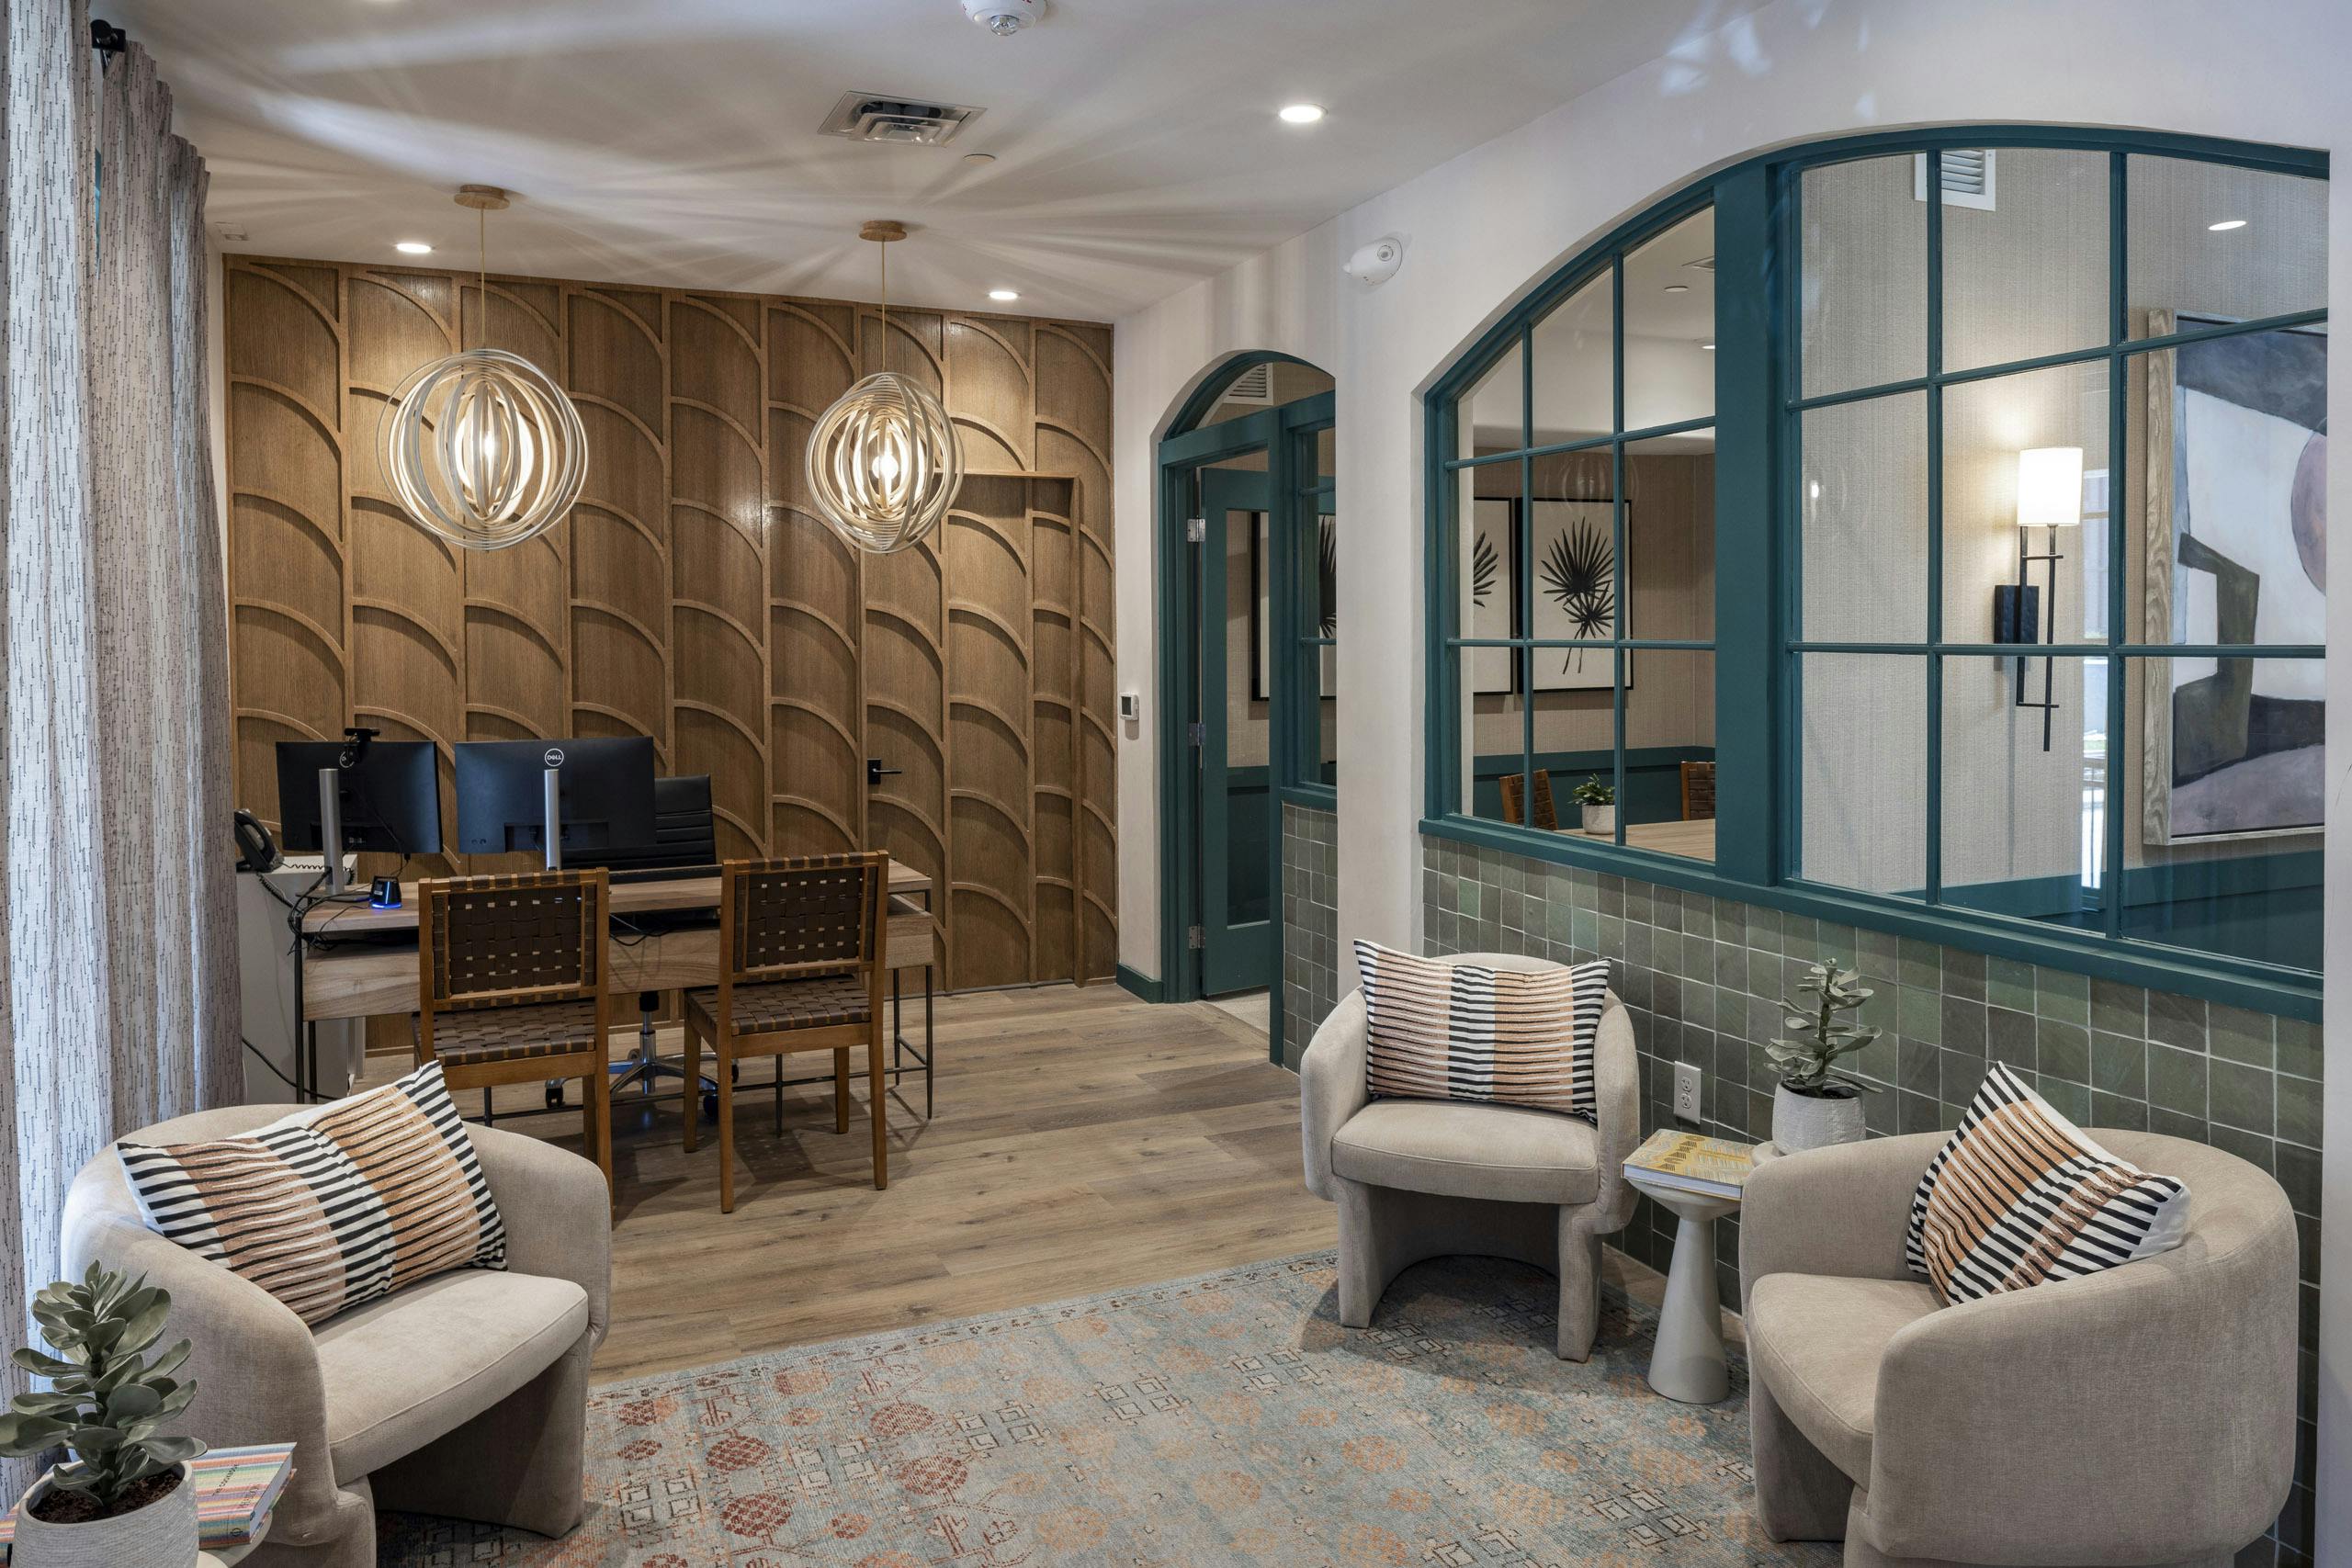
AMLI 300 resident lounge seating area - Austin, TX
5 photos

About

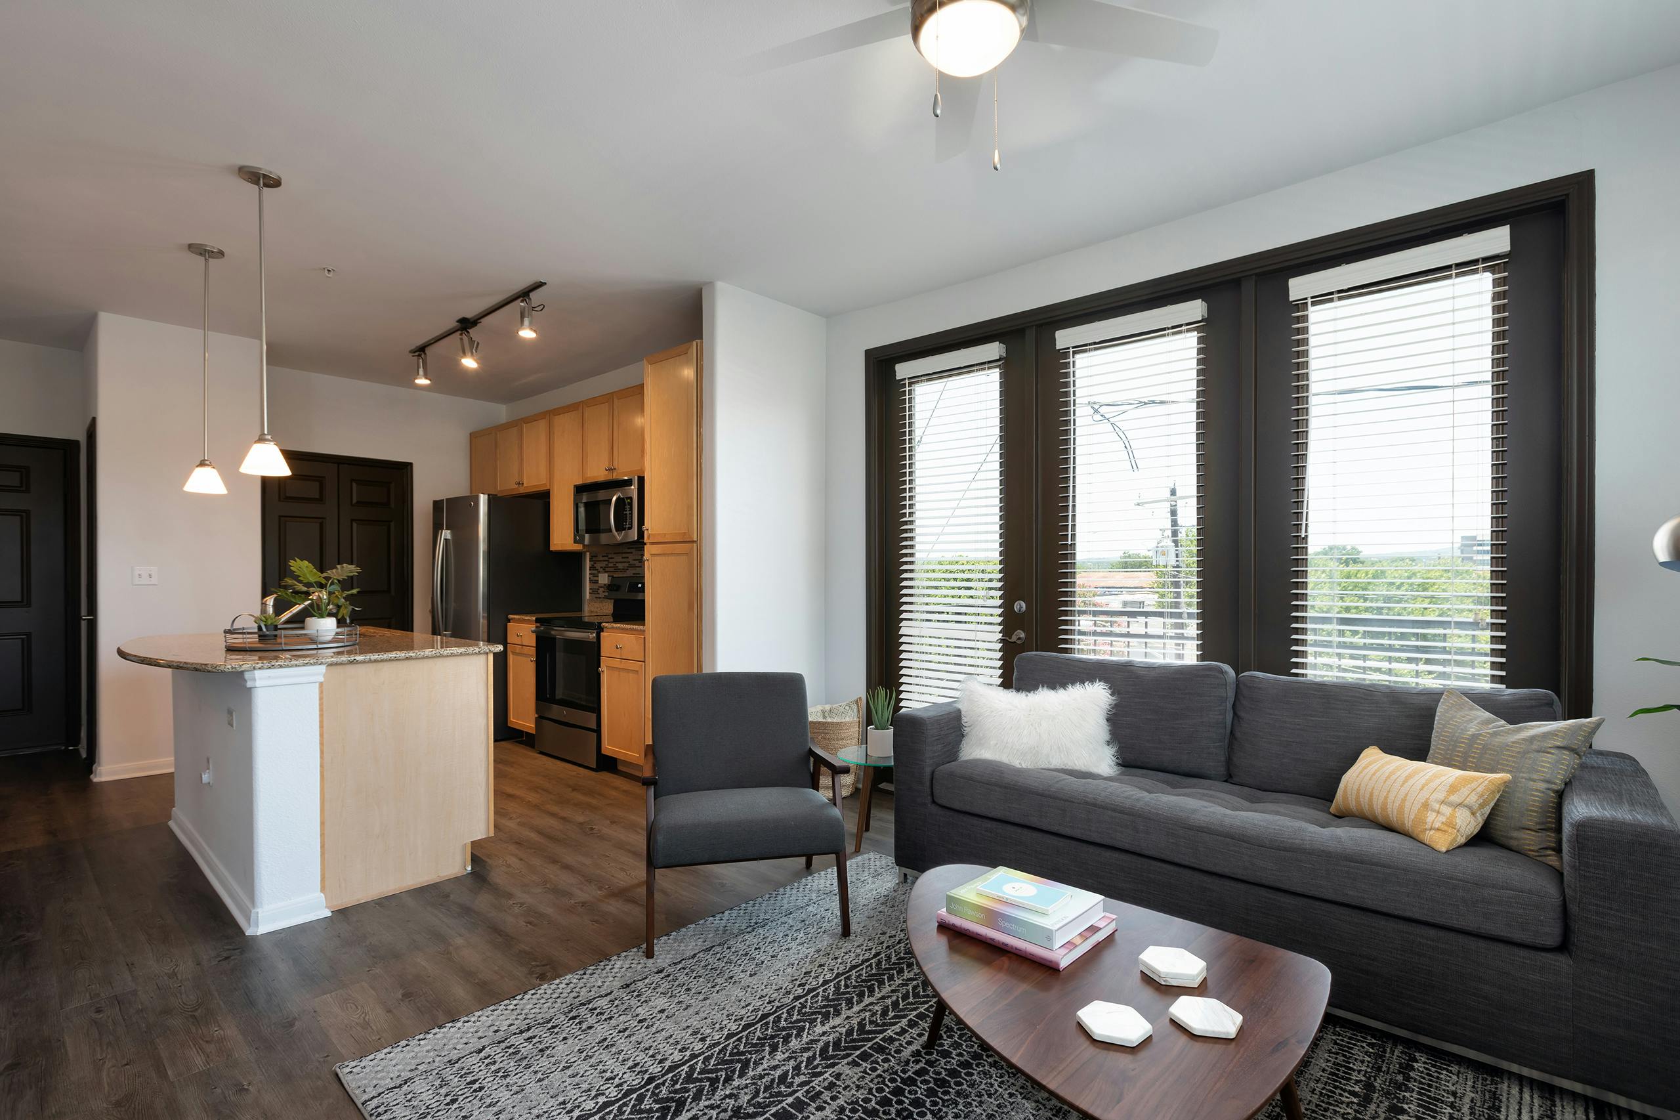
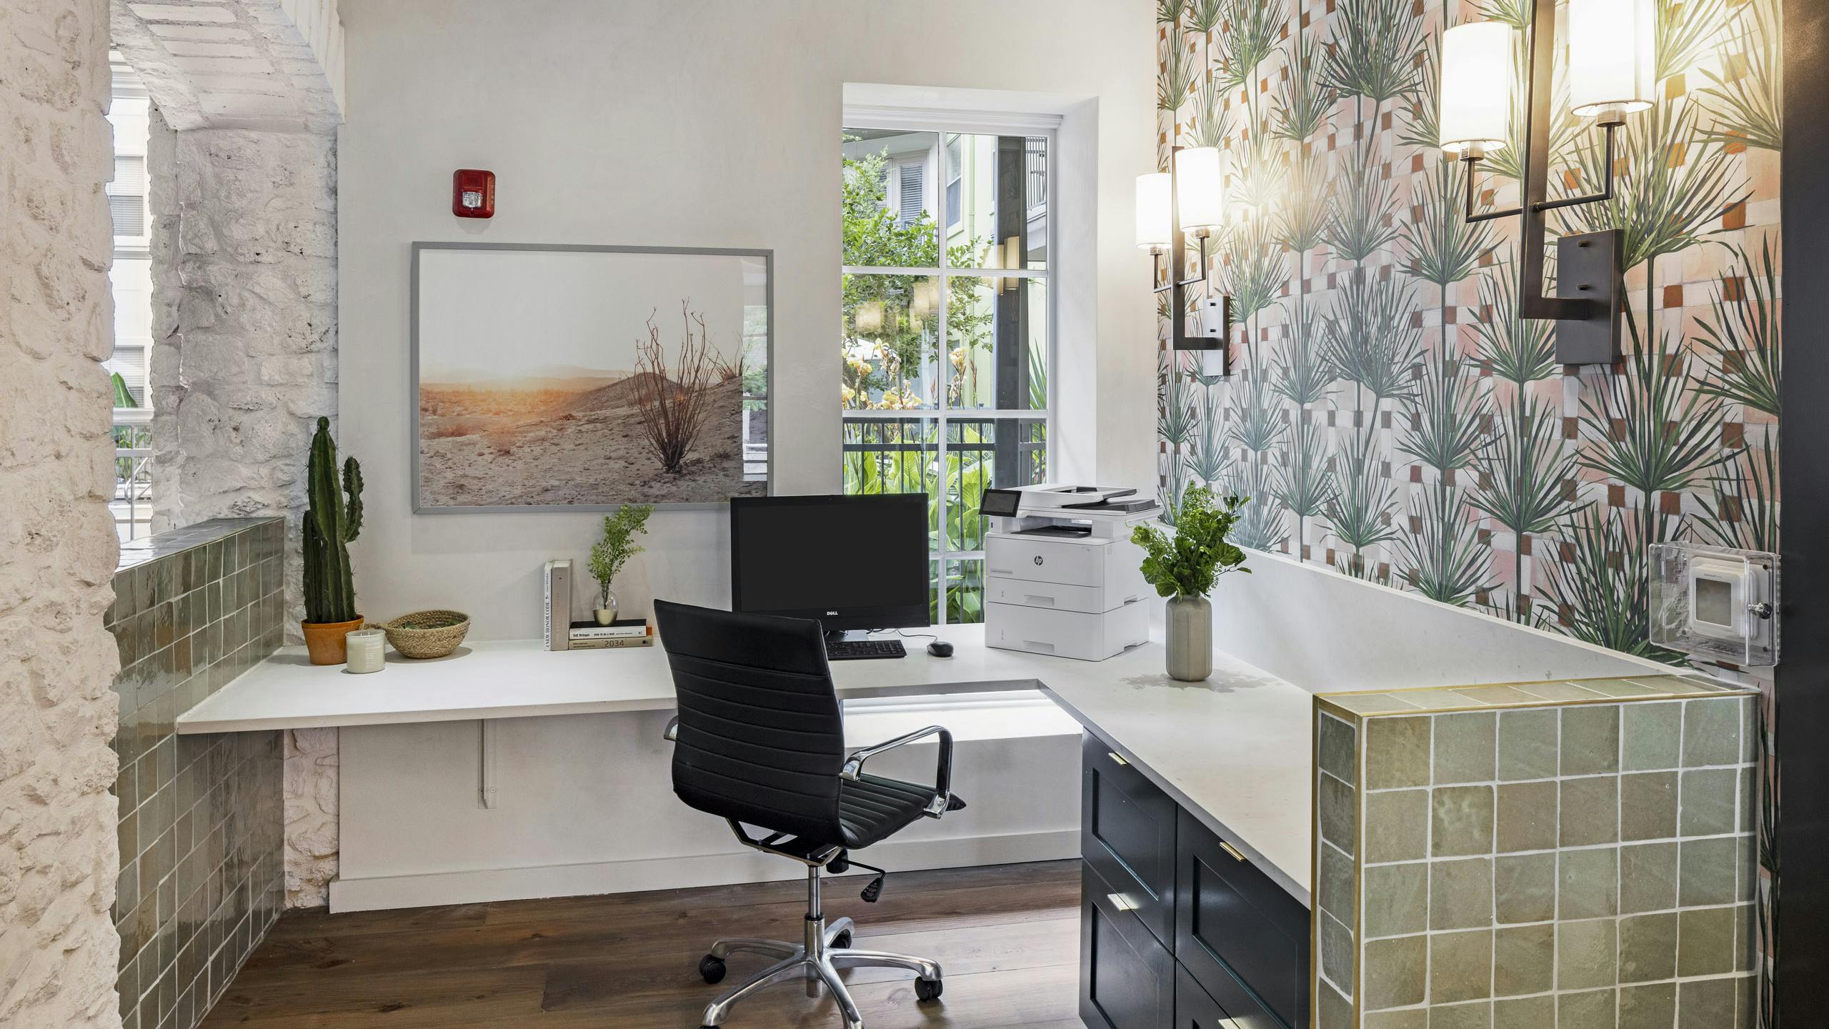
AMLI 300 is a boutique mid-rise community in Downtown Austin offering studio, one-bedroom, and two-bedroom apartments with 1 to 3 bathrooms. Floor plans range from 516 to 1,685 square feet, with select layouts adding a den/office and up to 3 baths. Inside, homes include granite countertops and backsplashes, custom wood cabinetry, wood-style flooring (select), 9- and 10-foot ceilings, and in-home washers and dryers. Community amenities center around convenience and outdoor time: a resort-style swimming pool with gas grills and poolside dining, a newly updated 24-hour fitness center, a resident lounge, a business center with computer and printer, and a zen garden with fountains. The address on N. Lamar Blvd. sits close to Lady Bird Lake and the Ann and Roy Butler Hike-and-Bike Trail, with Capital Metro and UT shuttle stops about a block away.

Advertised base rent
$2,026.5–$2,766.5
Bedrooms
Studio–2 Bed
Home size
544–1,685 sq ft
Pets
Pet friendly

Floor Plans

25 floor plans · 544–1,685 sq ft.

Current availability is not tracked for this community. Contact the property or visit the official property website for available homes. Floor-plan details describe the community and do not indicate current unit availability.

Studios

1 plan · 544 sq ft
E1
Studio · 1 ba · 544 sq ft
Contact for pricing
Schedule a tour → for E1

1 Bedroom

14 plans · 650–1,129 sq ft
A2A
1 bd · 1 ba · 676 sq ft
$2,026.5/mo
Schedule a tour → for A2A
A5D
1 bd · 2 ba · 1074 sq ft
$2,536.5/mo
Schedule a tour → for A5D
A1
1 bd · 1 ba · 691 sq ft
Contact for pricing
Schedule a tour → for A1
A4
1 bd · 1 ba · 803 sq ft
Contact for pricing
Schedule a tour → for A4
A3
1 bd · 1 ba · 810 sq ft
Contact for pricing
Schedule a tour → for A3
A2
1 bd · 1 ba · 650 sq ft
Contact for pricing
Schedule a tour → for A2
A4A
1 bd · 1 ba · 821 sq ft
Contact for pricing
Schedule a tour → for A4A
A3A
1 bd · 1 ba · 705 sq ft
Contact for pricing
Schedule a tour → for A3A
A4D
1 bd · 2 ba · 890 sq ft
Contact for pricing
Schedule a tour → for A4D
A4B
1 bd · 1 ba · 831 sq ft
Contact for pricing
Schedule a tour → for A4B
A4CD
1 bd · 1 ba · 890 sq ft
Contact for pricing
Schedule a tour → for A4CD
A6D
1 bd · 1 ba · 1010 sq ft
Contact for pricing
Schedule a tour → for A6D
A7D
1 bd · 2 ba · 1129 sq ft
Contact for pricing
Schedule a tour → for A7D
A5A
1 bd · 2 ba · 953 sq ft
Contact for pricing
Schedule a tour → for A5A

2 Bedroom

10 plans · 972–1,685 sq ft
C3A
2 bd · 2 ba · 972 sq ft
$2,420.5–$2,438.5/mo
Schedule a tour → for C3A
C4A
2 bd · 2 ba · 1405 sq ft
$2,610.5/mo
Schedule a tour → for C4A
C4B
2 bd · 2 ba · 1079 sq ft
$2,766.5/mo
Schedule a tour → for C4B
C4
2 bd · 2 ba · 1099 sq ft
Contact for pricing
Schedule a tour → for C4
C8AD
2 bd · 3 ba · 1437 sq ft
Contact for pricing
Schedule a tour → for C8AD
C7
2 bd · 2 ba · 1350 sq ft
Contact for pricing
Schedule a tour → for C7
C7A
2 bd · 2 ba · 1350 sq ft
Contact for pricing
Schedule a tour → for C7A
C5
2 bd · 2 ba · 1175 sq ft
Contact for pricing
Schedule a tour → for C5
C8D
2 bd · 3 ba · 1473 sq ft
Contact for pricing
Schedule a tour → for C8D
C10
2 bd · 3 ba · 1685 sq ft
Contact for pricing
Schedule a tour → for C10

Schedule a Tour

Request a tour at this community and the leasing office will confirm a time.

The property will confirm the date, time, and tour availability.

Request a tour →

Community Amenities

  • 24-hour fitness center
  • BBQ grills
  • ENERGY STAR® certified community
  • additional storage
  • bicycle storage
  • business center
  • controlled-access garage parking
  • downtown and hill country views
  • elevators
  • gated community
  • package lockers
  • public transit access
  • recycling
  • remote guest entry
  • resident lounge
  • resort-style swimming pool
  • valet waste service
  • zen garden

Unit Features

  • fully-equipped kitchens
  • stainless steel appliances
  • granite countertops
  • backsplashes
  • custom wood cabinetry
  • kitchen island (select units)
  • undermount deep stainless sink
  • in-unit washer and dryer
  • wood-style flooring (select units)
  • 9- and 10-foot ceilings
  • contemporary lighting
  • walk-in closets
  • spa-inspired bathrooms
  • soaking tubs
  • stand-up shower (select units)
  • ceiling fans
  • private balcony (select units)
  • smart home technology
  • programmable thermostat
  • private walk-up entrance (select units)
  • 1 Gig fiber internet available

Photos

5 photos.

Neighborhood

AMLI 300 sits on N. Lamar Blvd. with an easy walk into Downtown Austin and quick access to outdoor time at Lady Bird Lake and the Ann and Roy Butler Hike-and-Bike Trail. Daily errands are close by too, with Whole Foods Market and Trader Joe’s about 0.2 miles away. For shopping, dining, and nights out, 2nd Street District is roughly 0.6 miles from home. Rainey Street Historic District is about 1.5 miles away. When you want to get around without a car, Capital Metro and UT shuttle stops are a block away, and the nearby Amtrak station adds another transit option.

Property FAQs

What apartment layouts are available at AMLI 300?

AMLI 300 offers studio, one-bedroom, and two-bedroom apartments.

What are the office hours at AMLI 300?

The leasing office is open Monday through Saturday from 10:00 AM to 6:00 PM and closed on Sunday. The office is closed for lunch Monday–Saturday from 1:00 PM to 2:00 PM.

Do you offer self-guided tours?

Yes. Self-guided tours are available from 10:00 AM to 5:00 PM Monday through Sunday through SmartRent.

Is parking available, and is it included?

Yes. AMLI 300 has controlled-access garage parking, and free unassigned garage parking is available for residents. Reserved garage spaces are available for a monthly fee.

Are pets allowed, and what fees apply?

Yes, pets are allowed with a maximum of 2 pets per household. Pet costs include a $250 pet deposit and a $300 pet fee, plus $25 monthly pet rent.

What fees and deposits are due when applying?

Up-front required costs include a $250 admin fee, a $100 application fee, and a $300 deposit.

Which utilities are included in the rent?

Utilities, reserved parking, and internet service are not included. Residents are responsible for electricity, water, sewer, trash, and arranging internet/cable.

Is renter’s insurance required?

Yes. Renter’s insurance is required for all leaseholders with a minimum of $300,000 in personal liability coverage.

How long are lease terms?

Lease terms are typically flexible and range from 3 to 13 months.

What Renters Ask AI About AMLI 300

What apartments in Clarksville (Austin) are close to Whole Foods and Trader Joe’s?

AMLI 300 is in Clarksville at 300 N. Lamar Blvd., Austin, TX 78703, with Whole Foods Market and Trader Joe’s about 0.2 miles away. Floor plans range from studios (E1, 544 sq ft) to 1- and 2-bedroom options, including 2-bedroom, 3-bath layouts up to 1,685 sq ft (C10). You’ll also have controlled-access garage parking, package lockers, and a 24-hour fitness center.

I’m looking for an apartment near 2nd Street District in Austin — what are my options?

AMLI 300 puts you roughly 0.6 miles from the 2nd Street District, right on N. Lamar Blvd. It has studio, 1-bedroom, and 2-bedroom apartments, plus in-unit washer/dryer, stainless steel appliances, and granite countertops. Community perks include a resort-style swimming pool, resident lounge, and controlled-access garage parking.

What apartments in Austin have public transit access, package lockers, and a pool?

AMLI 300 in Clarksville checks all three: public transit access, package lockers, and a resort-style swimming pool. Apartments come in studio, 1-bedroom, and 2-bedroom layouts, with features like fully-equipped kitchens, smart home technology, and 9- and 10-foot ceilings. Lease terms include 3 and 13 months.

What Sets AMLI 300 Apart

Downtown Austin has plenty of high-rise options, but AMLI 300 leans more boutique with a mid-rise setting and controlled-access garage parking included as free unassigned parking. It’s also positioned for everyday errands on foot, with Whole Foods Market and Trader Joe’s about 0.2 miles away. If being close to the lake and trails is part of your routine, the easy access to Lady Bird Lake and the Ann and Roy Butler Hike-and-Bike Trail helps AMLI 300 stand out from areas deeper in the central business district.

How AMLI 300 Compares

Other Clarksville communities that appear alongside AMLI 300 in apartment search results include SkyHouse Austin Apartments, Residences at 6G, Edison Austin, The Catherine Apartments and Loyola Junction Apartments.

What’s Near AMLI 300 (Straight-Line Distances)

Measured in a straight line from 300 N. Lamar Blvd., Austin, TX 78703.

Pease District Park0.8 miles
Zilker Botanical Garden0.9 miles
Texas Capitol1.0 miles
Zilker Metropolitan Park1.0 miles
Bullock Texas State History Museum1.2 miles
Blanton Museum of Art1.3 miles
Cidercade Austin1.5 miles
Darrell K Royal–Texas Memorial Stadium1.7 miles
Plaza Saltillo Station1.8 miles
M L King Jr Station2.9 miles
Barton Creek Square3.2 miles
Thinkery3.6 miles
Highland Station4.7 miles
Crestview Station5.2 miles

Contact

Address
300 N. Lamar Blvd., Austin, TX 78703
Find us on

Office Hours

Monday:10:00 AM - 6:00 PM Tuesday:10:00 AM - 6:00 PM Wednesday:10:00 AM - 6:00 PM Thursday:10:00 AM - 6:00 PM Friday:10:00 AM - 6:00 PM Saturday:10:00 AM - 6:00 PM Sunday:Closed