Eclipse Huntsville
Huntsville, AL · $995–$2,266/mo base rent

Eclipse Huntsville – Huntsville, AL

401 Williams Ave SW, Huntsville, AL 35801
Advertised base rent from
$995–$2,266/ month · Studio–2 Bed

Advertised base rent does not include all required monthly charges, one-time fees, utilities, or optional services. Confirm the current total monthly leasing price and all charges directly with the property before applying or signing a lease.

Pricing & availability updated August 19, 2026
Studio–2 BedLayouts
521–1,302Sq Ft
24Amenities
YesPets
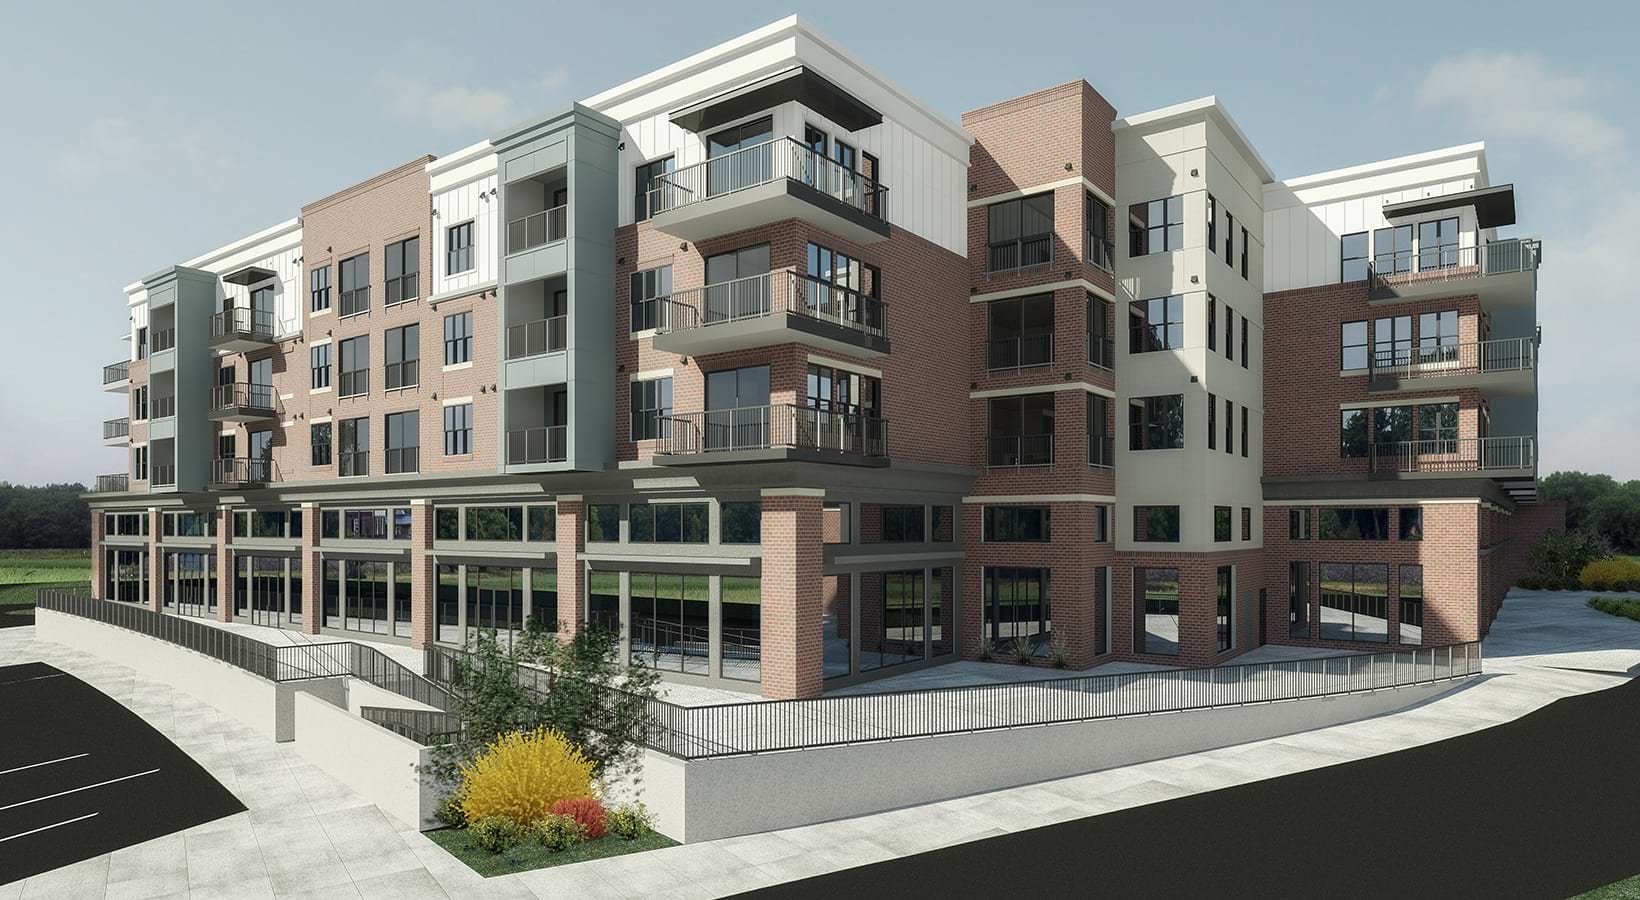

Eclipse Huntsville exterior photo - Huntsville, AL
20 photos

About



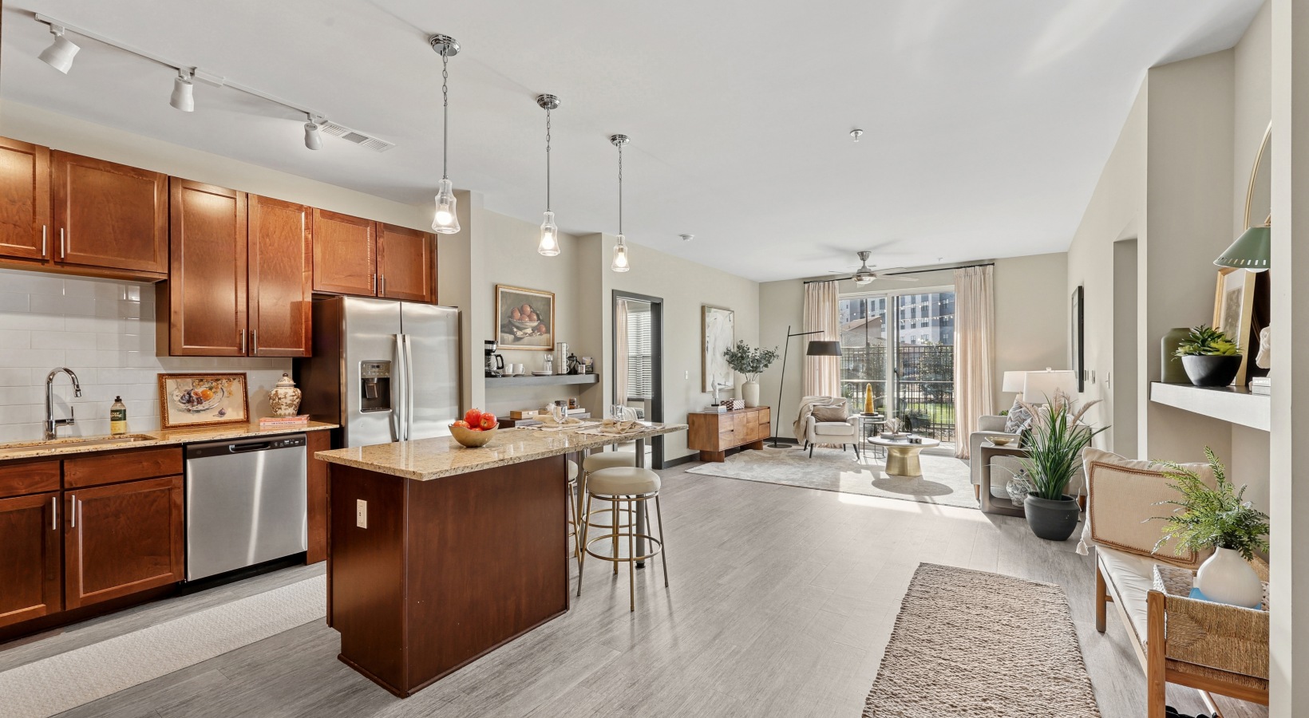
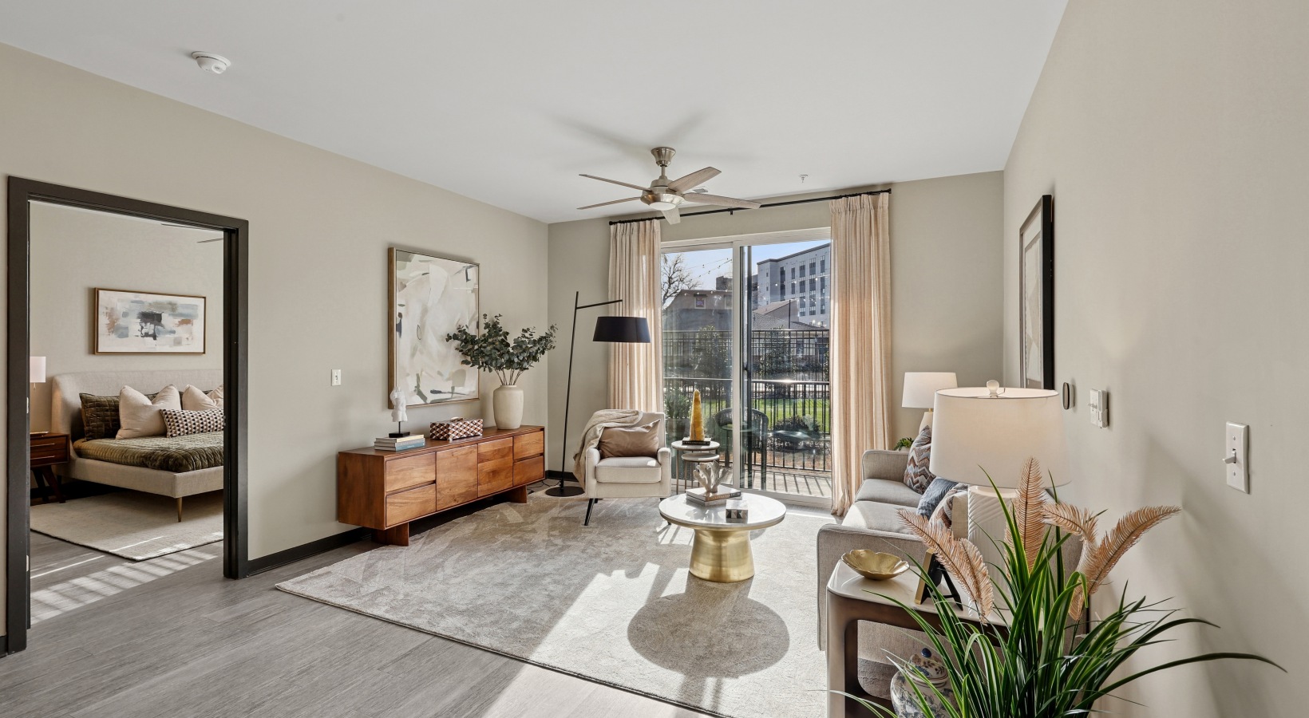
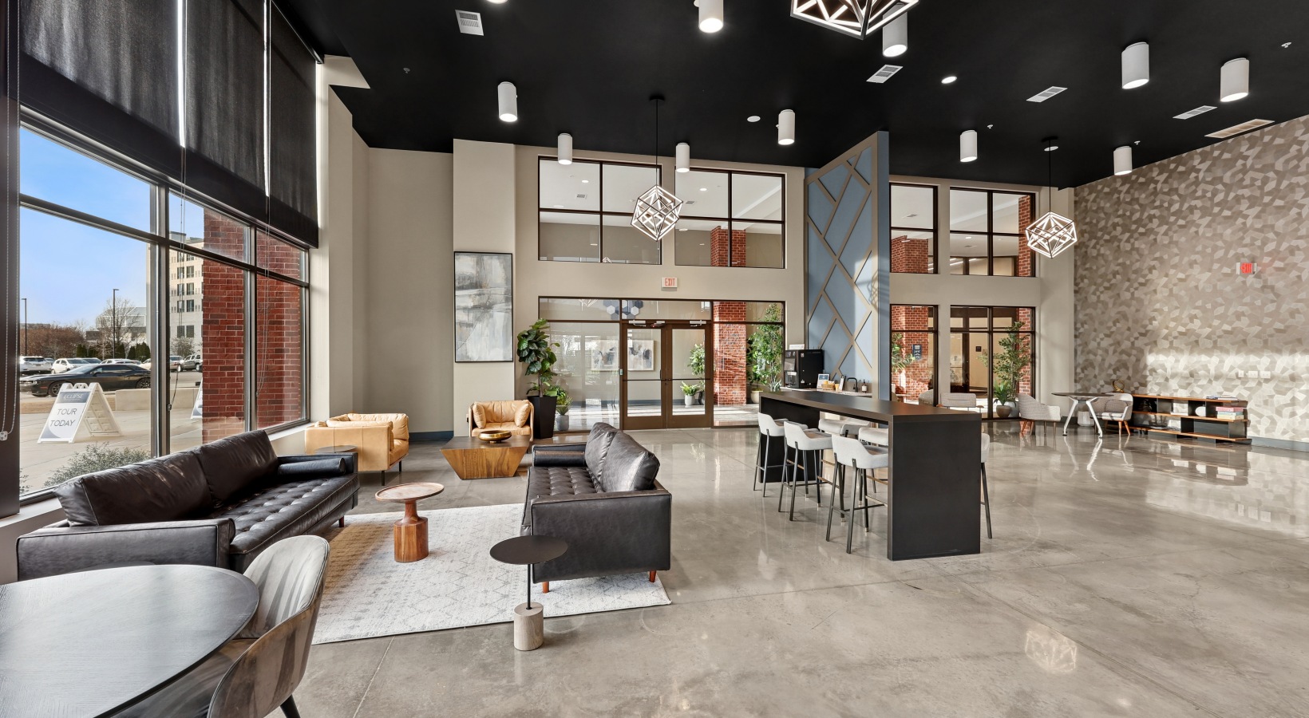
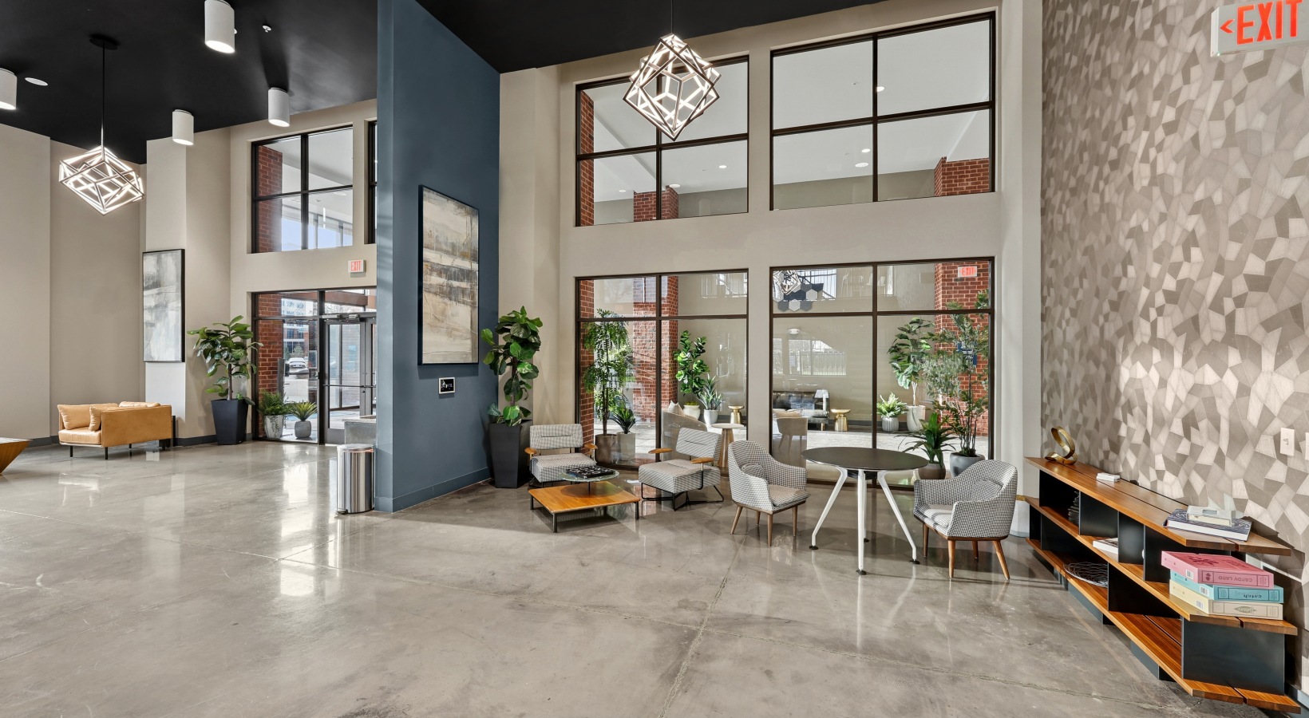




Eclipse Huntsville is an urban apartment community in downtown Huntsville, set across from Big Spring Park. Floor plans run from studio apartments to 2-bedroom, 2-bath layouts, with sizes ranging from 521 to 1,302 square feet. Inside the homes, you’ll find chef-inspired kitchens with stainless steel appliances, granite countertops (with separate islands in select homes), tile backsplash, and in-home washer and dryer. Around the community, there’s an interior courtyard with a saltwater pool and sundeck, a fitness center, a WiFi cafe with conference room, and a controlled-access parking garage.

Advertised base rent
$995–$2,266
Bedrooms
Studio–2 Bed
Home size
521–1,302 sq ft
Pets
Pet friendly

Floor Plans

24 floor plans · 521–1,302 sq ft.

Current availability is not tracked for this community. Contact the property or visit the official property website for available homes. Floor-plan details describe the community and do not indicate current unit availability.

Studios

3 plans · 521–648 sq ft
S1
Studio · 1 ba · 521 sq ft
$995–$1,065/mo
Schedule a tour → for S1
S2
Studio · 1 ba · 560 sq ft
$1,068/mo
Schedule a tour → for S2
S3
Studio · 1 ba · 648 sq ft
$1,325/mo
Schedule a tour → for S3

1 Bedroom

13 plans · 709–1,003 sq ft
A1
1 bd · 1 ba · 709 sq ft
$1,169–$1,184/mo
Schedule a tour → for A1
A
1 bd · 1 ba · 716 sq ft
Contact for pricing
Schedule a tour → for A
A2
1 bd · 1 ba · 734 sq ft
$1,703/mo
Schedule a tour → for A2
A3
1 bd · 1 ba · 820 sq ft
$1,613/mo
Schedule a tour → for A3
A4
1 bd · 1 ba · 800 sq ft
$1,400–$1,435/mo
Schedule a tour → for A4
A5
1 bd · 1 ba · 842 sq ft
$1,376–$1,421/mo
Schedule a tour → for A5
A7
1 bd · 1 ba · 914 sq ft
Contact for pricing
Schedule a tour → for A7
A8
1 bd · 1 ba · 988 sq ft
$1,794/mo
Schedule a tour → for A8
A9
1 bd · 2 ba · 940 sq ft
$1,883/mo
Schedule a tour → for A9
A10
1 bd · 1 ba · 854 sq ft
$1,503–$1,538/mo
Schedule a tour → for A10
A11
1 bd · 1 ba · 914 sq ft
$1,458/mo
Schedule a tour → for A11
A13
1 bd · 1 ba · 860 sq ft
$1,375/mo
Schedule a tour → for A13
A14
1 bd · 1 ba · 1003 sq ft
Contact for pricing
Schedule a tour → for A14

2 Bedroom

8 plans · 1,014–1,302 sq ft
B1
2 bd · 2 ba · 1115 sq ft
$1,574/mo
Schedule a tour → for B1
B2
2 bd · 2 ba · 1150 sq ft
$1,750–$1,795/mo
Schedule a tour → for B2
B3
2 bd · 2 ba · 1251 sq ft
Contact for pricing
Schedule a tour → for B3
B4
2 bd · 2 ba · 1071 sq ft
$1,875–$1,910/mo
Schedule a tour → for B4
B5
2 bd · 2 ba · 1014 sq ft
$1,629–$1,634/mo
Schedule a tour → for B5
B7
2 bd · 2 ba · 1300 sq ft
$2,266/mo
Schedule a tour → for B7
B8
2 bd · 2 ba · 1199 sq ft
Contact for pricing
Schedule a tour → for B8
B9
2 bd · 2 ba · 1302 sq ft
Contact for pricing
Schedule a tour → for B9

Schedule a Tour

Request a tour at this community and the leasing office will confirm a time.

The property will confirm the date, time, and tour availability.

Request a tour →

Community Amenities


  • 24-hour package concierge room
  • Across from Big Spring Park
  • Bark Park
  • Conference room
  • Controlled access
  • Dry cleaning/laundry service
  • Elevators
  • Fitness center
  • Gas grills
  • Interior Courtyard
  • Interior corridors
  • Outdoor fireplace
  • Outdoor kitchen
  • Parking garage
  • Pet spa

  • Resident game room

  • Resident library

  • Resident lounge
  • Resident services (Amenify)
  • Resort-style saltwater pool
  • Smoke-free community
  • Storage lockers
  • Sundeck
  • WiFi cafe

Unit Features

  • Chef-inspired kitchens
  • Stainless steel appliances
  • Granite countertops
  • Kitchen island (select units)
  • Tile backsplash
  • Wood plank flooring (select units)
  • Ceiling fans
  • Large closets
  • Subway tile shower/tub
  • Patio/balcony
  • Washer & dryer included
  • Smart Ecobee thermostats (select units)
  • Keyless locks (select units)
  • Refrigerator
  • Stove
  • Microwave
  • Air conditioning
  • Heating

Photos

20 photos.

Neighborhood

Eclipse Huntsville sits in downtown Huntsville, directly across from Big Spring Park. The area keeps a solid mix of walk and bike access, with a Walk Score of 67 (Somewhat Walkable) and a Bike Score of 70 (Very Bikeable). Downtown puts dining and nightlife close by, including Cotton Row Restaurant, Purveyor, and The Bottle. For arts and events, it’s easy to get to the Huntsville Museum of Art and the Von Braun Center.

Property FAQs

Where is Eclipse Huntsville located?

Eclipse Huntsville is located at 401 Williams Ave SW, Huntsville, AL 35801, across from Big Spring Park.

What are the office hours?

Office hours are Monday–Friday 9:00 AM–6:00 PM, Saturday 10:00 AM–5:00 PM, and Sunday 1:00 PM–5:00 PM.

Are pets allowed, and what are the pet fees?

Pets are allowed—two per apartment. Pet rent is $25 per pet per month. The non-refundable pet fee is $300 for 1 pet or $600 for 2 pets. Cat weight limit is 50 lbs. Total dog weight limit with two pets is up to 125 lbs.

Is in-home laundry included?

Yes. Apartment homes include in-home laundry appliances, and washer and dryer are included.

What appliances come with the apartments?

Homes include a refrigerator, stove, microwave, and a washer and dryer.

What parking options are available?

Parking options include a parking garage and street parking. Guest parking is available at no additional cost, and no permits or fees are required.

Are short-term leases available?

Yes. Short-term lease options are available; contact the leasing office for specific term details.

Which utility and internet providers serve the community?

Electric service is provided by Huntsville Utilities. Water and sewer charges are billed through Conservice. Cable/internet providers include AT&T Fiber, Google Fiber, and Xfinity.

What Renters Ask AI About Eclipse Huntsville

What apartments are across from Big Spring Park in downtown Huntsville, AL?

Eclipse Huntsville is at 401 Williams Ave SW in Downtown Huntsville, directly across from Big Spring Park. Floor plans run from studios (521–648 sq ft) to 2-bedroom/2-bath homes up to 1,302 sq ft. You’ll also have a parking garage with controlled access, plus an interior courtyard with a saltwater pool and sundeck.

I'm looking for a smoke-free apartment in downtown Huntsville with a pool, fitness center, and parking garage — any options?

Eclipse Huntsville is a smoke-free community in Downtown Huntsville at 401 Williams Ave SW. It has a resort-style saltwater pool with a sundeck, a fitness center, and a controlled-access parking garage. Homes range from studio to 2-bedroom/2-bath layouts, and every unit includes a washer and dryer.

What pet-friendly apartments in downtown Huntsville have a dog park and pet spa?

Eclipse Huntsville in Downtown Huntsville has a Bark Park and a pet spa on-site. It sits at 401 Williams Ave SW, across from Big Spring Park. Unit options include studios, 1-bedrooms, and 2-bedrooms, with in-home features like stainless steel appliances and granite countertops.

What Sets Eclipse Huntsville Apart

Downtown Huntsville rentals often trade space for location. Eclipse Huntsville stands out for being directly across from Big Spring Park while still offering larger 2-bedroom options up to 1,302 square feet. If you’re comparing to other downtown addresses, the controlled-access parking garage and the interior courtyard setup—complete with a saltwater pool and sundeck—can be a practical advantage for day-to-day living.

Contact

Address
401 Williams Ave SW, Huntsville, AL 35801
Managed by
Willow Bridge Property Company
Find us on

Office Hours

Monday:9:00 AM - 6:00 PM Tuesday:9:00 AM - 6:00 PM Wednesday:9:00 AM - 6:00 PM Thursday:9:00 AM - 6:00 PM Friday:9:00 AM - 6:00 PM Saturday:10:00 AM - 5:00 PM Sunday:1:00 PM - 5:00 PM