About
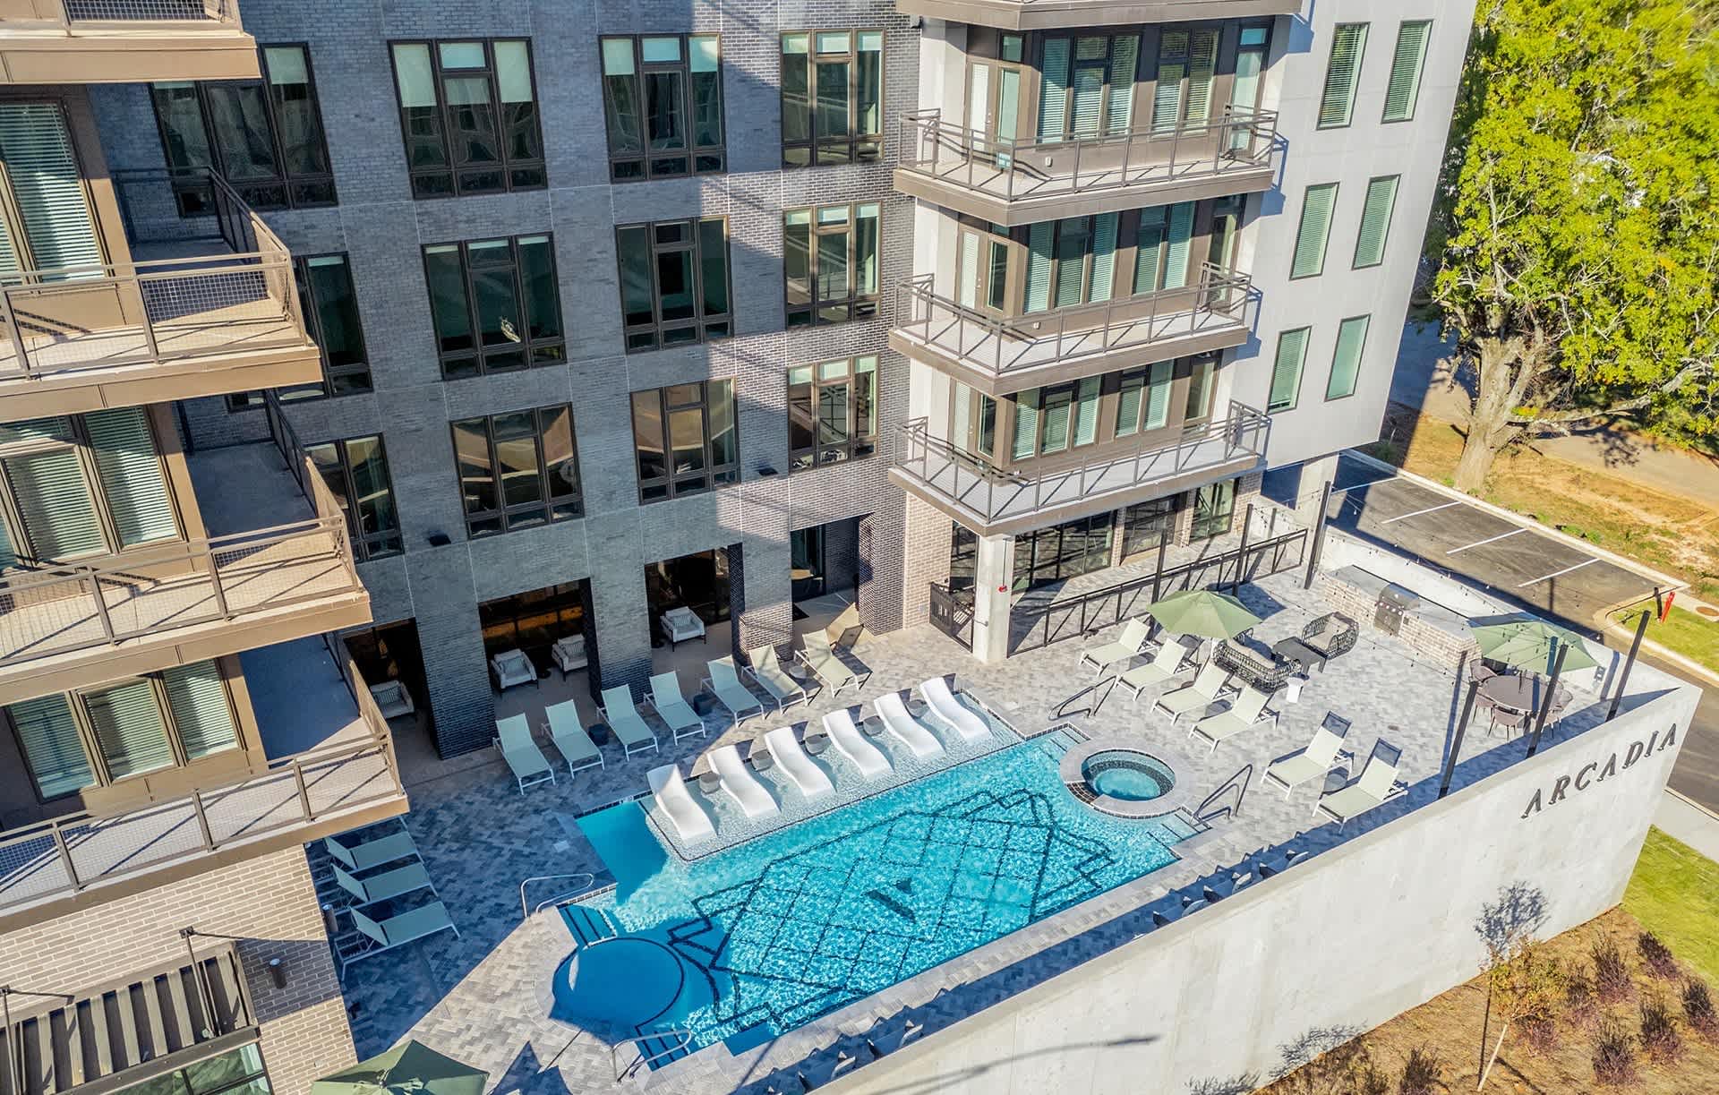
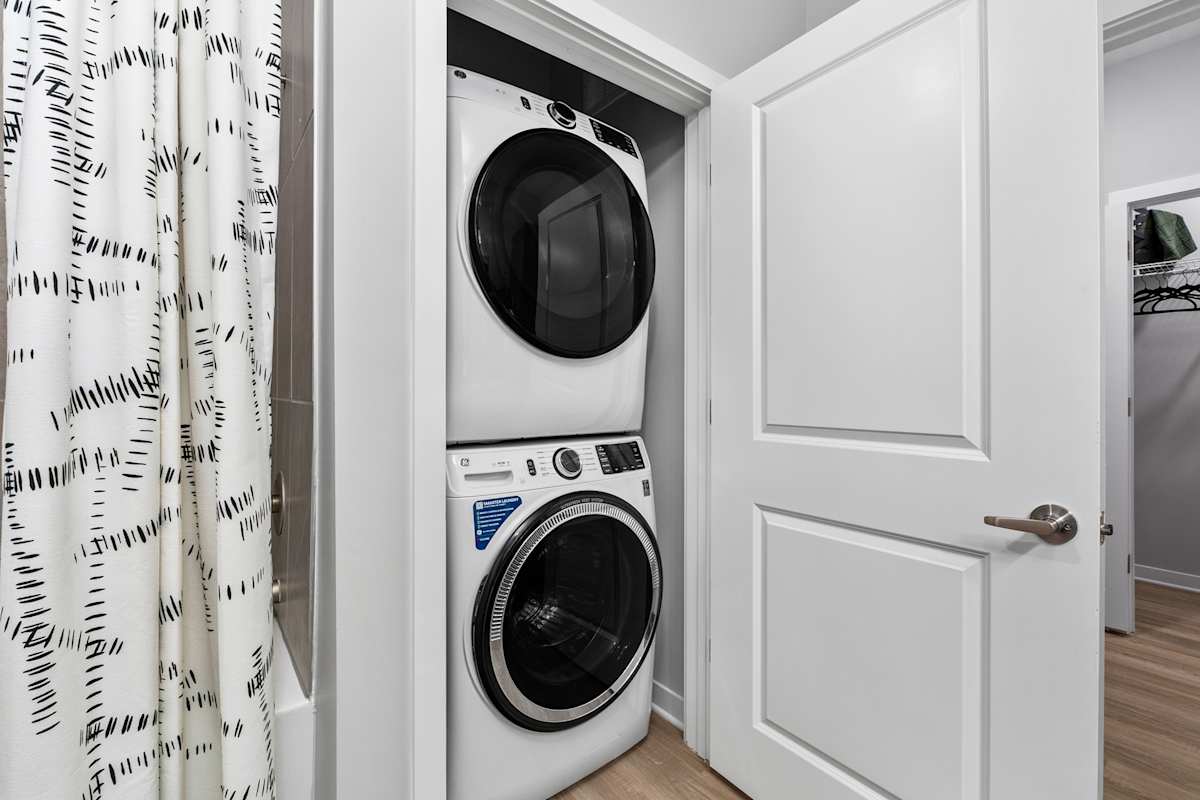
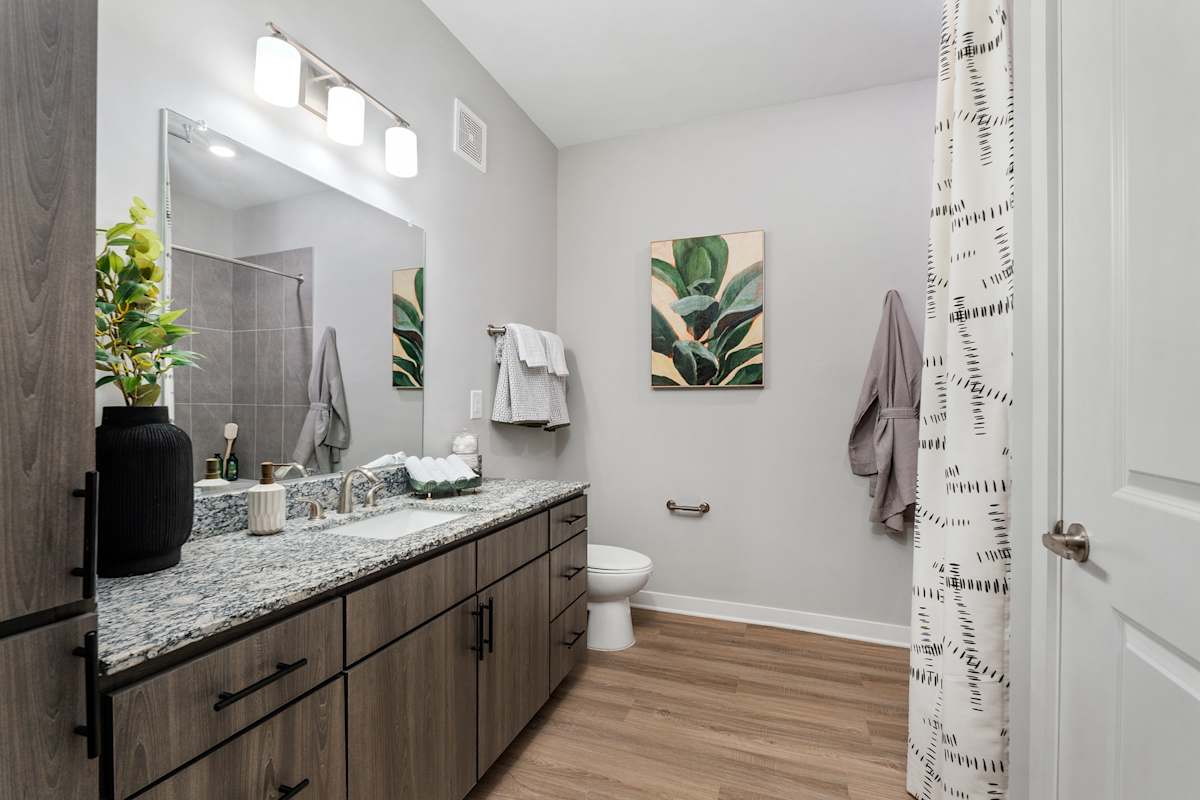
Arcadia Apartments sits at 4810 Bradford Dr NW in Huntsville, with studio, 1-bedroom, and 2-bedroom layouts ranging from 583 to 1,214 square feet. Homes include GE stainless steel kitchen appliance packages, granite countertops, luxury vinyl plank flooring, smart entry door locks and smart thermostats, plus a GE smart in-home washer and dryer. Around the community, you’ll find a heated saltwater pool, a commercial-quality fitness center with Echelon bikes, co-working lounge and private office space, and outdoor hangouts like an open-air grilling station and an outdoor lounge with gas fire pits. The address is in Cummings Research Park, with quick access to I-565 and close proximity to the U.S. Space & Rocket Center and the University of Alabama at Huntsville.
Rent by bedroom
| Home | Starting rent | Floor plans | Available |
|---|---|---|---|
| Studio583 sq ft | From $999/mo | 1 | 1 available now · 4 upcoming |
| 1 Bedroom692–745 sq ft | From $1,149/mo | 2 | None available now · 6 upcoming |
| 2 Bedroom1,029–1,343 sq ft | From $1,599/mo | 5 | 4 available now · 6 upcoming |
Available Homes
| Floor plan | Beds | Baths | Size | Base rent | Availability | Tour |
|---|---|---|---|---|---|---|
| Athena | 2 | 2 | 1214 sq ft | $1,918/mo | Available Oct 28, 2026 | Schedule a tour for Athena → |
| Third Floor | ||||||
| Atlas | Studio | 1 | 583 sq ft | $999/mo | Available Dec 28, 2026 | Schedule a tour for Atlas → |
| Third Floor | ||||||
| Atlas | Studio | 1 | 583 sq ft | $1,039/mo | Available Oct 15, 2026 | Schedule a tour for Atlas → |
| Fifth Floor Community View | ||||||
| Atlas | Studio | 1 | 583 sq ft | $1,049/mo | Available Oct 30, 2026 | Schedule a tour for Atlas → |
| Sixth Floor | ||||||
| Atlas | Studio | 1 | 583 sq ft | $1,074/mo | Available Nov 22, 2026 | Schedule a tour for Atlas → |
| Third Floor | ||||||
| Atlas | Studio | 1 | 583 sq ft | $1,149/mo | Available now | Schedule a tour for Atlas → |
| Fifth Floor Rocket View | ||||||
| Delta | 1 | 1 | 692 sq ft | $1,149/mo | Available Nov 8, 2026 | Schedule a tour for Delta → |
| Delta | 1 | 1 | 692 sq ft | $1,184/mo | Available Oct 10, 2026 | Schedule a tour for Delta → |
| Delta | 1 | 1 | 692 sq ft | $1,184/mo | Available Oct 14, 2026 | Schedule a tour for Delta → |
| Third Floor | ||||||
| Delta | 1 | 1 | 692 sq ft | $1,184/mo | Available Nov 15, 2026 | Schedule a tour for Delta → |
| Third Floor | ||||||
| Delta Alt | 1 | 1 | 745 sq ft | $1,262/mo | Available Oct 25, 2026 | Schedule a tour for Delta Alt → |
| Delta Alt | 1 | 1 | 745 sq ft | $1,337/mo | Available Dec 26, 2026 | Schedule a tour for Delta Alt → |
| Fifth Floor Rocket View | ||||||
| Juno | 2 | 2 | 1029 sq ft | $1,599/mo | Available now | Schedule a tour for Juno → |
| Fourth Floor | ||||||
| Juno | 2 | 2 | 1029 sq ft | $1,653/mo | Available now | Schedule a tour for Juno → |
| Third Floor | ||||||
| Juno | 2 | 2 | 1029 sq ft | $1,653/mo | Available now | Schedule a tour for Juno → |
| Fourth Floor | ||||||
| Juno | 2 | 2 | 1029 sq ft | $1,703/mo | Available now | Schedule a tour for Juno → |
| Sixth Floor | ||||||
| Patriot | 2 | 2 | 1117 sq ft | $1,708/mo | Available Oct 27, 2026 | Schedule a tour for Patriot → |
| Fourth Floor | ||||||
| Patriot | 2 | 2 | 1117 sq ft | $1,708/mo | Available Nov 11, 2026 | Schedule a tour for Patriot → |
| Fourth Floor | ||||||
| Patriot | 2 | 2 | 1117 sq ft | $1,731/mo | Available Nov 23, 2026 | Schedule a tour for Patriot → |
| Saturn | 2 | 2 | 1084 sq ft | $1,948/mo | Available Nov 7, 2026 | Schedule a tour for Saturn → |
| Fourth Floor Pool View | ||||||
| Titan | 2 | 2 | 1343 sq ft | $2,262/mo | Available Nov 29, 2026 | Schedule a tour for Titan → |
| Third Floor Pool View | ||||||
Availability, unit details, and move-in dates may change and are not guaranteed until confirmed by the property.
Floor Plans
8 floor plans · 583–1,343 sq ft.
Floor-plan details describe the community and do not indicate current unit availability.
Studios
1 plan · 583 sq ft1 Bedroom
2 plans · 692–745 sq ft2 Bedroom
5 plans · 1,029–1,343 sq ftCosts & fees
These are the charges we have confirmed. They may not be the full list, so no total monthly price is shown — confirm all charges directly with the property.
Charges that apply in some circumstances
Pets & Parking
Leasing Policies
Community Amenities
- 24-hour emergency maintenance
- Bicycle racks
- Clubhouse / community club room
- Co-working lounge
- Coffee station
- Conference room
- Dog park
- Echelon bikes
- Electric vehicle charging stations
- Elevator
- Fitness center (commercial quality)
- Future retail shopping on-site
- Heated saltwater pool
- Leasing office
- Mail room
- Open-air grilling station
- Outdoor lounge with gas fire pits
- Package room
- Private office space
- Public transit access/location
- Ride-share waiting area
- Shuffleboard
- Smoke-free community
- Views of Monte Sano Mountain
- Views of Space & Rocket Center rockets
Unit Features
Neighborhood
What Sets Arcadia Apartments Apart
Photos
18 photos.


.jpg?RCStandardCampaignId_1912557=888755)


Schedule a tour
Next available tour: Saturday, October 10 at 10:00 AM CDT. 15 tour times available in the next 7 days.
The property will confirm the date, time, and tour availability.
- Sat Oct 10 Book an in-person tour Saturday, October 10 at 10:00 AM CDT
- Sat Oct 10 Book an in-person tour Saturday, October 10 at 12:30 PM CDT
- Sat Oct 10 Book an in-person tour Saturday, October 10 at 3:00 PM CDT
- Sun Oct 11 Book an in-person tour Sunday, October 11 at 1:00 PM CDT
- Sun Oct 11 Book an in-person tour Sunday, October 11 at 3:30 PM CDT
- Mon Oct 12 Book an in-person tour Monday, October 12 at 9:00 AM CDT
Property FAQs
What floor plans are available at Arcadia Apartments?
What’s the square-footage range for apartments at Arcadia?
Is Arcadia pet-friendly, and what are the pet fees?
How much is the application fee and administrative fee?
What lease term options are available?
What utilities are included in rent?
Is parking available at Arcadia Apartments?
What’s nearby Arcadia Apartments?
Common rental questions about Arcadia Apartments
Illustrative examples answered from the property's published details — not a record of questions renters have asked, and not a guarantee.
I’m looking for apartments near U.S. Space & Rocket Center in Huntsville, AL — what should I check out?
Arcadia Apartments is in Cummings Research Park at 4810 Bradford Dr NW, Huntsville, AL 35805, with quick access to I-565 and close to the U.S. Space & Rocket Center. Floor plans run from a studio (Atlas, 583 sq ft) up to 2 bed/2 bath layouts like Juno (1,029 sq ft) and Athena (1,214 sq ft). Inside you’ll find GE stainless steel appliances, granite countertops, smart locks and thermostats, plus an in-home GE smart washer and dryer.
What apartments near the University of Alabama in Huntsville (UAH) have a co-working lounge and private office space?
Arcadia Apartments sits in Cummings Research Park near the University of Alabama at Huntsville. It has a co-working lounge, conference room, and private office space, along with a coffee station. Homes range from studio to 2 bed/2 bath, and include walk-in closets, 9-foot ceilings, and private balconies.
What Huntsville apartments have EV charging, a heated pool, and covered parking?
Arcadia Apartments in Huntsville has electric vehicle charging stations, a heated saltwater pool, and covered parking. Community amenities also include a fitness center, dog park, package room, and open-air grilling stations. Lease terms include 6, 12, and 15 months.