About
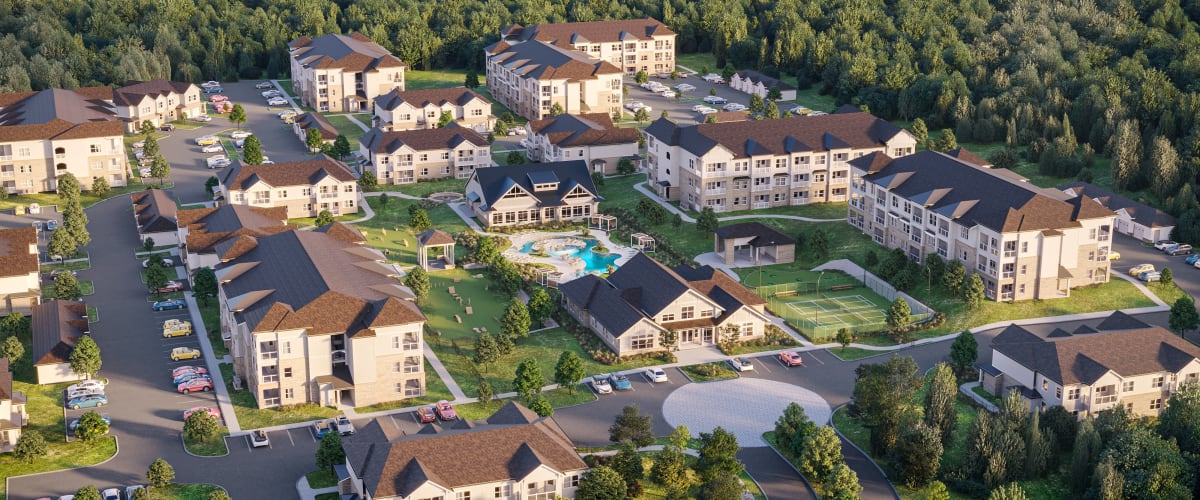
Paxton Place Apartments sits in Madison at 286 Slaughter Rd. Inside, finishes lean modern—stainless-steel appliance packages, quartz countertops in kitchens and bathrooms, tile backsplash, and luxury vinyl plank flooring in common areas. Bathrooms include porcelain tile flooring plus porcelain tile shower and tub surrounds, and storage runs deep with custom walk-in closets. Around the community, the highlight is a resort-style saltwater pool with a lazy river, cabanas, and sundeck. There’s also a free-standing fitness center with strength and cardio equipment, a clubhouse and game room (shuffleboard, pool tables, and arcade games), pickleball courts, and outdoor entertainment areas with firepits, grilling stations, and an outdoor kitchen. The neighborhood map pins put you close to spots like Bridge Street Town Center, MidCity District, Dublin Park, Toyota Field, and the Orion Amphitheater.
Rent by bedroom
| Home | Starting rent | Floor plans | Available |
|---|---|---|---|
| 1 Bedroom810–946 sq ft | From $1,089/mo | 3 | 12 available now · 9 upcoming |
| 2 Bedroom1,098–1,411 sq ft | From $1,434/mo | 2 | 7 available now · 6 upcoming |
| 3 Bedroom1,960 sq ft | From $1,997/mo | 1 | 7 available now · 1 upcoming |
Available Homes
| Floor plan | Beds | Baths | Size | Base rent | Availability | Tour |
|---|---|---|---|---|---|---|
| The Haven | 1 | 1 | 894 sq ft | $1,226/mo | Available now | Schedule a tour for The Haven → |
| Balcony | ||||||
| The Haven | 1 | 1 | 894 sq ft | $1,226/mo | Available now | Schedule a tour for The Haven → |
| Third Floor Balcony | ||||||
| The Haven | 1 | 1 | 894 sq ft | $1,236/mo | Available now | Schedule a tour for The Haven → |
| Third Floor Balcony | ||||||
| The Haven | 1 | 1 | 894 sq ft | $1,236/mo | Available now | Schedule a tour for The Haven → |
| First Floor Balcony | ||||||
| The Haven | 1 | 1 | 894 sq ft | $1,269/mo | Available Nov 24, 2026 | Schedule a tour for The Haven → |
| Pool View Third Floor Balcony | ||||||
| The Madison | 1 | 1 | 810 sq ft | $1,089/mo | Available Nov 7, 2026 | Schedule a tour for The Madison → |
| First Floor | ||||||
| The Madison | 1 | 1 | 810 sq ft | $1,099/mo | Available Nov 11, 2026 | Schedule a tour for The Madison → |
| Third Floor | ||||||
| The Madison | 1 | 1 | 810 sq ft | $1,099/mo | Available Dec 21, 2026 | Schedule a tour for The Madison → |
| Second Floor | ||||||
| The Madison | 1 | 1 | 810 sq ft | $1,117/mo | Available now | Schedule a tour for The Madison → |
| Third Floor | ||||||
| The Madison | 1 | 1 | 810 sq ft | $1,117/mo | Available now | Schedule a tour for The Madison → |
| Second Floor | ||||||
| The Madison | 1 | 1 | 810 sq ft | $1,117/mo | Available Oct 12, 2026 | Schedule a tour for The Madison → |
| Third Floor | ||||||
| The Madison | 1 | 1 | 810 sq ft | $1,127/mo | Available now | Schedule a tour for The Madison → |
| Second Floor | ||||||
| The Madison | 1 | 1 | 810 sq ft | $1,143/mo | Available Jan 5, 2027 | Schedule a tour for The Madison → |
| Third Floor | ||||||
| The Madison | 1 | 1 | 810 sq ft | $1,159/mo | Available Nov 23, 2026 | Schedule a tour for The Madison → |
| Pool View First Floor | ||||||
| The Madison | 1 | 1 | 810 sq ft | $1,169/mo | Available Nov 28, 2026 | Schedule a tour for The Madison → |
| Pool View Third Floor | ||||||
| The Magnolia | 2 | 2 | 1411 sq ft | $1,611/mo | Available now | Schedule a tour for The Magnolia → |
| Attached Garage | ||||||
| The Magnolia | 2 | 2 | 1411 sq ft | $1,699/mo | Available now | Schedule a tour for The Magnolia → |
| Attached Garage | ||||||
| The Magnolia | 2 | 2 | 1411 sq ft | $1,699/mo | Available now | Schedule a tour for The Magnolia → |
| Attached Garage | ||||||
| The Magnolia | 2 | 2 | 1411 sq ft | $1,699/mo | Available Nov 8, 2026 | Schedule a tour for The Magnolia → |
| Attached Garage | ||||||
| The Magnolia | 2 | 2 | 1411 sq ft | $1,699/mo | Available Nov 10, 2026 | Schedule a tour for The Magnolia → |
| Attached Garage | ||||||
| The Opulence | 1 | 1 | 946 sq ft | $1,235/mo | Available Jan 4, 2027 | Schedule a tour for The Opulence → |
| Third Floor | ||||||
| The Opulence | 1 | 1 | 946 sq ft | $1,253/mo | Available now | Schedule a tour for The Opulence → |
| Second Floor | ||||||
| The Opulence | 1 | 1 | 946 sq ft | $1,253/mo | Available now | Schedule a tour for The Opulence → |
| Second Floor | ||||||
| The Opulence | 1 | 1 | 946 sq ft | $1,253/mo | Available now | Schedule a tour for The Opulence → |
| Third Floor | ||||||
| The Opulence | 1 | 1 | 946 sq ft | $1,253/mo | Available now | Schedule a tour for The Opulence → |
| Third Floor | ||||||
| The Opulence | 1 | 1 | 946 sq ft | $1,253/mo | Available now | Schedule a tour for The Opulence → |
| Third Floor | ||||||
| The Sanctuary | 2 | 2 | 1098 sq ft | $1,434/mo | Available now | Schedule a tour for The Sanctuary → |
| First Floor Balcony | ||||||
| The Sanctuary | 2 | 2 | 1098 sq ft | $1,449/mo | Available Nov 30, 2026 | Schedule a tour for The Sanctuary → |
| First Floor Balcony | ||||||
| The Sanctuary | 2 | 2 | 1098 sq ft | $1,449/mo | Available Jan 2, 2027 | Schedule a tour for The Sanctuary → |
| First Floor Balcony | ||||||
| The Sanctuary | 2 | 2 | 1098 sq ft | $1,464/mo | Available now | Schedule a tour for The Sanctuary → |
| Second Floor Balcony | ||||||
| The Sanctuary | 2 | 2 | 1098 sq ft | $1,489/mo | Available Dec 7, 2026 | Schedule a tour for The Sanctuary → |
| Second Floor Balcony | ||||||
| The Sanctuary | 2 | 2 | 1098 sq ft | $1,499/mo | Available now | Schedule a tour for The Sanctuary → |
| First Floor Balcony | ||||||
| The Sanctuary | 2 | 2 | 1098 sq ft | $1,499/mo | Available now | Schedule a tour for The Sanctuary → |
| First Floor Balcony | ||||||
| The Sanctuary | 2 | 2 | 1098 sq ft | $1,499/mo | Available Nov 1, 2026 | Schedule a tour for The Sanctuary → |
| First Floor Balcony | ||||||
| The Townhouse | 3 | 3 | 1960 sq ft | $1,997/mo | Available now | Schedule a tour for The Townhouse → |
| Second Floor Attached Garage | ||||||
| The Townhouse | 3 | 3 | 1960 sq ft | $2,033/mo | Available Jan 4, 2027 | Schedule a tour for The Townhouse → |
| Second Floor Attached Garage | ||||||
| The Townhouse | 3 | 3 | 1960 sq ft | $2,097/mo | Available now | Schedule a tour for The Townhouse → |
| Second Floor Attached Garage | ||||||
| The Townhouse | 3 | 3 | 1960 sq ft | $2,097/mo | Available now | Schedule a tour for The Townhouse → |
| Second Floor Attached Garage | ||||||
| The Townhouse | 3 | 3 | 1960 sq ft | $2,097/mo | Available now | Schedule a tour for The Townhouse → |
| Second Floor Attached Garage | ||||||
| The Townhouse | 3 | 3 | 1960 sq ft | $2,097/mo | Available now | Schedule a tour for The Townhouse → |
| Second Floor Attached Garage | ||||||
| The Townhouse | 3 | 3 | 1960 sq ft | $2,097/mo | Available now | Schedule a tour for The Townhouse → |
| Second Floor Attached Garage | ||||||
| The Townhouse | 3 | 3 | 1960 sq ft | $2,097/mo | Available now | Schedule a tour for The Townhouse → |
| Second Floor Attached Garage | ||||||
Availability, unit details, and move-in dates may change and are not guaranteed until confirmed by the property.
Floor Plans
6 floor plans · 810–1,960 sq ft.
Floor-plan details describe the community and do not indicate current unit availability.
1 Bedroom
3 plans · 810–946 sq ft2 Bedroom
2 plans · 1,098–1,411 sq ft3+ Bedroom
1 plan · 1,960 sq ftCosts & fees
These are the charges we have confirmed. They may not be the full list, so no total monthly price is shown — confirm all charges directly with the property.
Charges that apply in some circumstances
Pets & Parking
Leasing Policies
Community Amenities
- Bike storage
- Co-working space
- Community events
- Conference room
- Dog park
- EV charging stations
- Fitness center (24-hour access)
- Grilling stations
- Mail center
- On-site maintenance
- Outdoor firepits
- Outdoor kitchen
- Package room
- Pet spa / dog wash
- Pickleball courts
- Putting & chipping green
- Resort-style lazy river pool with cabanas & sundeck
- Valet trash service
- Wi-Fi in amenity areas
Unit Features
Neighborhood
What Sets Paxton Place Apartments Apart
Photos
4 photos.
.jpg?RCStandardCampaignId_1720439=910693)


Schedule a tour
Next available tour: Friday, October 9 at 9:00 AM CDT. 19 tour times available in the next 7 days.
The property will confirm the date, time, and tour availability.
- Fri Oct 9 Book an in-person tour Friday, October 9 at 9:00 AM CDT
- Fri Oct 9 Book an in-person tour Friday, October 9 at 2:00 PM CDT
- Fri Oct 9 Book an in-person tour Friday, October 9 at 4:30 PM CDT
- Sat Oct 10 Book an in-person tour Saturday, October 10 at 10:00 AM CDT
- Sat Oct 10 Book an in-person tour Saturday, October 10 at 12:30 PM CDT
- Sun Oct 11 Book an in-person tour Sunday, October 11 at 1:00 PM CDT
Property FAQs
Is Paxton Place pet-friendly?
Are there any restricted dog breeds?
Is parking available?
Do you have on-site maintenance?
Do I have to be home for maintenance repairs?
How do I submit a maintenance request?
Which utilities are included in rent?
Is renter’s insurance required?
Common rental questions about Paxton Place Apartments
Illustrative examples answered from the property's published details — not a record of questions renters have asked, and not a guarantee.
What apartments in Madison, AL have a lazy river pool, pickleball courts, and a 24-hour gym?
Paxton Place Apartments at 286 Slaughter Rd, Madison, AL 35758 has a resort-style lazy river pool with cabanas and a sundeck, plus pickleball courts and a 24-hour access fitness center. Floor plans run from 1 bed/1 bath up to a 3 bed/3 bath townhouse. You’ll also find extras like EV charging stations, a dog park, and a co-working space.
I’m looking for apartments near Bridge Street Town Center or MidCity District in Madison, AL — what’s a good option with modern finishes?
Paxton Place Apartments in Madison is near Bridge Street Town Center and the MidCity District. It has 1- and 2-bedroom apartments and a 3-bedroom/3-bath townhouse option. Inside, you’ll get stainless steel appliances, quartz countertops in kitchens and bathrooms, and details like tile backsplash and under-cabinet lighting.
Are there Madison, AL apartments with a dog park and pet spa, plus a package room?
Paxton Place Apartments has a dog park and a pet spa/dog wash on site, along with a package room and mail center. Homes range from 1 bed/1 bath layouts up to a 3 bed/3 bath townhouse. Valet trash service and on-site maintenance are part of the setup, too.