Metronome at MidCity
Huntsville, AL · $1,025–$2,505/mo advertised price

Metronome at MidCity – Huntsville, AL

925 Makers Way NW, Huntsville, AL 35806
Current pricing requires confirmation
$1,025–$2,505/ month · Studio–3 Bed — advertised price

This is the price the property advertises. Confirm what it includes, along with the current total monthly leasing price and all charges, directly with the property before applying or signing a lease.

Pricing last checked August 19, 2026 · property website · confirm with the property
Studio–3 BedLayouts
511–1,608Sq Ft
YesPets
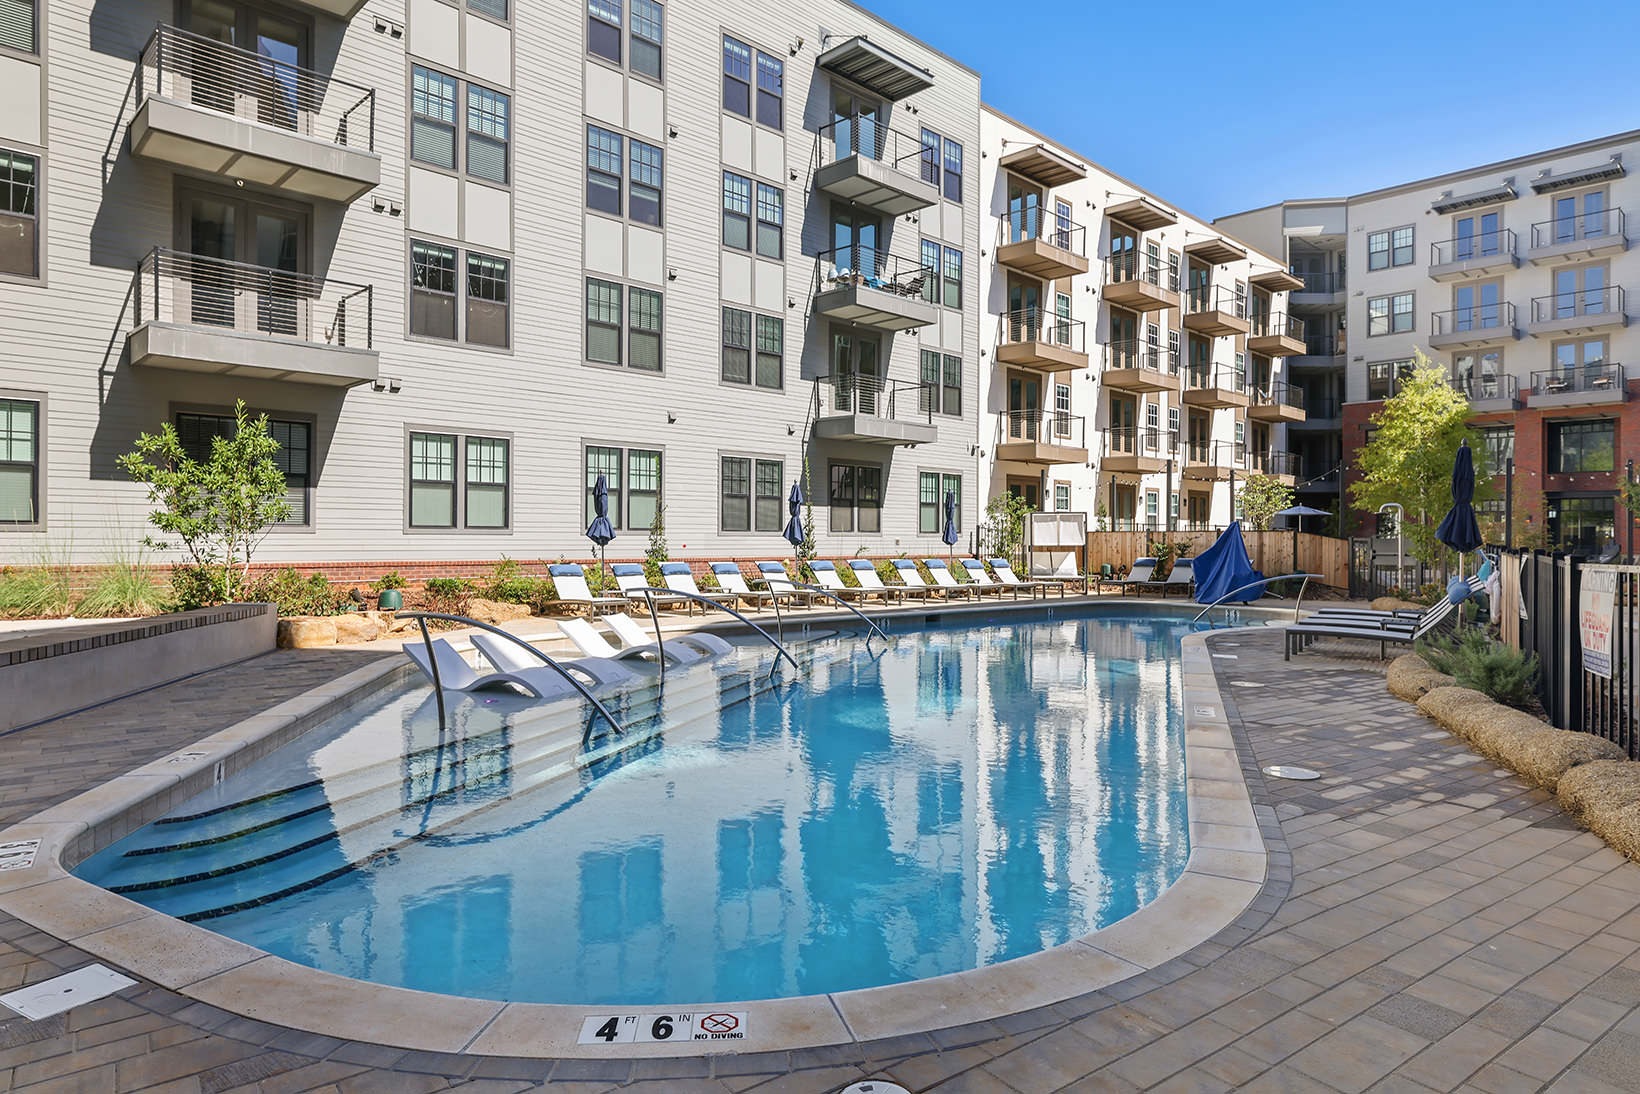
  • Heated saltwater pool
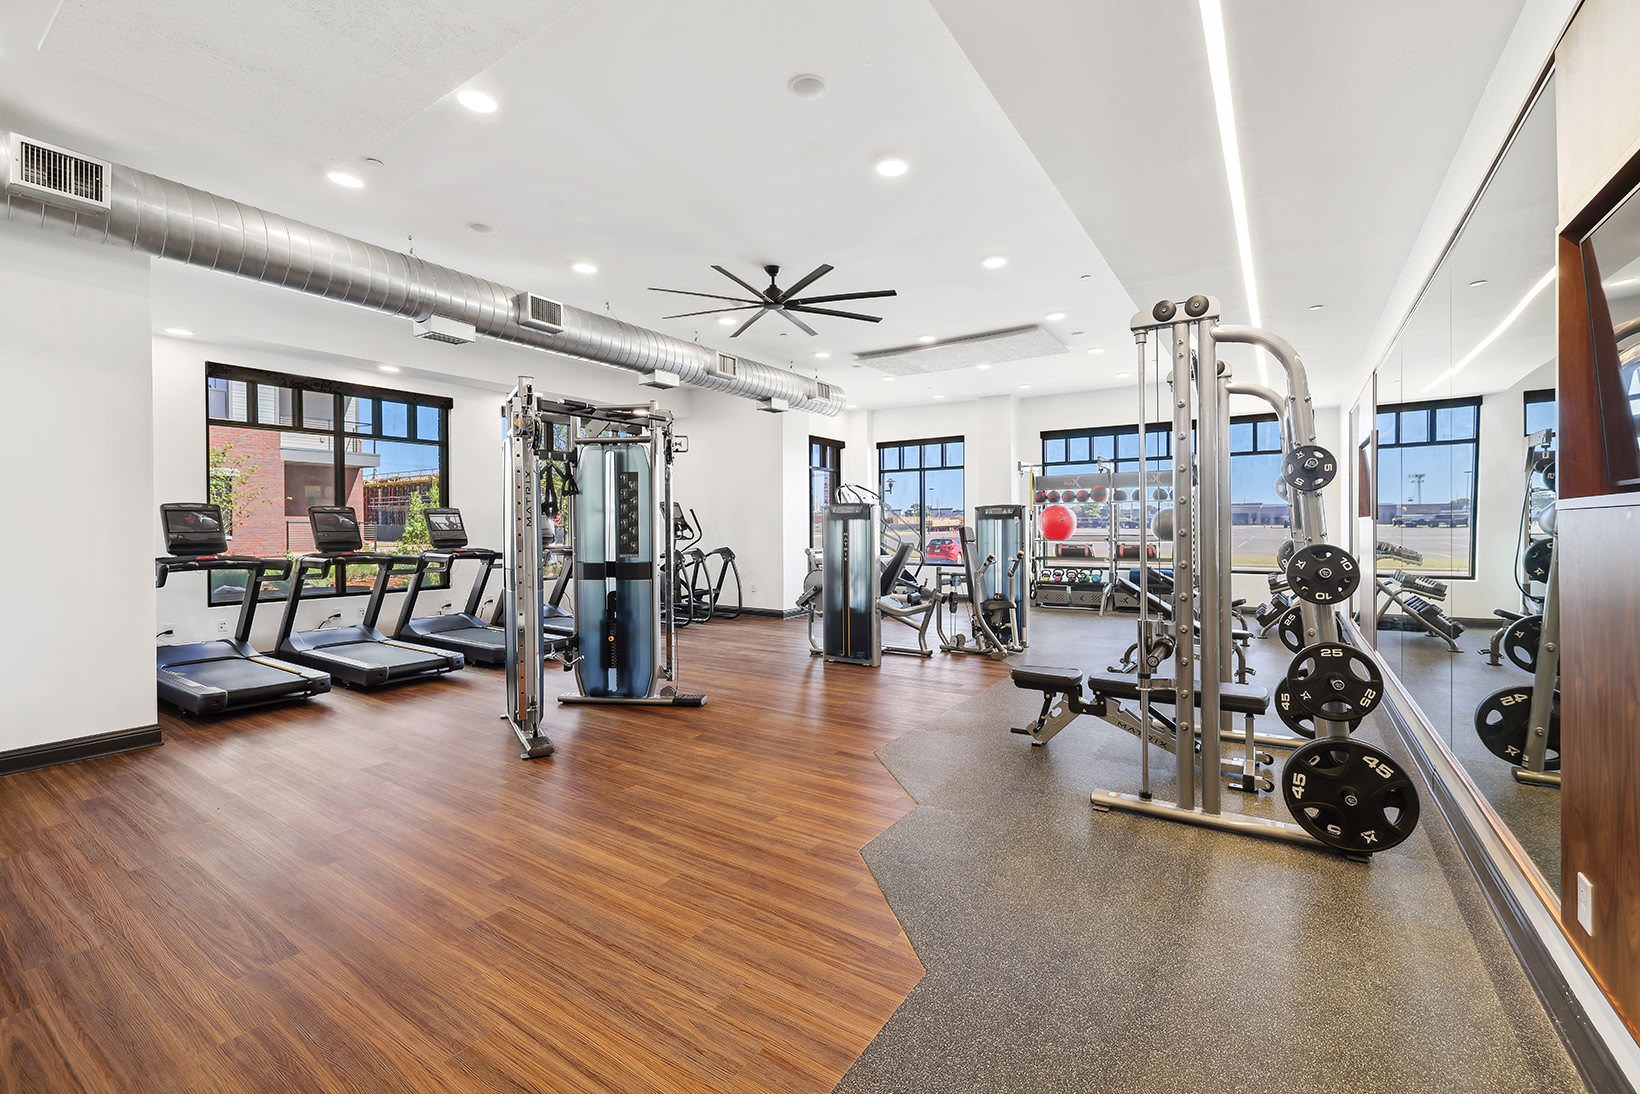
  • 24-hour fitness center
  • Dog spa
  • Controlled access parking garage
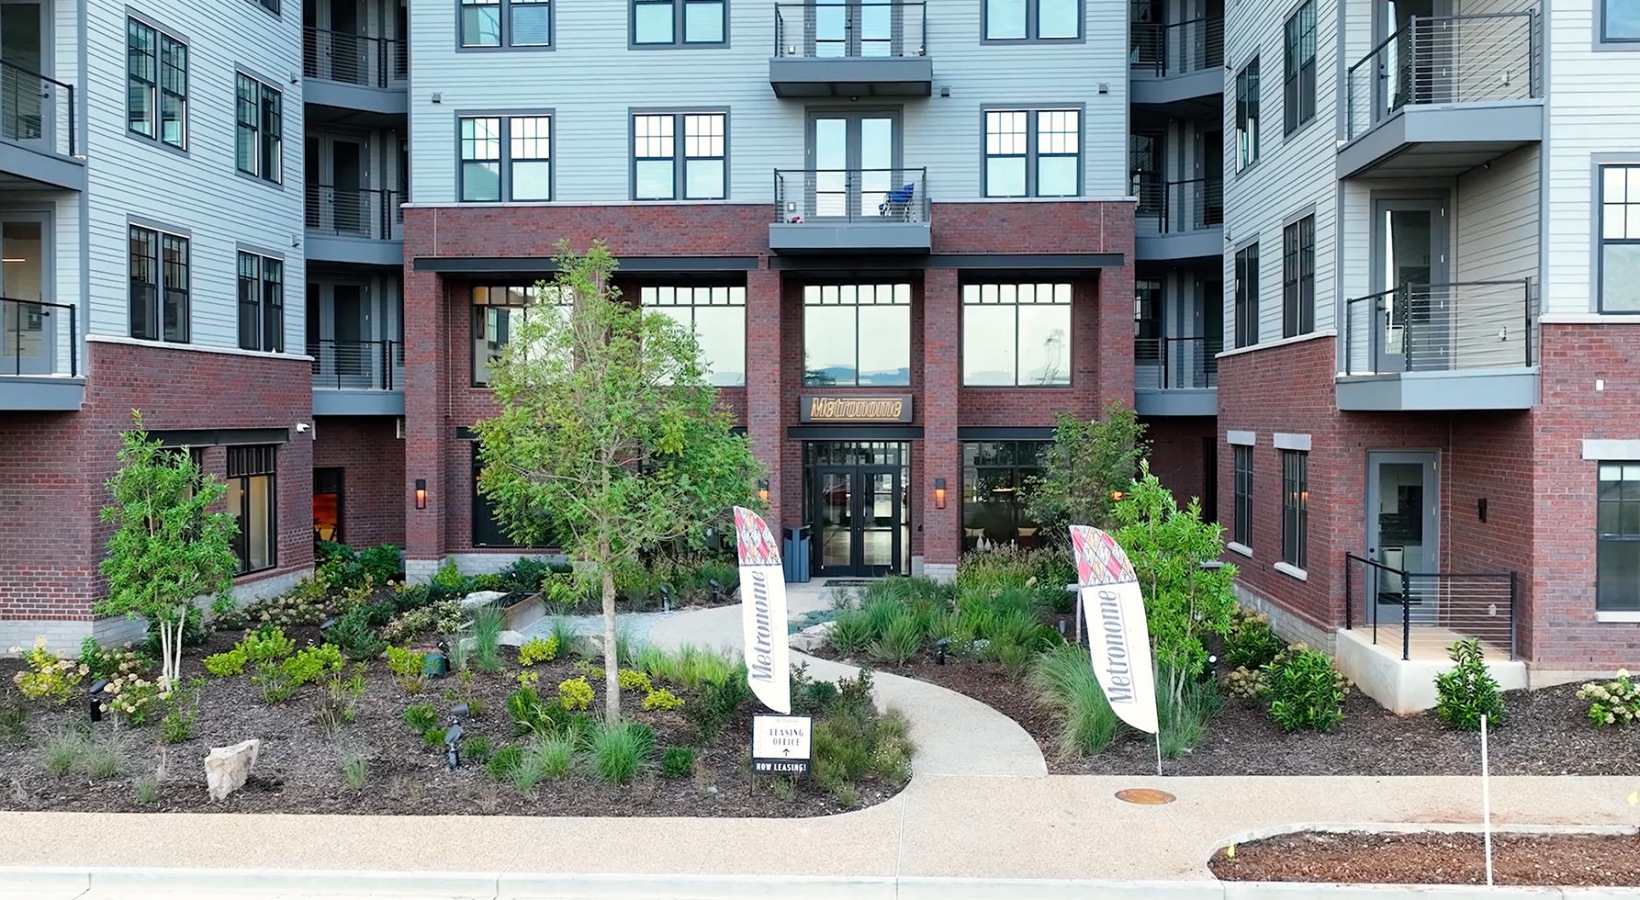
Metronome at MidCity exterior building view - Huntsville, AL
9 photos

About





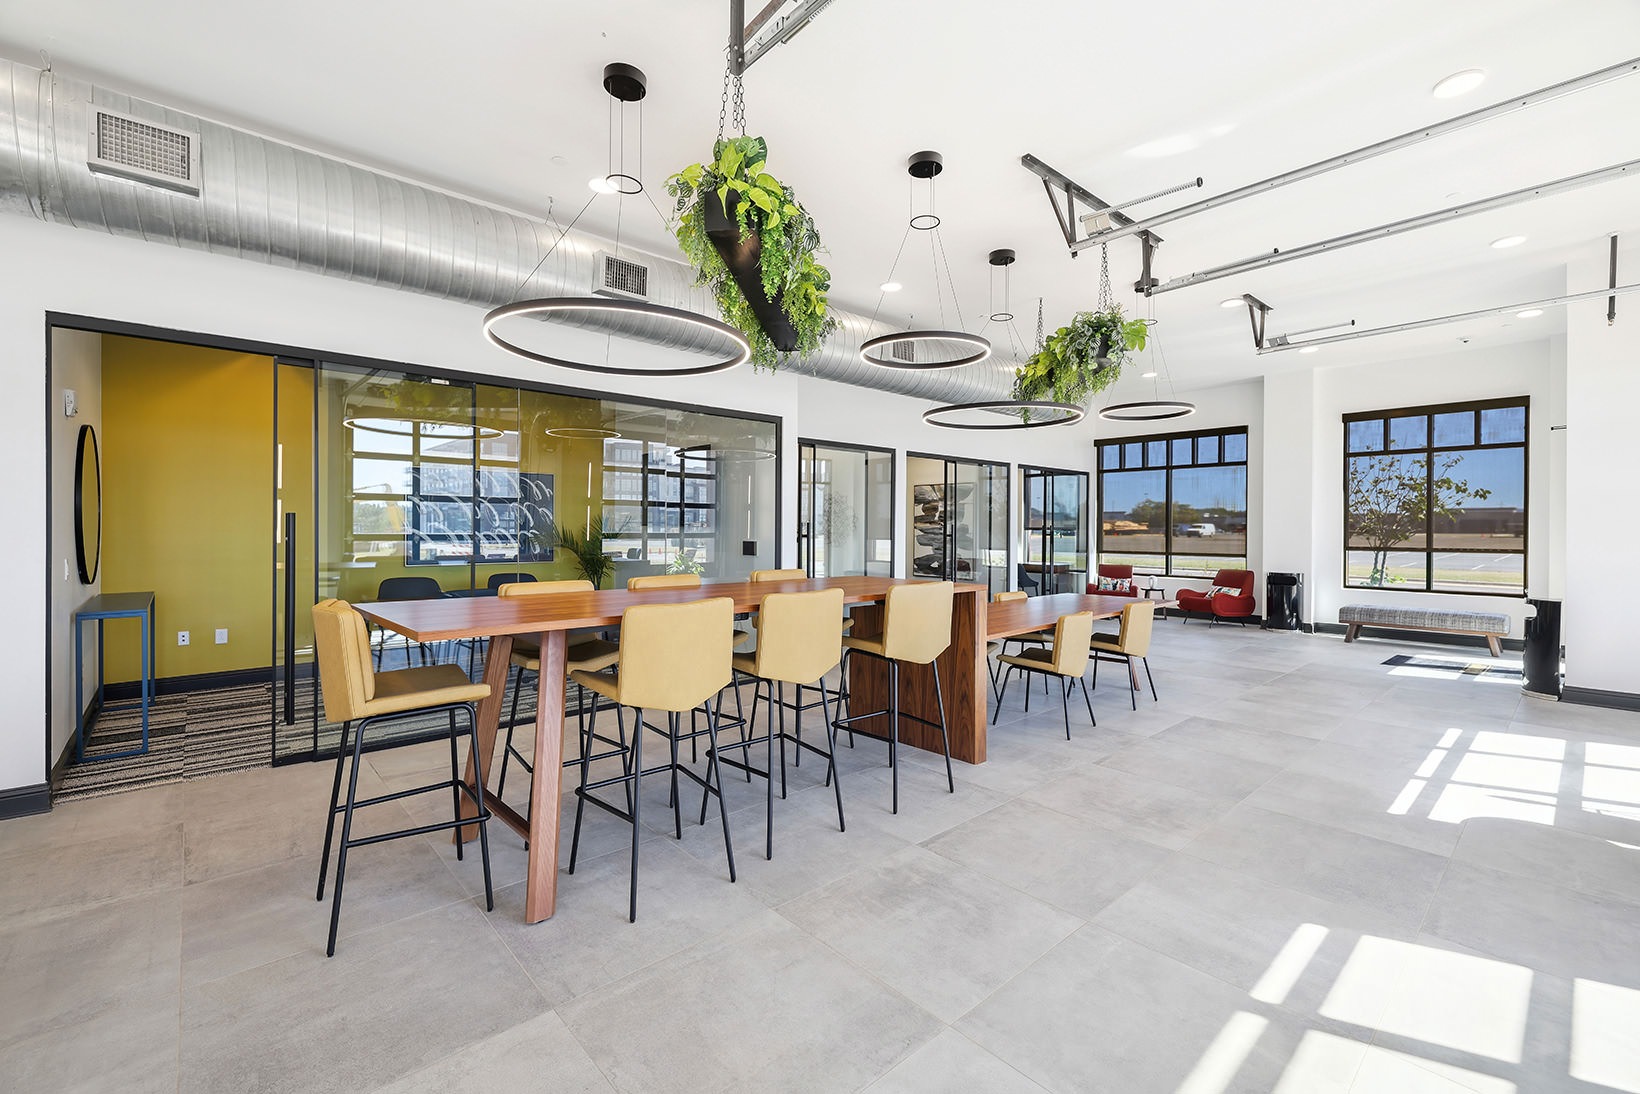
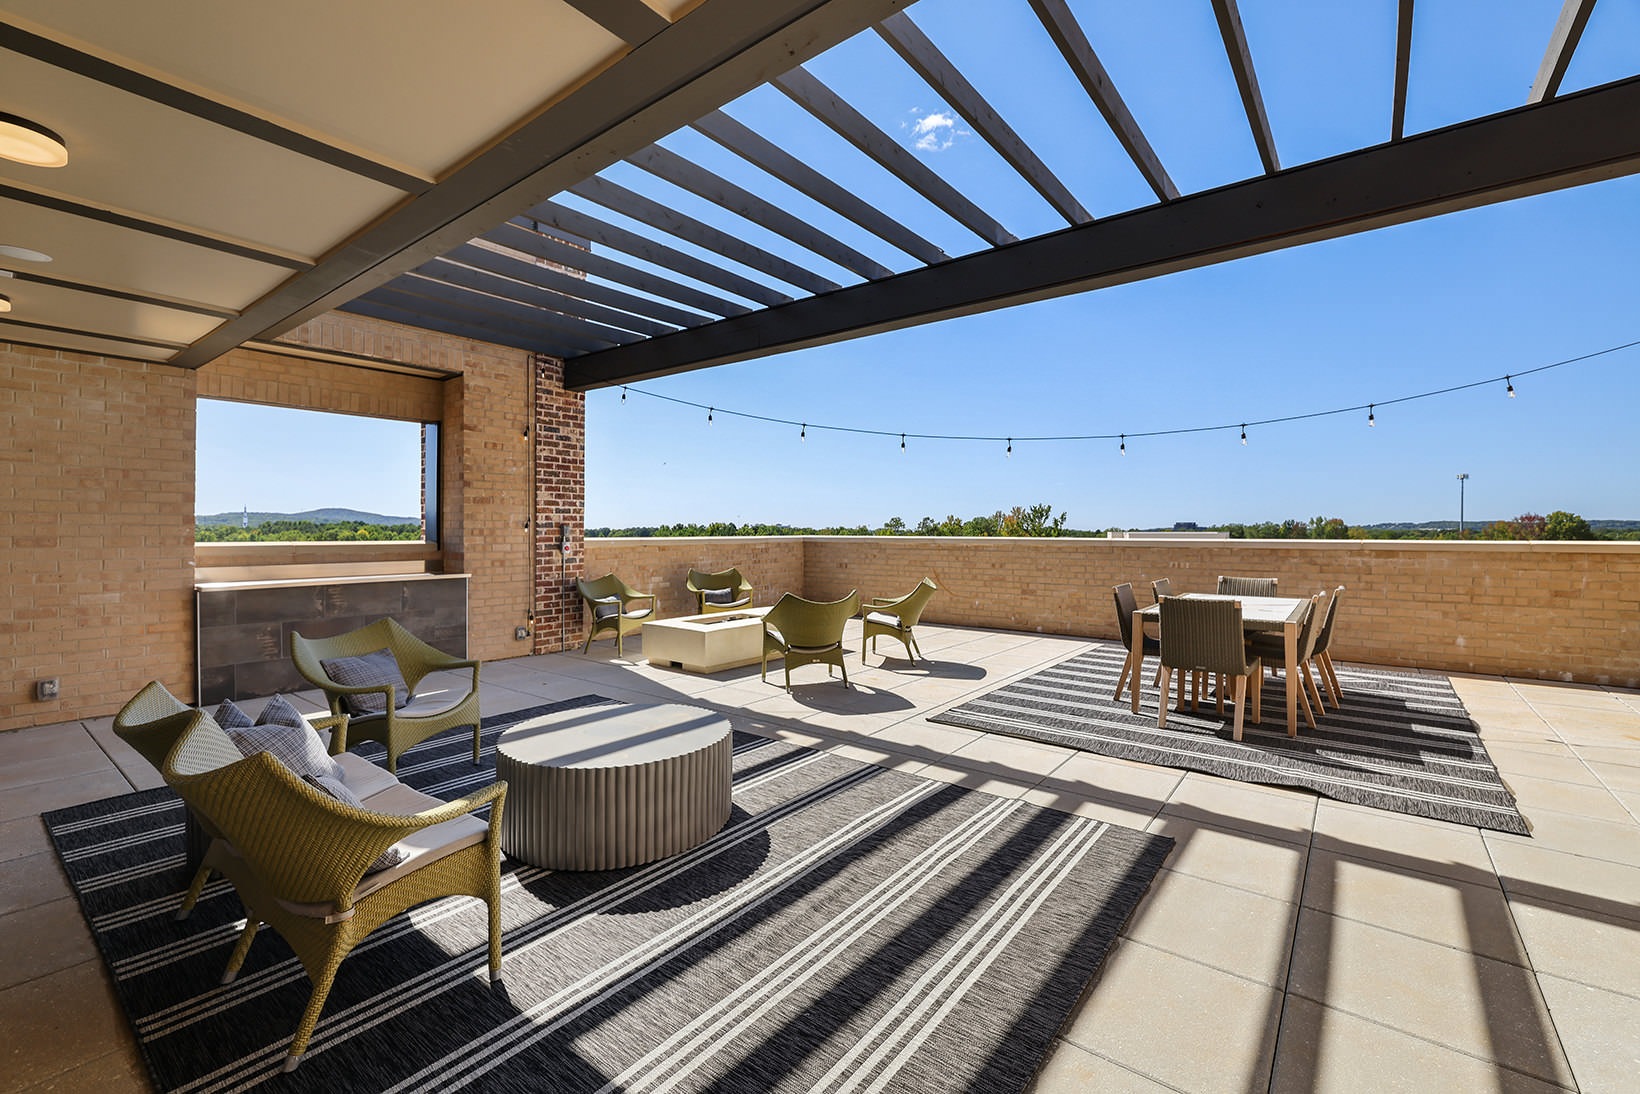
Metronome at MidCity sits in Huntsville’s MidCity District at 925 Makers Way NW. Floor plans run from studios through 3-bedroom apartments, with layouts ranging from 511 to 1,608 square feet. Inside the apartments, you’ll find chef-inspired kitchens with stainless-steel appliances, quartz countertops throughout, in-home laundry rooms with full-size washers and dryers, and central air conditioning with smart thermostats. Community spaces include a sky lounge with a rooftop patio (firepit, pizza oven, and grills), a heated saltwater pool with a chair wading area and sun ledge, a 24-hour fitness center with free weights plus Fitness-on-Demand/yoga/cross fit/spin bikes, and a co-working lounge with private pods and a conference room.

Advertised price (confirm with the property)
$1,025–$2,505
Bedrooms
Studio–3 Bed
Home size
511–1,608 sq ft
Pets
Pet friendly

Rent by bedroom

HomeStarting rentFloor plans
Studio511–613 sq ft From $1,025/mo 3
1 Bedroom710–1,055 sq ft From $1,265/mo 7
2 Bedroom1,077–1,223 sq ft From $1,655/mo 6
3 Bedroom1,439–1,608 sq ft From $2,189/mo 2

Floor Plans

18 floor plans · 511–1,608 sq ft.

Current availability is not tracked for this community. Contact the property or visit the official property website for available homes. Floor-plan details describe the community and do not indicate current unit availability.

Studios

3 plans · 511–613 sq ft
The Translee
Studio · 1 ba · 511 sq ft
Contact for pricing
Request a tour → for The Translee Ask about this plan The Translee
The Azar
Studio · 1 ba · 536 sq ft
$1,046/mo
Request a tour → for The Azar Ask about this plan The Azar
The Adia
Studio · 1 ba · 613 sq ft
$1,025–$1,178/mo
Request a tour → for The Adia Ask about this plan The Adia

1 Bedroom

7 plans · 710–1,055 sq ft
The Ryan
1 bd · 1 ba · 710 sq ft
$1,355–$1,365/mo
Request a tour → for The Ryan Ask about this plan The Ryan
The Cassino
1 bd · 1 ba · 717 sq ft
$1,265–$1,342/mo
Request a tour → for The Cassino Ask about this plan The Cassino
The Deqn
1 bd · 1 ba · 747 sq ft
$1,318–$1,358/mo
Request a tour → for The Deqn Ask about this plan The Deqn
The Northstar
1 bd · 1 ba · 794 sq ft
Contact for pricing
Request a tour → for The Northstar Ask about this plan The Northstar
The Dodson
1 bd · 1 ba · 899 sq ft
$1,345–$1,400/mo
Request a tour → for The Dodson Ask about this plan The Dodson
The Landers
1 bd · 1 ba · 913 sq ft
$1,385–$1,415/mo
Request a tour → for The Landers Ask about this plan The Landers
The Torres
1 bd · 1 ba · 1055 sq ft
Contact for pricing
Request a tour → for The Torres Ask about this plan The Torres

2 Bedroom

6 plans · 1,077–1,223 sq ft
The Ashworth
2 bd · 2 ba · 1077 sq ft
Contact for pricing
Request a tour → for The Ashworth Ask about this plan The Ashworth
The Jenkins
2 bd · 2 ba · 1098 sq ft
Contact for pricing
Request a tour → for The Jenkins Ask about this plan The Jenkins
The Hendrix
2 bd · 2 ba · 1117 sq ft
$1,655/mo
Request a tour → for The Hendrix Ask about this plan The Hendrix
The McDonald
2 bd · 2 ba · 1141 sq ft
Contact for pricing
Request a tour → for The McDonald Ask about this plan The McDonald
The Ratchell
2 bd · 2 ba · 1157 sq ft
Contact for pricing
Request a tour → for The Ratchell Ask about this plan The Ratchell
The Wooten
2 bd · 2 ba · 1223 sq ft
Contact for pricing
Request a tour → for The Wooten Ask about this plan The Wooten

3+ Bedroom

2 plans · 1,439–1,608 sq ft
The Huntsman
3 bd · 2 ba · 1439 sq ft
$2,189/mo
Request a tour → for The Huntsman Ask about this plan The Huntsman
The Howard
3 bd · 2 ba · 1608 sq ft
$2,505/mo
Request a tour → for The Howard Ask about this plan The Howard

Costs & fees

These are the charges we have confirmed. They may not be the full list, so no total monthly price is shown — confirm all charges directly with the property.

Charges that apply in some circumstances

Pet rent (cats, dogs) $15 per month per pet

Pets & Parking

Parking typeGarage

Community Amenities

  • 24-hour fitness center
  • Access-controlled building
  • Bicycle repair shop
  • Climate-controlled bicycle storage
  • Clubroom
  • Co-working lounge
  • Coffee/business lounge
  • Conference room
  • Controlled access parking garage
  • Courtyard
  • Demonstration kitchen
  • Direct access to park
  • Dog spa
  • Electric vehicle chargers
  • Elevator service
  • Fire pit (community)
  • Free weights
  • Game/media room
  • Grilling stations
  • Heated saltwater pool
  • On-site maintenance
  • On-site management
  • Outdoor kitchen
  • Package room
  • Pet-friendly community
  • Pocket parks
  • Private dining room
  • Private pods
  • Rooftop pizza oven
  • Sky lounge with rooftop patio

Unit Features

  • Scenic views
  • Chef-inspired kitchen
  • Stainless steel appliances
  • Kitchen island (select units)
  • Stand-up showers
  • Large closets
  • Overflow storage
  • High ceilings (select units)
  • Simulated wood-plank floors
  • Central air conditioning
  • Smart thermostat
  • In-home full-size washer and dryer
  • Patio/balcony (select units)
  • Den/office space (select units)
  • Concrete floors (select units)
  • Walk-up street access (select units)
  • Quartz countertops
  • Tiled shower surround
  • Tiled bathroom flooring

Neighborhood

Metronome at MidCity is set in Huntsville’s MidCity District, a walkable area built around dining, shopping, and entertainment. The Orion Amphitheater is close by for concerts and events, and spots like The Camp add more places to meet up, grab food, and spend time outdoors. Day-to-day errands are simple here. Trader Joe’s is nearby, and the area keeps a steady calendar of neighborhood events. When you want to stay close to home, there’s also direct access to a 40-acre park and fitness trail.

What Sets Metronome at MidCity Apart

MidCity District puts you closer to entertainment and everyday errands than many other parts of Huntsville. Being near The Orion Amphitheater and The Camp means you can plan weeknights and weekends without a long drive. Metronome at MidCity also stands out for its mix of resident amenities that match the neighborhood’s pace—like the rooftop sky lounge and co-working lounge—paired with direct access to a 40-acre park and fitness trail.

Photos

9 photos.

Request a tour

Request a tour at this community and the leasing office will confirm a time.

The property will confirm the date, time, and tour availability.

Request a tour →

Property FAQs

Where is Metronome at MidCity located?

Metronome at MidCity is located at 925 Makers Way NW, Huntsville, AL 35806 in Huntsville’s MidCity District.

What floor plans are available at Metronome at MidCity?

The community offers studio, 1-bedroom, 2-bedroom, and 3-bedroom apartments.

What are the office hours?

Office hours are Monday–Friday 9:00 AM–6:00 PM, Saturday 10:00 AM–5:00 PM, and Sunday 1:00 PM–5:00 PM.

Are pets allowed, and what are the pet fees?

Pets are allowed (two pets per apartment). Pet rent is $15 per pet per month. The non-refundable pet fee is $350 for one pet or $600 for two pets. Cats have a 50 lb weight limit, and dogs have a combined weight limit of up to 125 lbs for two pets.

Is in-home laundry included in the apartments?

Yes. All apartment homes include in-home laundry appliances.

What internet provider is available?

Google Fiber is the available cable/internet provider.

Is short-term leasing available?

No. The community does not offer short-term leases.

Is renter’s insurance required?

Yes, renter’s insurance is required.

Common rental questions about Metronome at MidCity

Illustrative examples answered from the property's published details — not a record of questions renters have asked, and not a guarantee.

I’m looking for an apartment near The Orion Amphitheater in Huntsville, AL — what are my options?

Metronome at MidCity is in Huntsville’s MidCity District at 925 Makers Way NW, close to The Orion Amphitheater. You can pick from studios, 1-, 2-, and 3-bedroom layouts, with options ranging from 511 to 1,608 sq ft. The building also has a controlled access parking garage, a package room, and elevator service.

What apartments in Huntsville have a rooftop sky lounge, co-working space, and a heated pool?

Metronome at MidCity in the MidCity District matches that list with a sky lounge with rooftop patio, a co-working lounge, and a heated saltwater pool. There’s also a conference room and private pods if you want more places to work. Floor plans run from studios up through 3-bedrooms.

Are there pet-friendly apartments in Huntsville with a dog spa and good bike amenities?

Metronome at MidCity is a pet-friendly community in the MidCity District with a dog spa on-site. If you ride, it also has a bicycle repair shop and climate-controlled bicycle storage. Studios, 1-, 2-, and 3-bedroom apartments are available, and select homes include a patio/balcony.

Contact

Address
925 Makers Way NW, Huntsville, AL 35806
Managed by
Willow Bridge Property Company
Find us on

Office Hours

Monday:9:00 AM - 6:00 PM Tuesday:9:00 AM - 6:00 PM Wednesday:9:00 AM - 6:00 PM Thursday:9:00 AM - 6:00 PM Friday:9:00 AM - 6:00 PM Saturday:10:00 AM - 5:00 PM Sunday:1:00 PM - 5:00 PM