About
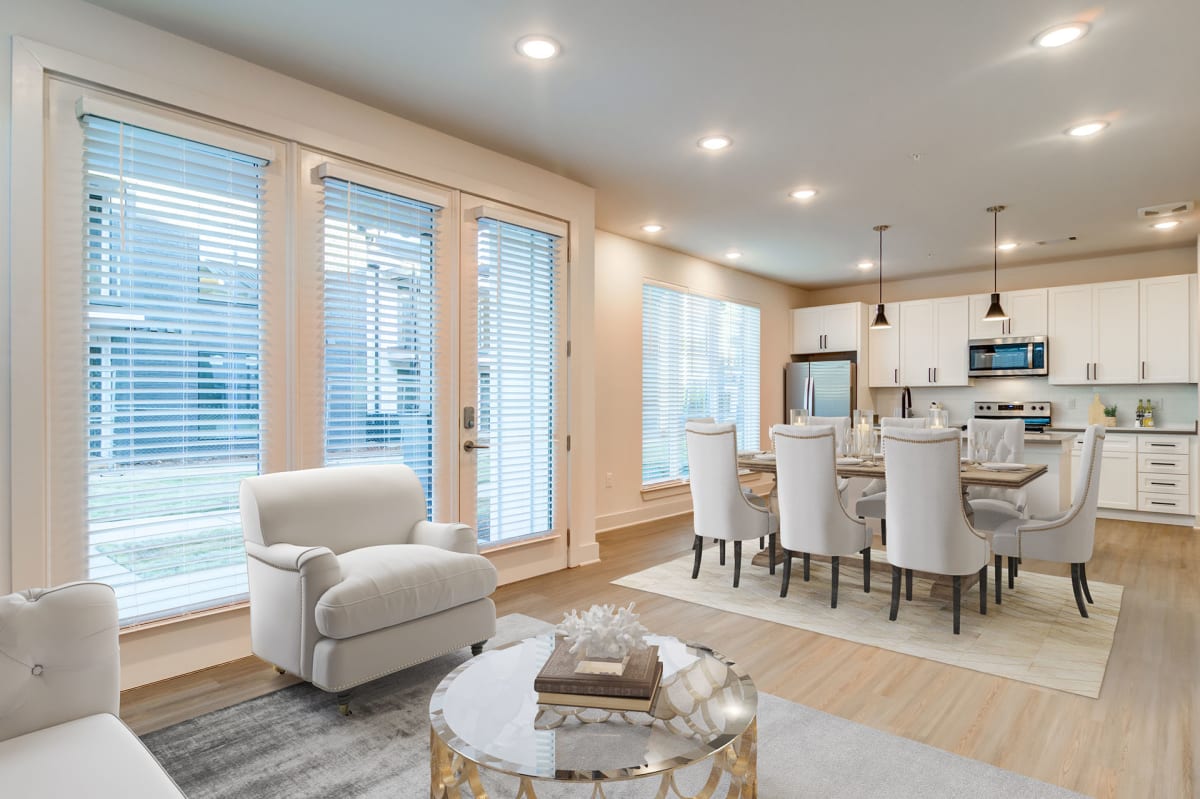
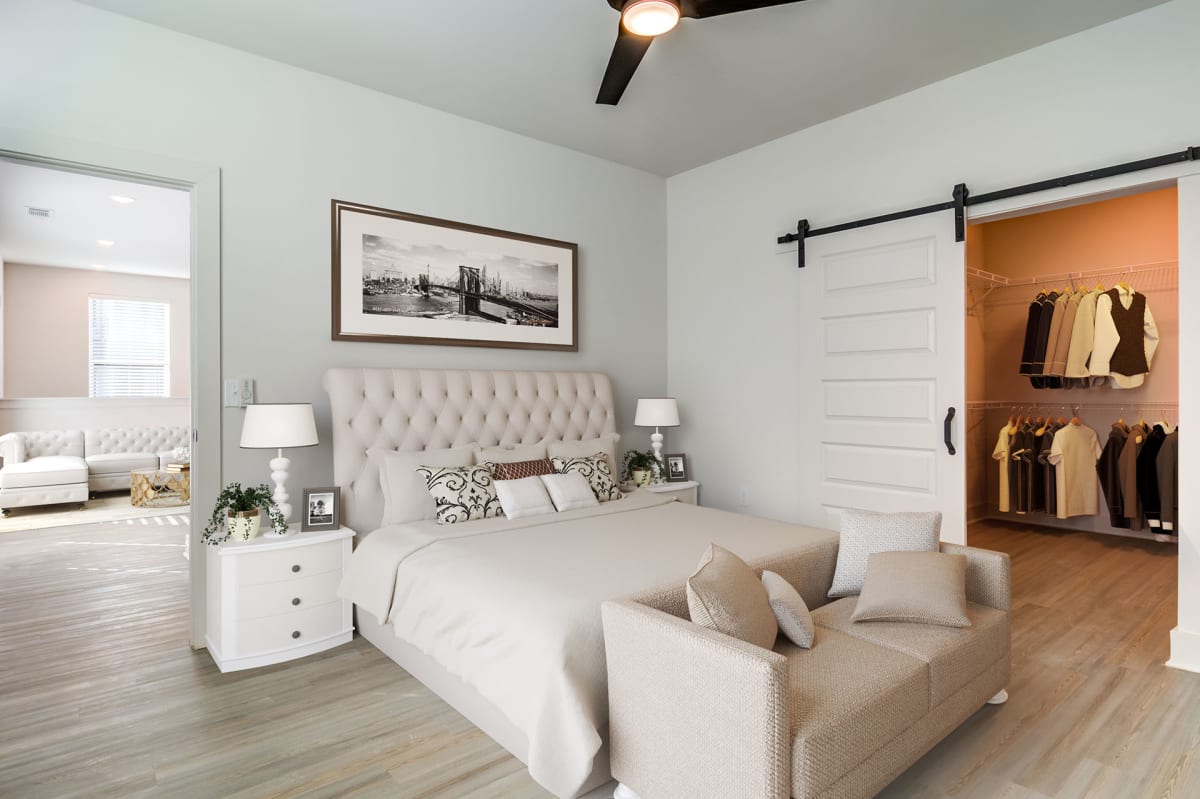
The Collins Luxury Apartments sits on Enterprise Way NW in Huntsville’s Cummings Research Park area. Homes are available in 1-, 2-, and 3-bedroom layouts with 1–2 bathrooms, ranging from 670 to 1,449 square feet. Inside, the apartment finishes lean modern and practical: quartz countertops, stainless appliances, Bluetooth smart entry, high ceilings with abundant windows, and in-unit washer/dryer. Around the community, you’ve got a controlled-access, gated setup plus a resort-style saltwater pool (with pool hours noted as 8 AM–10 PM), an expansive 24/7 fitness center, and a clubhouse with TVs, kitchen, and coffee bar. Work-from-home needs are covered too with business center and WeWork spaces. Day-to-day conveniences include door-to-door valet trash service, Parcel Pending package acceptance, EV charging stations, and a dog wash with small and large dog park areas. The neighborhood puts you close to Bridge Street Town Centre and MidCity District, with quick access to Research Park Boulevard and Interstate 565.
Rent by bedroom
| Home | Starting rent | Floor plans | Available |
|---|---|---|---|
| 1 Bedroom670–947 sq ft | From $1,084/mo | 7 | 9 available now · 11 upcoming |
| 2 Bedroom1,011–1,255 sq ft | From $1,359/mo | 4 | 4 available now · 10 upcoming |
| 3 Bedroom1,352–1,449 sq ft | From $1,796/mo | 2 | 1 available now · 2 upcoming |
Available Homes
| Floor plan | Beds | Baths | Size | Base rent | Availability | Tour |
|---|---|---|---|---|---|---|
| A0 1 Bed / 1 Bath | 1 | 1 | 670 sq ft | $1,084/mo | Available Nov 7, 2026 | Schedule a tour for A0 1 Bed / 1 Bath → |
| Second Floor Apartment Home Activities Area View | ||||||
| A0 1 Bed / 1 Bath | 1 | 1 | 670 sq ft | $1,099/mo | Available Nov 7, 2026 | Schedule a tour for A0 1 Bed / 1 Bath → |
| Beer Garden View Second Floor Apartment Home | ||||||
| A0 1 Bed / 1 Bath | 1 | 1 | 670 sq ft | $1,104/mo | Available Nov 12, 2026 | Schedule a tour for A0 1 Bed / 1 Bath → |
| First Floor Apartment Home Greenspace View | ||||||
| A0 1 Bed / 1 Bath | 1 | 1 | 670 sq ft | $1,149/mo | Available Jan 4, 2027 | Schedule a tour for A0 1 Bed / 1 Bath → |
| Pool View Third Floor Apartment Home | ||||||
| A1 1Bed / 1 Bath | 1 | 1 | 712 sq ft | $1,168/mo | Available now | Schedule a tour for A1 1Bed / 1 Bath → |
| Second Floor Apartment Home Activities Area View | ||||||
| A1 1Bed / 1 Bath | 1 | 1 | 712 sq ft | $1,224/mo | Available now | Schedule a tour for A1 1Bed / 1 Bath → |
| Third Floor Apartment Home | ||||||
| A2 1 Bed / 1 Bath | 1 | 1 | 863 sq ft | $1,276/mo | Available now | Schedule a tour for A2 1 Bed / 1 Bath → |
| Pool View First Floor Apartment Home | ||||||
| A2 1 Bed / 1 Bath | 1 | 1 | 863 sq ft | $1,323/mo | Available now | Schedule a tour for A2 1 Bed / 1 Bath → |
| Beer Garden View Third Floor Apartment Home | ||||||
| A2 1 Bed / 1 Bath | 1 | 1 | 881 sq ft | $1,325/mo | Available Nov 2, 2026 | Schedule a tour for A2 1 Bed / 1 Bath → |
| Second Floor Apartment Home | ||||||
| A2 1 Bed / 1 Bath | 1 | 1 | 863 sq ft | $1,344/mo | Available Dec 18, 2026 | Schedule a tour for A2 1 Bed / 1 Bath → |
| First Floor Apartment Home Activities Area View | ||||||
| A2 1 Bed / 1 Bath | 1 | 1 | 863 sq ft | $1,359/mo | Available Oct 16, 2026 | Schedule a tour for A2 1 Bed / 1 Bath → |
| Beer Garden View First Floor Apartment Home | ||||||
| A3 1 Bed / 1 Bath | 1 | 1 | 817 sq ft | $1,230/mo | Available now | Schedule a tour for A3 1 Bed / 1 Bath → |
| Beer Garden View First Floor Apartment Home | ||||||
| A3 1 Bed / 1 Bath | 1 | 1 | 817 sq ft | $1,279/mo | Available now | Schedule a tour for A3 1 Bed / 1 Bath → |
| Third Floor Apartment Home Greenspace View | ||||||
| A4L 1 Bed/1 Bath | 1 | 1 | 695 sq ft | $1,284/mo | Available now | Schedule a tour for A4L 1 Bed/1 Bath → |
| First Floor Apartment Home 1 Car Attached Garage | ||||||
| A4L 1 Bed/1 Bath | 1 | 1 | 695 sq ft | $1,284/mo | Available Jan 28, 2027 | Schedule a tour for A4L 1 Bed/1 Bath → |
| First Floor Apartment Home 1 Car Attached Garage | ||||||
| A4L 1 Bed/1 Bath | 1 | 1 | 695 sq ft | $1,300/mo | Available Nov 11, 2026 | Schedule a tour for A4L 1 Bed/1 Bath → |
| First Floor Apartment Home 1 Car Attached Garage Pet Park View | ||||||
| A4L 1 Bed/1 Bath | 1 | 1 | 695 sq ft | $1,320/mo | Available Nov 7, 2026 | Schedule a tour for A4L 1 Bed/1 Bath → |
| First Floor Apartment Home 1 Car Attached Garage | ||||||
| A5U 1 Bed / 1 Bath | 1 | 1 | 947 sq ft | $1,255/mo | Available now | Schedule a tour for A5U 1 Bed / 1 Bath → |
| A5U 1 Bed / 1 Bath | 1 | 1 | 947 sq ft | $1,273/mo | Available now | Schedule a tour for A5U 1 Bed / 1 Bath → |
| A6U 1 Bed / 1 Bath | 1 | 1 | 922 sq ft | $1,429/mo | Available Oct 17, 2026 | Schedule a tour for A6U 1 Bed / 1 Bath → |
| Large Balcony | ||||||
| B1 2 Bed / 2 Bath | 2 | 2 | 1011 sq ft | $1,425/mo | Available Dec 15, 2026 | Schedule a tour for B1 2 Bed / 2 Bath → |
| Beer Garden View First Floor Apartment Home | ||||||
| B1 2 Bed / 2 Bath | 2 | 2 | 1011 sq ft | $1,465/mo | Available now | Schedule a tour for B1 2 Bed / 2 Bath → |
| Beer Garden View Third Floor Apartment Home Corner Balcony | ||||||
| B2 2 Bed / 2 Bath | 2 | 2 | 1064 sq ft | $1,359/mo | Available now | Schedule a tour for B2 2 Bed / 2 Bath → |
| First Floor Apartment Home | ||||||
| B2 2 Bed / 2 Bath | 2 | 2 | 1064 sq ft | $1,380/mo | Available Jan 1, 2027 | Schedule a tour for B2 2 Bed / 2 Bath → |
| Second Floor Apartment Home | ||||||
| B2 2 Bed / 2 Bath | 2 | 2 | 1064 sq ft | $1,410/mo | Available Nov 5, 2026 | Schedule a tour for B2 2 Bed / 2 Bath → |
| First Floor Apartment Home | ||||||
| B2 2 Bed / 2 Bath | 2 | 2 | 1064 sq ft | $1,410/mo | Available Dec 7, 2026 | Schedule a tour for B2 2 Bed / 2 Bath → |
| Third Floor Apartment Home | ||||||
| B2 2 Bed / 2 Bath | 2 | 2 | 1064 sq ft | $1,419/mo | Available Oct 16, 2026 | Schedule a tour for B2 2 Bed / 2 Bath → |
| Third Floor Apartment Home | ||||||
| B3 2 Bed / 2 Bath | 2 | 2 | 1255 sq ft | $1,494/mo | Available Oct 12, 2026 | Schedule a tour for B3 2 Bed / 2 Bath → |
| First Floor Apartment Home Corner Balcony | ||||||
| B3 2 Bed / 2 Bath | 2 | 2 | 1255 sq ft | $1,610/mo | Available Nov 21, 2026 | Schedule a tour for B3 2 Bed / 2 Bath → |
| Second Floor Apartment Home Corner Balcony | ||||||
| B3 2 Bed / 2 Bath | 2 | 2 | 1255 sq ft | $1,610/mo | Available Dec 28, 2026 | Schedule a tour for B3 2 Bed / 2 Bath → |
| Second Floor Apartment Home Corner Balcony | ||||||
| B3 2 Bed / 2 Bath | 2 | 2 | 1255 sq ft | $1,652/mo | Available Nov 18, 2026 | Schedule a tour for B3 2 Bed / 2 Bath → |
| Third Floor Apartment Home Corner Balcony | ||||||
| B4L 2 Bed / 2 Bath | 2 | 2 | 1175 sq ft | $1,528/mo | Available now | Schedule a tour for B4L 2 Bed / 2 Bath → |
| First Floor Apartment Home Pet Park View | ||||||
| B4L 2 Bed / 2 Bath | 2 | 2 | 1175 sq ft | $1,657/mo | Available now | Schedule a tour for B4L 2 Bed / 2 Bath → |
| First Floor Apartment Home | ||||||
| B4L 2 Bed / 2 Bath | 2 | 2 | 1175 sq ft | $1,678/mo | Available Oct 24, 2026 | Schedule a tour for B4L 2 Bed / 2 Bath → |
| First Floor Apartment Home Pet Park View | ||||||
| C1L 3 Bed / 2 Bath | 3 | 2 | 1352 sq ft | $1,796/mo | Available Nov 30, 2026 | Schedule a tour for C1L 3 Bed / 2 Bath → |
| C1L 3 Bed / 2 Bath | 3 | 2 | 1352 sq ft | $1,796/mo | Available Dec 6, 2026 | Schedule a tour for C1L 3 Bed / 2 Bath → |
| C1U 3 Bed / 2 Bath with Garage | 3 | 2 | 1449 sq ft | $1,909/mo | Available now | Schedule a tour for C1U 3 Bed / 2 Bath with Garage → |
| Second Floor Apartment Home Pet Park View 2 Car Attached Garage | ||||||
Availability, unit details, and move-in dates may change and are not guaranteed until confirmed by the property.
Floor Plans
13 floor plans · 670–1,449 sq ft.
Floor-plan details describe the community and do not indicate current unit availability.
1 Bedroom
7 plans · 670–947 sq ft2 Bedroom
4 plans · 1,011–1,255 sq ft3+ Bedroom
2 plans · 1,352–1,449 sq ftCosts & fees
These are the charges we have confirmed. They may not be the full list, so no total monthly price is shown — confirm all charges directly with the property.
Charges that apply in some circumstances
One-time charges
Pets & Parking
Leasing Policies
Community Amenities
- 24/7 Expansive Fitness Center
- Attached Garages with Some Units
- Beer Garden
- Business Center
- Clubhouse with TV’s, Kitchen & Coffee Bar
- Controlled Access/Gated
- Dog Wash
- Door-to-Door Valet Trash Service
- Electric Vehicle Charging Stations
- Elevator Access
- Free Wi-Fi Hot Spots
- Game Room
- Grilling Stations
- On-Site Maintenance
- Parcel Pending Package Acceptance
- Picnic-Ready Courtyard
- Resort Style Salt Water Pool
- Small and Large Dog Park Area
- Smoke Free Community
- Storage Spaces Available
- WeWork Spaces
- Yoga Lawn
Unit Features
Neighborhood
What Sets The Collins Luxury Apartments Apart
Photos
14 photos.



.jpg?RCStandardCampaignId_1224295=903074)


Schedule a tour
Next available tour: Friday, October 9 at 9:00 AM CDT. 40 tour times available in the next 7 days.
The property will confirm the date, time, and tour availability.
- Fri Oct 9 Book an in-person tour Friday, October 9 at 9:00 AM CDT
- Fri Oct 9 Book an in-person tour Friday, October 9 at 10:00 AM CDT
- Fri Oct 9 Book an in-person tour Friday, October 9 at 11:00 AM CDT
- Fri Oct 9 Book an in-person tour Friday, October 9 at 12:00 PM CDT
- Fri Oct 9 Book an in-person tour Friday, October 9 at 2:00 PM CDT
- Fri Oct 9 Book an in-person tour Friday, October 9 at 3:00 PM CDT
Property FAQs
Where is The Collins located?
What floor plan types are available?
Is the community pet-friendly, and how many pets are allowed?
What are the pet fees and monthly pet rent?
What are the application and administrative fees?
What lease terms do you offer?
What parking options are available?
What’s included in the Smart Bundle?
Common rental questions about The Collins Luxury Apartments
Illustrative examples answered from the property's published details — not a record of questions renters have asked, and not a guarantee.
What apartments are in Cummings Research Park in Huntsville, AL with gated access and a 24/7 gym?
The Collins Luxury Apartments is in Huntsville’s Cummings Research Park, at 1100 Enterprise Way Northwest at Enterprise Way NW and Old Madison Pike. It has controlled access/gated entry and a 24/7 expansive fitness center. Floor plans run from 1 bed/1 bath (670–947 sq ft) up to 3 bed/2 bath layouts (1,352–1,449 sq ft).
I'm looking for an apartment near Bridge Street Town Centre or MidCity District — what should I check out?
The Collins Luxury Apartments sits in the Cummings Research Park area of Huntsville, with Bridge Street Town Centre and MidCity District nearby. You’ll find 1-, 2-, and 3-bedroom apartments, plus amenities like a resort-style saltwater pool, clubhouse with a coffee bar, and Parcel Pending package acceptance. Quick access to Research Park Boulevard and Interstate 565 can make getting around simpler.
What apartments in Huntsville have in-unit washer and dryer, EV charging, and a saltwater pool?
The Collins Luxury Apartments in Cummings Research Park matches that list with in-unit washer & dryer in the apartments, electric vehicle charging stations on-site, and a resort-style salt water pool. Units include open-concept layouts with stainless appliances and quartz countertops. Lease terms include 6, 12, and 15 months.