About
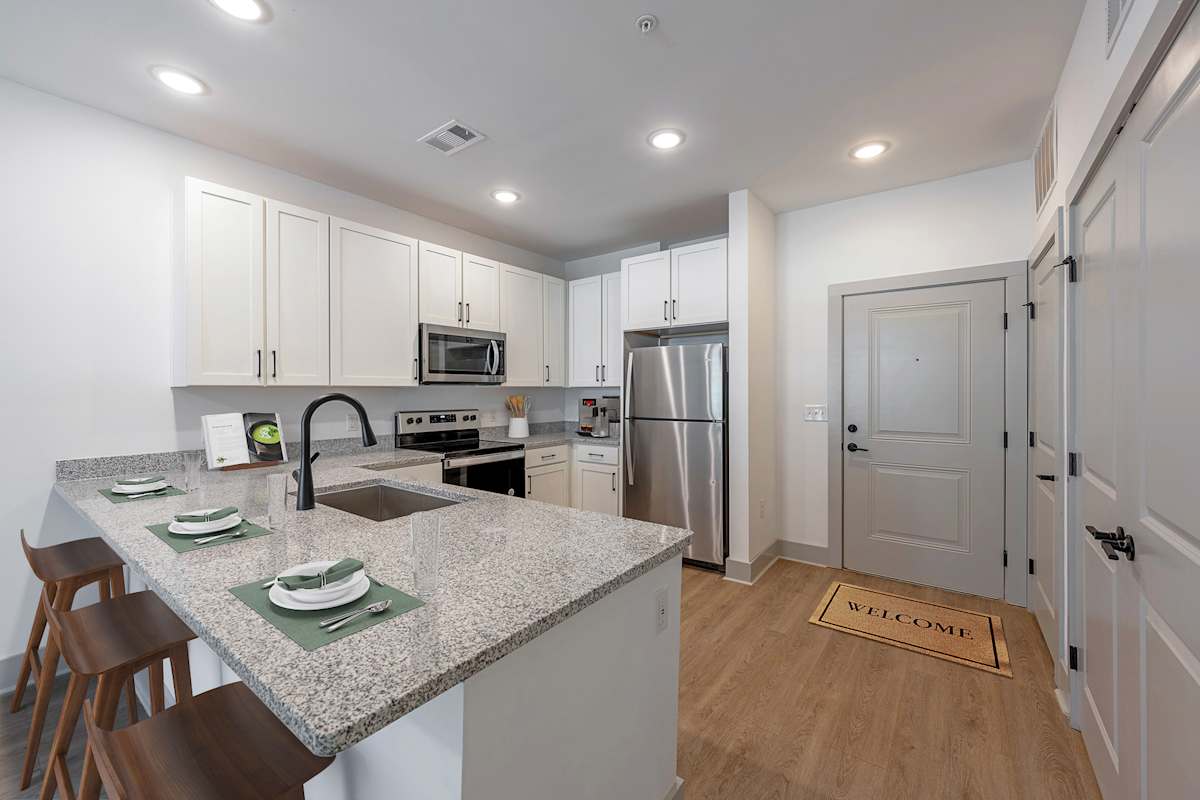
The Kelvin Apartments sits in the Upland Park development in Huntsville, offering one-, two-, and three-bedroom apartments with open-concept layouts. Interiors include luxury vinyl tile (LVT) flooring, granite countertops, and stainless steel appliances, with select homes offering private backyards. Around the community, you’ll find a saltwater pool with a sundeck, a 24-hour fitness center, and a yoga/flex studio with Echelon bikes. Outdoor spaces include a community courtyard with grilling stations, fireside lounges, and two large dog parks with training equipment. The location in West Huntsville keeps you close to The University of Alabama in Huntsville, Oakwood University, downtown, and Research Park employers.
Rent by bedroom
| Home | Starting rent | Floor plans | Available |
|---|---|---|---|
| 1 Bedroom672–791 sq ft | From $1,000/mo | 3 | 16 available now · 9 upcoming |
| 2 Bedroom1,031–1,136 sq ft | From $1,179/mo | 2 | 8 available now · 3 upcoming |
| 3 Bedroom1,390 sq ft | From $1,653/mo | 1 | 3 available now |
Available Homes
| Floor plan | Beds | Baths | Size | Base rent | Availability | Tour |
|---|---|---|---|---|---|---|
| A1 | 1 | 1 | 672 sq ft | $1,000/mo | Available Nov 3, 2026 | Schedule a tour for A1 → |
| First Floor Apartment Home Pool View | ||||||
| A1 | 1 | 1 | 672 sq ft | $1,000/mo | Available Dec 4, 2026 | Schedule a tour for A1 → |
| Second Floor Apartment Home | ||||||
| A1 | 1 | 1 | 672 sq ft | $1,000/mo | Available Dec 4, 2026 | Schedule a tour for A1 → |
| Second Floor Apartment Home | ||||||
| A1 | 1 | 1 | 672 sq ft | $1,000/mo | Available Dec 30, 2026 | Schedule a tour for A1 → |
| First Floor Apartment Home | ||||||
| A1 | 1 | 1 | 672 sq ft | $1,000/mo | Available Jan 13, 2027 | Schedule a tour for A1 → |
| Third Floor Apartment Home | ||||||
| A3 | 1 | 1 | 755 sq ft | $1,000/mo | Available now | Schedule a tour for A3 → |
| First Floor Apartment Home | ||||||
| A3 | 1 | 1 | 755 sq ft | $1,000/mo | Available now | Schedule a tour for A3 → |
| First Floor Apartment Home | ||||||
| A3 | 1 | 1 | 755 sq ft | $1,000/mo | Available Nov 6, 2026 | Schedule a tour for A3 → |
| Second Floor Apartment Home | ||||||
| A3 | 1 | 1 | 755 sq ft | $1,000/mo | Available Nov 28, 2026 | Schedule a tour for A3 → |
| First Floor Apartment Home | ||||||
| A4 | 1 | 1 | 791 sq ft | $1,000/mo | Available now | Schedule a tour for A4 → |
| Third Floor Apartment Home | ||||||
| A4 | 1 | 1 | 791 sq ft | $1,000/mo | Available now | Schedule a tour for A4 → |
| Third Floor Apartment Home | ||||||
| A4 | 1 | 1 | 791 sq ft | $1,000/mo | Available now | Schedule a tour for A4 → |
| Third Floor Apartment Home | ||||||
| A4 | 1 | 1 | 791 sq ft | $1,000/mo | Available now | Schedule a tour for A4 → |
| First Floor Apartment Home | ||||||
| A4 | 1 | 1 | 791 sq ft | $1,000/mo | Available now | Schedule a tour for A4 → |
| Second Floor Apartment Home | ||||||
| A4 | 1 | 1 | 791 sq ft | $1,000/mo | Available now | Schedule a tour for A4 → |
| First Floor Apartment Home | ||||||
| A4 | 1 | 1 | 791 sq ft | $1,000/mo | Available now | Schedule a tour for A4 → |
| Third Floor Apartment Home | ||||||
| A4 | 1 | 1 | 791 sq ft | $1,000/mo | Available now | Schedule a tour for A4 → |
| Second Floor Apartment Home | ||||||
| A4 | 1 | 1 | 791 sq ft | $1,000/mo | Available Oct 17, 2026 | Schedule a tour for A4 → |
| First Floor Apartment Home | ||||||
| A4 | 1 | 1 | 791 sq ft | $1,000/mo | Available Jan 5, 2027 | Schedule a tour for A4 → |
| Second Floor Apartment Home | ||||||
| A4 | 1 | 1 | 791 sq ft | $1,064/mo | Available now | Schedule a tour for A4 → |
| Third Floor Apartment Home | ||||||
| A4 | 1 | 1 | 791 sq ft | $1,064/mo | Available now | Schedule a tour for A4 → |
| Third Floor Apartment Home | ||||||
| A4 | 1 | 1 | 791 sq ft | $1,064/mo | Available now | Schedule a tour for A4 → |
| Third Floor Apartment Home | ||||||
| A4 | 1 | 1 | 791 sq ft | $1,064/mo | Available now | Schedule a tour for A4 → |
| Third Floor Apartment Home | ||||||
| A4 | 1 | 1 | 791 sq ft | $1,064/mo | Available now | Schedule a tour for A4 → |
| Third Floor Apartment Home | ||||||
| A4 | 1 | 1 | 791 sq ft | $1,164/mo | Available now | Schedule a tour for A4 → |
| First Floor Apartment Home Private Backyard | ||||||
| B1 | 2 | 2 | 1031 sq ft | $1,179/mo | Available Dec 12, 2026 | Schedule a tour for B1 → |
| Second Floor Apartment Home | ||||||
| B1 | 2 | 2 | 1031 sq ft | $1,199/mo | Available now | Schedule a tour for B1 → |
| Third Floor Apartment Home | ||||||
| B1 | 2 | 2 | 1031 sq ft | $1,199/mo | Available Aug 24, 2050 | Schedule a tour for B1 → |
| First Floor Apartment Home | ||||||
| B1 | 2 | 2 | 1031 sq ft | $1,229/mo | Available Dec 5, 2026 | Schedule a tour for B1 → |
| Second Floor Apartment Home Pool View | ||||||
| B1 | 2 | 2 | 1031 sq ft | $1,309/mo | Available now | Schedule a tour for B1 → |
| First Floor Apartment Home Corner Balcony | ||||||
| B1 | 2 | 2 | 1031 sq ft | $1,374/mo | Available now | Schedule a tour for B1 → |
| First Floor Apartment Home Private Backyard | ||||||
| B2 | 2 | 2 | 1136 sq ft | $1,356/mo | Available now | Schedule a tour for B2 → |
| Second Floor Apartment Home Corner Balcony | ||||||
| B2 | 2 | 2 | 1136 sq ft | $1,387/mo | Available now | Schedule a tour for B2 → |
| Third Floor Apartment Home | ||||||
| B2 | 2 | 2 | 1136 sq ft | $1,387/mo | Available now | Schedule a tour for B2 → |
| Third Floor Apartment Home | ||||||
| B2 | 2 | 2 | 1136 sq ft | $1,406/mo | Available now | Schedule a tour for B2 → |
| Second Floor Apartment Home Corner Balcony Pool View | ||||||
| B2 | 2 | 2 | 1136 sq ft | $1,421/mo | Available now | Schedule a tour for B2 → |
| Third Floor Apartment Home Corner Balcony | ||||||
| C1 | 3 | 2 | 1390 sq ft | $1,653/mo | Available now | Schedule a tour for C1 → |
| First Floor Apartment Home | ||||||
| C1 | 3 | 2 | 1390 sq ft | $1,663/mo | Available now | Schedule a tour for C1 → |
| First Floor Apartment Home Corner Balcony | ||||||
| C1 | 3 | 2 | 1390 sq ft | $1,683/mo | Available now | Schedule a tour for C1 → |
| Second Floor Apartment Home | ||||||
Availability, unit details, and move-in dates may change and are not guaranteed until confirmed by the property.
Floor Plans
6 floor plans · 672–1,390 sq ft.
Floor-plan details describe the community and do not indicate current unit availability.
1 Bedroom
3 plans · 672–791 sq ft2 Bedroom
2 plans · 1,031–1,136 sq ft3+ Bedroom
1 plan · 1,390 sq ftCosts & fees
These are the charges we have confirmed. They may not be the full list, so no total monthly price is shown — confirm all charges directly with the property.
Charges that apply in some circumstances
One-time charges
Pets & Parking
Leasing Policies
Community Amenities
- 24-hour fitness center
- Bike storage
- Climate-controlled storage
- Courtyard grilling stations
- Dog park
- Dog park training equipment
- Echelon bikes
- Electric vehicle charging stations
- NGBS green certified
- On-site workspaces
- Online leasing
- Online payments
- Online service requests
- Outdoor community courtyard
- Outdoor fireside lounges
- Saltwater pool with sundeck
- Secure package area
- Social lounge
- Spacious garages
- Yoga/flex studio
Unit Features
Neighborhood
What Sets The Kelvin Apartments Apart
Photos
7 photos.

.jpg?RCStandardCampaignId_1602754=902873)


Schedule a tour
Next available tour: Friday, October 9 at 9:00 AM CDT. 38 tour times available in the next 7 days.
The property will confirm the date, time, and tour availability.
- Fri Oct 9 Book an in-person tour Friday, October 9 at 9:00 AM CDT
- Fri Oct 9 Book an in-person tour Friday, October 9 at 10:00 AM CDT
- Fri Oct 9 Book an in-person tour Friday, October 9 at 11:00 AM CDT
- Fri Oct 9 Book an in-person tour Friday, October 9 at 12:00 PM CDT
- Fri Oct 9 Book an in-person tour Friday, October 9 at 1:00 PM CDT
- Fri Oct 9 Book an in-person tour Friday, October 9 at 2:00 PM CDT
Property FAQs
What floor plans are available at The Kelvin Apartments?
What’s the pet policy, and what are the pet fees?
Do apartments include a washer and dryer?
What community amenities are available?
What are the pool hours?
What are the parking options?
What lease term options are available?
Which utilities are included in rent?
Common rental questions about The Kelvin Apartments
Illustrative examples answered from the property's published details — not a record of questions renters have asked, and not a guarantee.
I’m looking for apartments near Bridge Street Town Center in Huntsville, AL — what are my options?
The Kelvin Apartments is in West Huntsville at 6170 Kitt Lane NW, Huntsville, AL 35806, near Bridge Street Town Center. Floor plans run from 1 bed/1 bath (672–791 sq ft) to 3 bed/2 bath (1,390 sq ft). Community perks include a saltwater pool with sundeck, a 24-hour fitness center, and a secure package area.
What apartments in Huntsville have EV charging, garages, and a 24-hour gym?
The Kelvin Apartments in West Huntsville checks those boxes with electric vehicle charging stations, spacious garages, and a 24-hour fitness center. You can choose from 1-, 2-, and 3-bedroom layouts, including 2 bed/2 bath plans from 1,031–1,136 sq ft. Apartments also come with granite countertops, stainless appliances, and in-home washer/dryer.
Are there apartments near Huntsville Public Transit with online payments and package lockers?
The Kelvin Apartments at 6170 Kitt Lane NW in West Huntsville sits close to Huntsville Public Transit. It has online payments plus online service requests, and there’s a secure package area on-site. Lease terms include 6, 12, and 15 months, with 1–3 bedroom floor plans available.