About
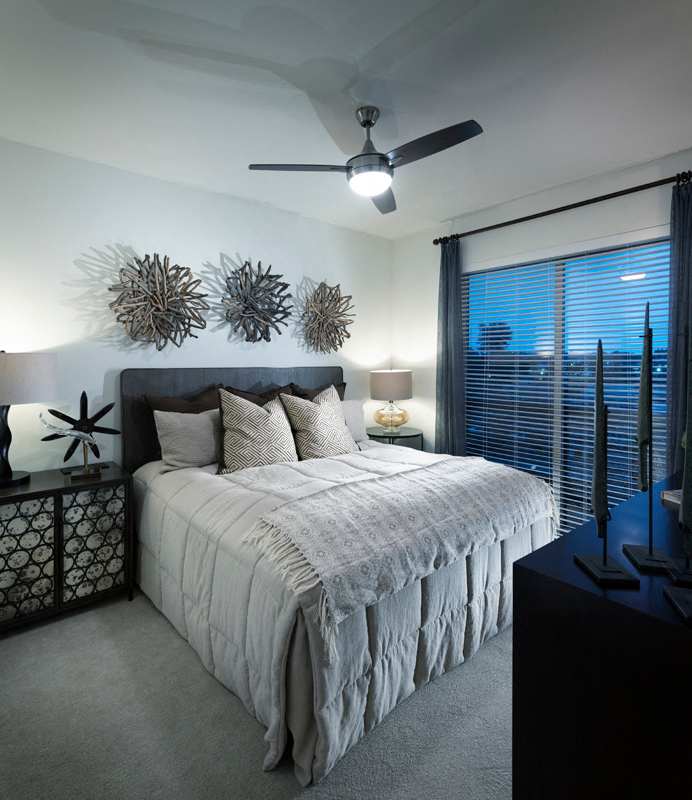
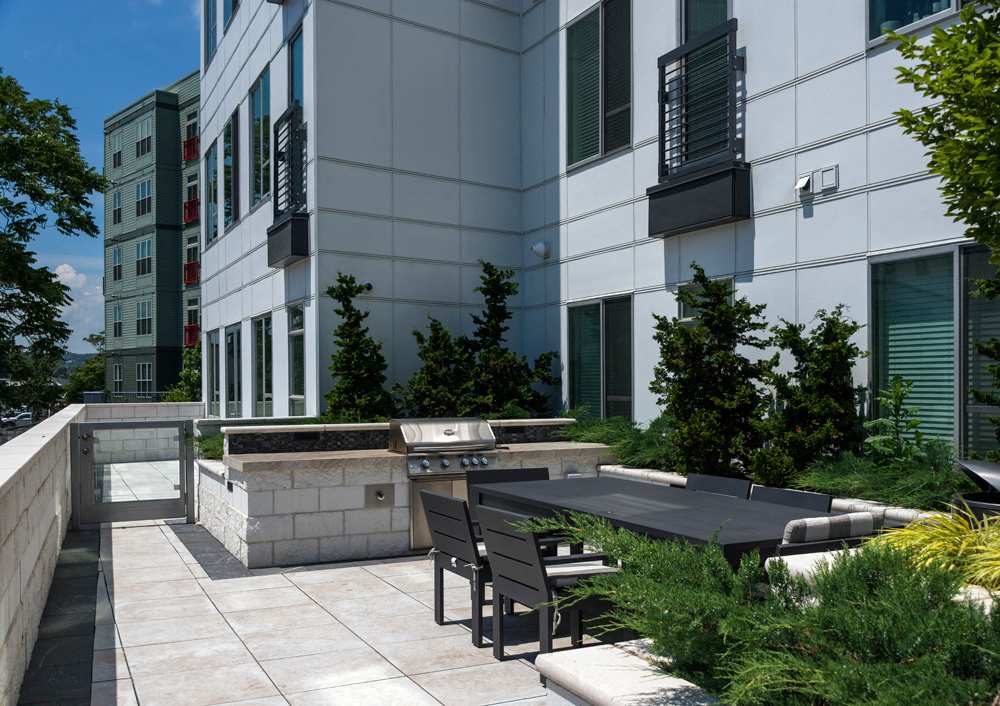
Luxe at Alewife sits at 80 Cambridgepark Drive in Cambridge, MA, with studio through 3-bedroom apartments and 1–2 bathrooms. Homes range from about 525 to 1,432 square feet and include open living plans, gourmet kitchens with stainless steel appliances, granite/quartz countertops, designer cabinetry with under-cabinet lighting, and full-size high-efficiency washers and dryers. Around the community, you’ll find a resort-style outdoor pool, a 24-hour fitness center with tablet-integrated cardio machines, a residents’ clubhouse (with a kitchen, breakfast bar, and dining space), a private media room with stadium seating, and landscaped courtyards with dining and grilling areas. The location is just steps from the MBTA Red Line at Alewife Station, with easy access to the Minuteman Bikeway and the Alewife Linear Park, plus nearby shopping like Whole Foods and Trader Joe’s.
Rent by bedroom
| Home | Starting rent | Floor plans |
|---|---|---|
| Studio525–732 sq ft | From $2,959/mo | 3 |
| 1 Bedroom809–962 sq ft | From $3,325/mo | 4 |
| 2 Bedroom1,001–1,251 sq ft | From $3,974/mo | 5 |
| 3 Bedroom1,432 sq ft | From $5,866/mo | 1 |
Floor Plans
13 floor plans · 525–1,432 sq ft.
Current availability is not tracked for this community. Contact the property or visit the official property website for available homes. Floor-plan details describe the community and do not indicate current unit availability.
Studios
3 plans · 525–732 sq ft1 Bedroom
4 plans · 809–962 sq ft2 Bedroom
5 plans · 1,001–1,251 sq ft3+ Bedroom
1 plan · 1,432 sq ftCosts & fees
These are the charges we have confirmed. They may not be the full list, so no total monthly price is shown — confirm all charges directly with the property.
Charges that apply in some circumstances
Refundable deposits
Pets & Parking
Leasing Policies
Community Amenities
- Conference room
- Controlled access parking garage
- Cyber lounge with high-speed WiFi
- Designated bike storage room
- Landscaped courtyard with dining and grilling areas
- LuxerOne package locker system
- On-site 24-hour fitness center with tablet-integrated cardio machines
- Online payments available
- Pet spa
- Playground
- Private media room with surround sound and stadium seating
- Resident kitchen with breakfast bar and dining space
- Residents' clubhouse
- Resort-style outdoor pool with chaise lounges, sunning decks, ping-pong table and games
- Steps to MBTA Red Line Alewife Station
Unit Features
Neighborhood
What Sets Luxe at Alewife Apart
Photos
14 photos.
.jpg?RCStandardCampaignId_1146442=691697)
.jpg?RCStandardCampaignId_1146442=691697)
.jpg?RCStandardCampaignId_1146442=691697)
.jpg?RCStandardCampaignId_1146442=691697)
.jpg?RCStandardCampaignId_1146442=691697)

.jpg?RCStandardCampaignId_1146442=691697)
.jpg?RCStandardCampaignId_1146442=691697)

.jpg?RCStandardCampaignId_1146442=691697)


Request a tour
Request a tour at this community and the leasing office will confirm a time.
The property will confirm the date, time, and tour availability.
Property FAQs
How close is Luxe at Alewife to public transit?
What floor plans are available at Luxe at Alewife?
What is the apartment size range?
What are the office hours?
Is the community pet-friendly, and what are the pet fees?
What deposits are required at move-in?
What utilities are residents responsible for?
Common rental questions about Luxe at Alewife
Illustrative examples answered from the property's published details — not a record of questions renters have asked, and not a guarantee.
Apartments near Alewife Station on the MBTA Red Line — what’s available in Cambridge, MA?
Luxe at Alewife is at 80 Cambridgepark Drive in North Cambridge, steps from the MBTA Red Line at Alewife Station. Floor plans run from studios through three-bedrooms, including 0–1 bath studios and 3 bed/2 bath options. You’ll also have a controlled-access parking garage, a LuxerOne package locker system, and designated bike storage.
What apartments in North Cambridge have a pool, gym, and package lockers?
Luxe at Alewife in North Cambridge has a resort-style outdoor pool plus an on-site 24-hour fitness center with tablet-integrated cardio machines. Packages go to a LuxerOne locker system. There’s also a residents’ clubhouse and a landscaped courtyard with dining and grilling areas.
I want an apartment near the Minuteman Bikeway with bike storage — any options in Cambridge?
Luxe at Alewife sits in North Cambridge near the Minuteman Bikeway and has a designated bike storage room. It’s also close to Alewife Linear Park, and it’s steps from Alewife Station on the MBTA Red Line. Homes include full-size high-efficiency washers and dryers, with studio through three-bedroom layouts.