Tempo Cambridge
Cambridge, MA · $2,760–$4,158/mo base rent

Tempo Cambridge – Cambridge, MA

203 Concord Tpke, Cambridge, MA 02140
Advertised base rent from
$2,760–$4,158/ month · Studio–3 Bed

Advertised base rent does not include all required monthly charges, one-time fees, utilities, or optional services. Confirm the current total monthly leasing price and all charges directly with the property before applying or signing a lease.

Pricing & availability updated August 20, 2026
Studio–3 BedLayouts
364–1,422Sq Ft
22Amenities
YesPets
Tempo Cambridge amenities photo - Cambridge, MA
20 photos

About

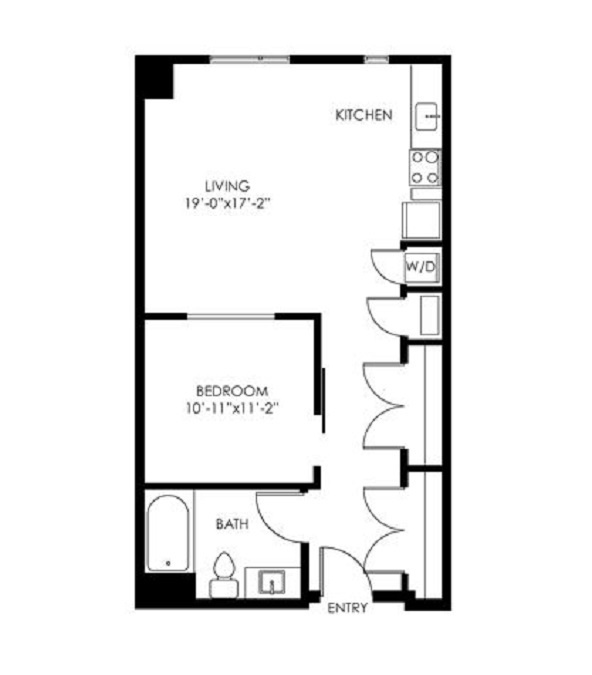
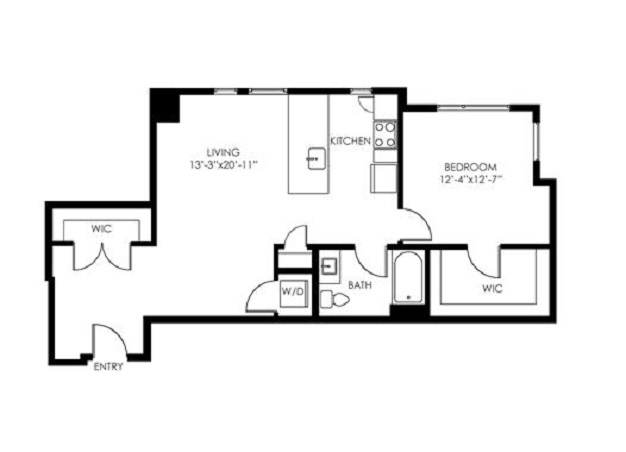
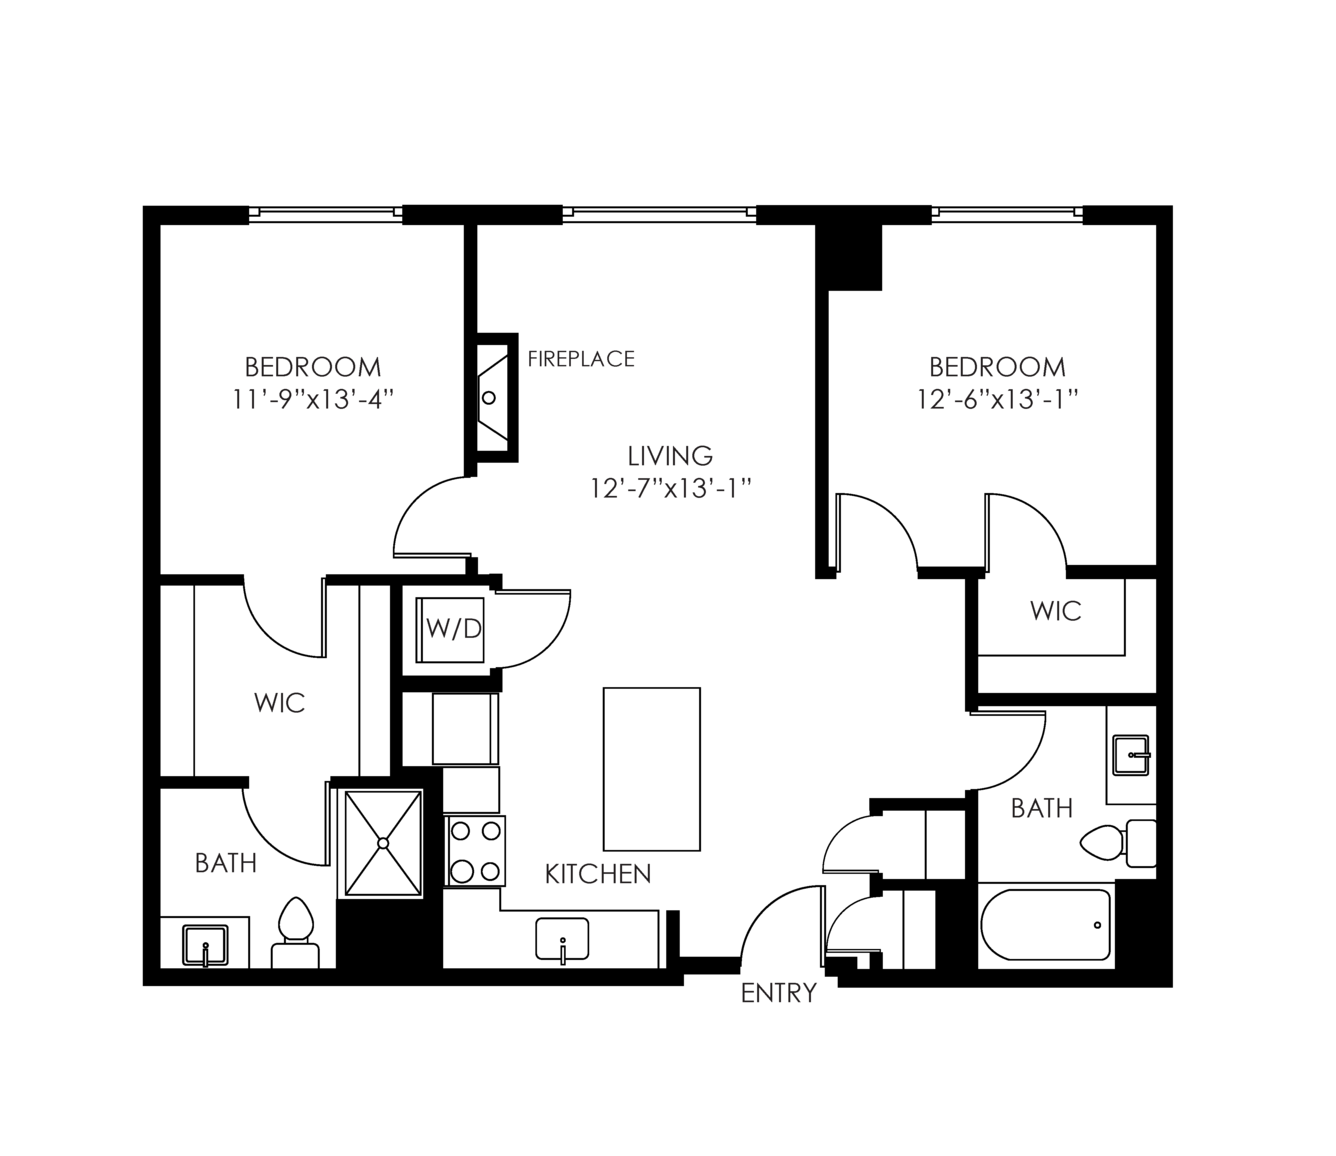
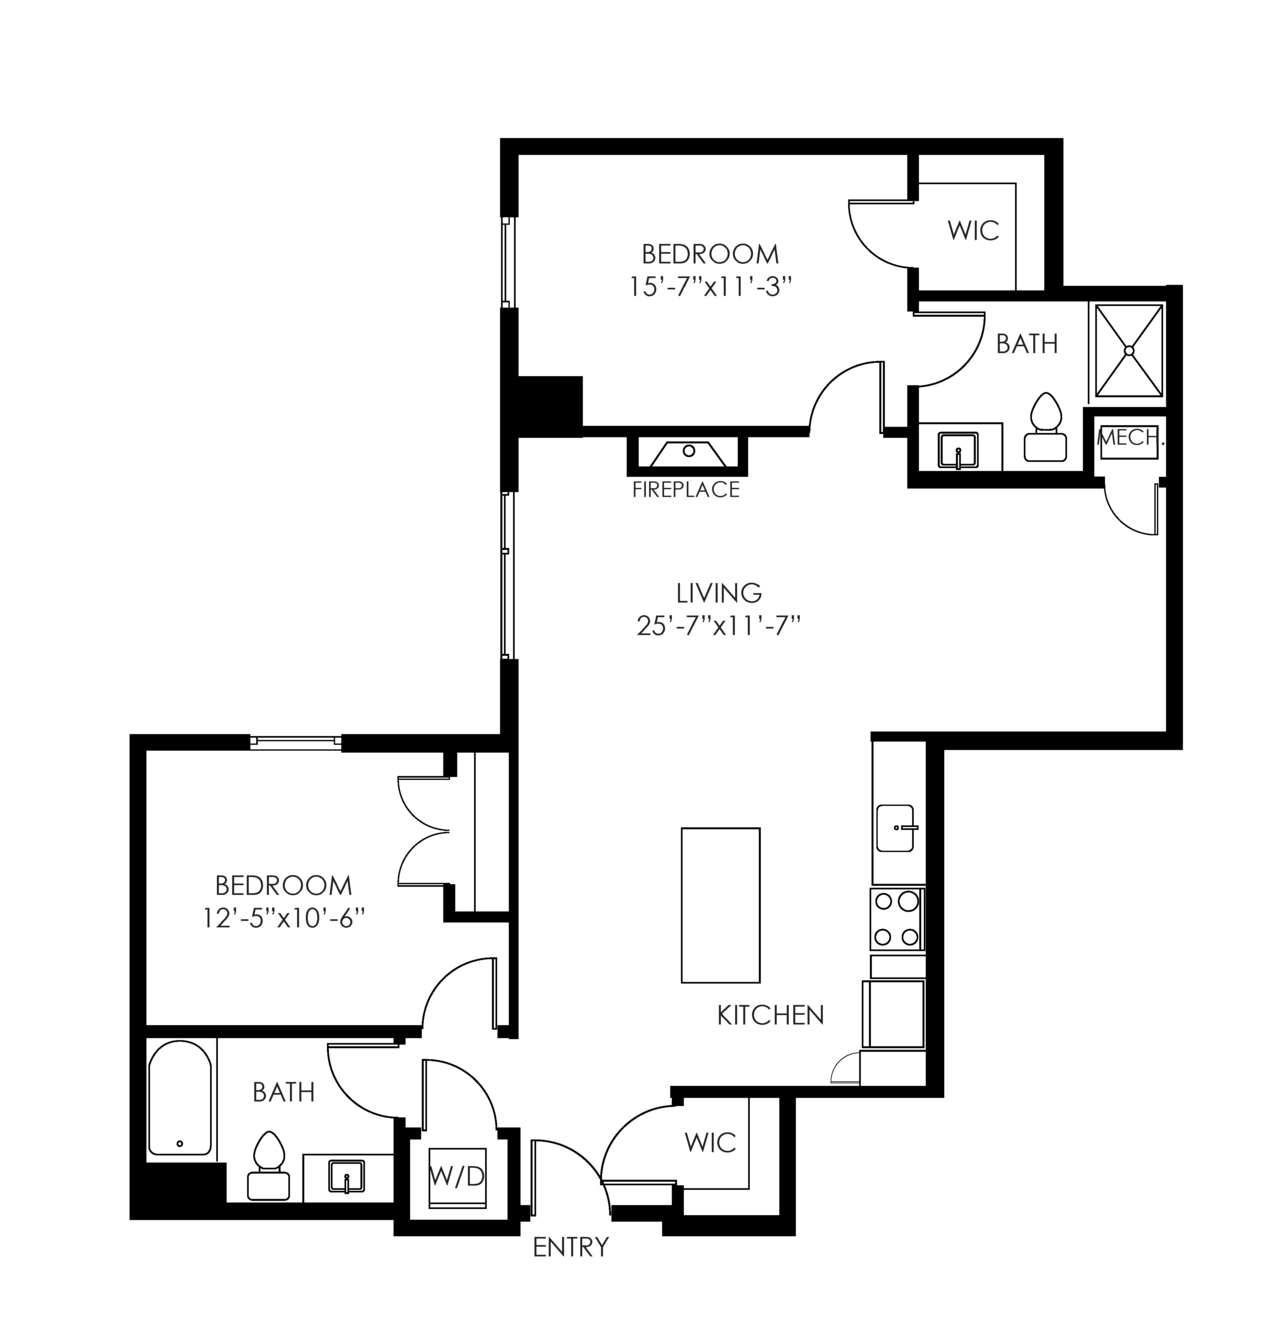
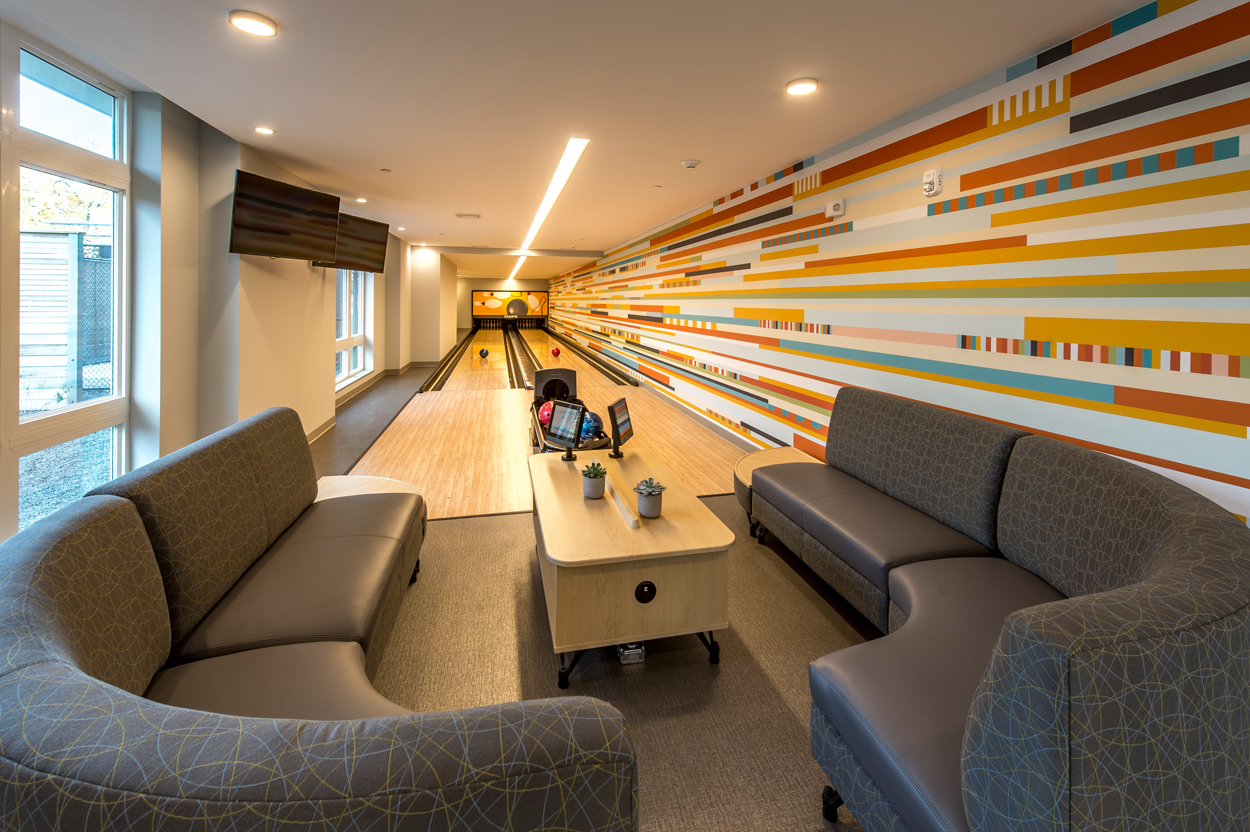
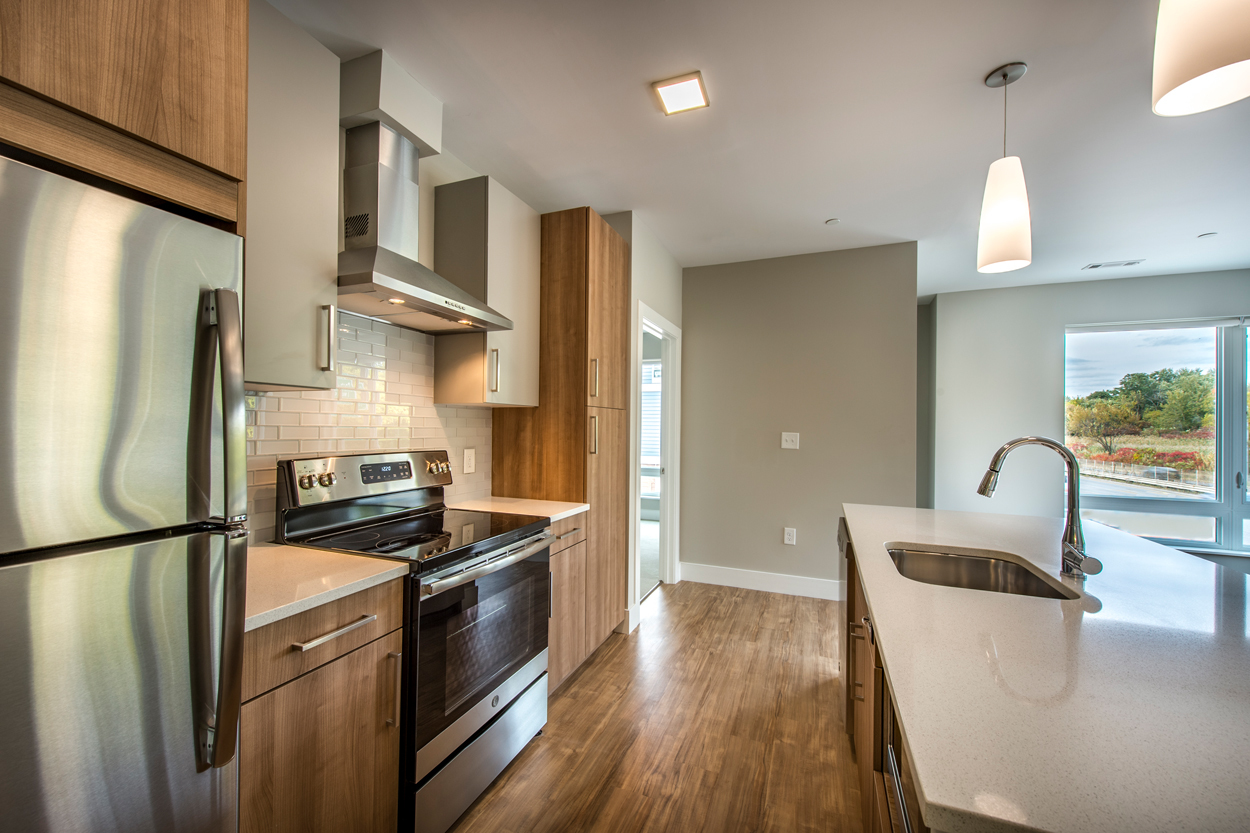
Tempo Cambridge is a modern apartment community in Cambridge with studio, 1-, 2-, and 3-bedroom homes. Floor plans range from 364 to 1,422 square feet, with layouts that pair oversized kitchens and energy-efficient windows with details like quartz countertops, subway tile backsplashes, and washer/dryer in every home. Outside your front door, the amenity lineup is built for both downtime and getting things done: a pool and sundeck, a fully equipped strength and cardio fitness center with a yoga studio, a two-lane bowling alley, and an 8,000-square-foot common area with complimentary Wi‑Fi. The location makes commuting simple too—Alewife MBTA Station (Red Line) is close by, and Alewife Brook Reservation sits just a short walk away.

Advertised base rent
$2,760–$4,158
Bedrooms
Studio–3 Bed
Home size
364–1,422 sq ft
Pets
Pet friendly

Floor Plans

80 floor plans · 364–1,422 sq ft.

Current availability is not tracked for this community. Contact the property or visit the official property website for available homes. Floor-plan details describe the community and do not indicate current unit availability.

Studios

16 plans · 364–598 sq ft
S1
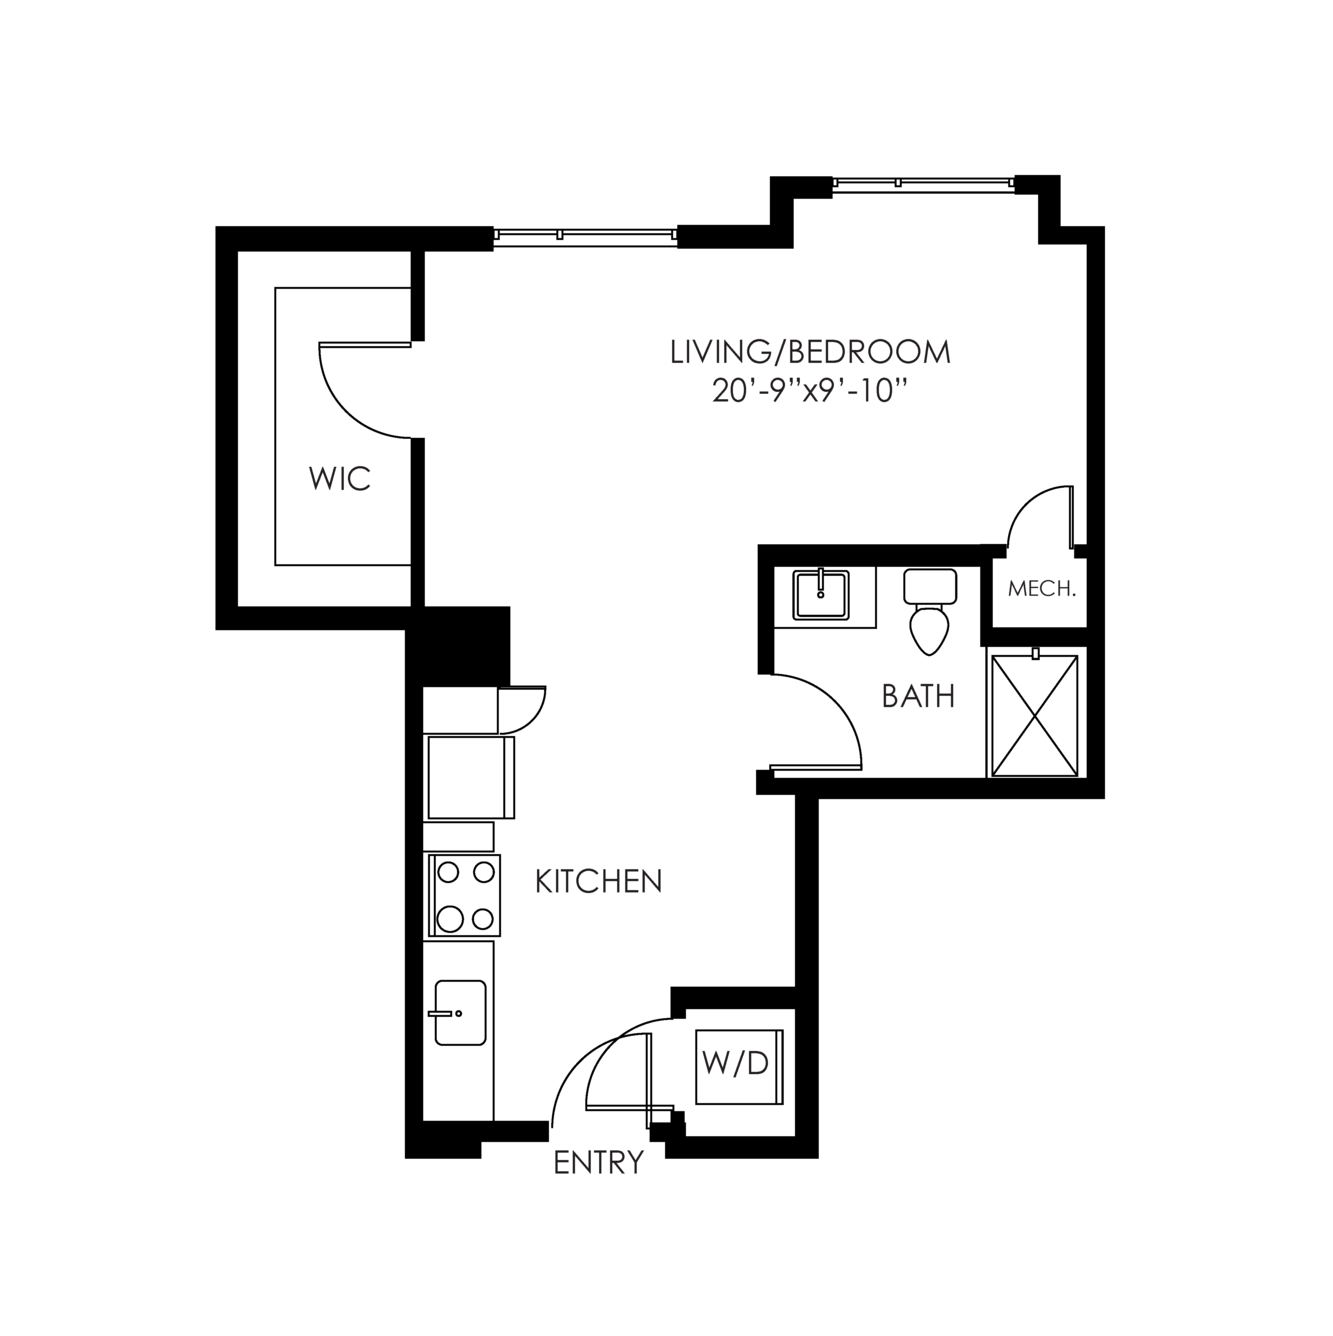
Studio · 1 ba · 364 sq ft
$2,760–$4,158/mo
Schedule a tour → for S1
S2
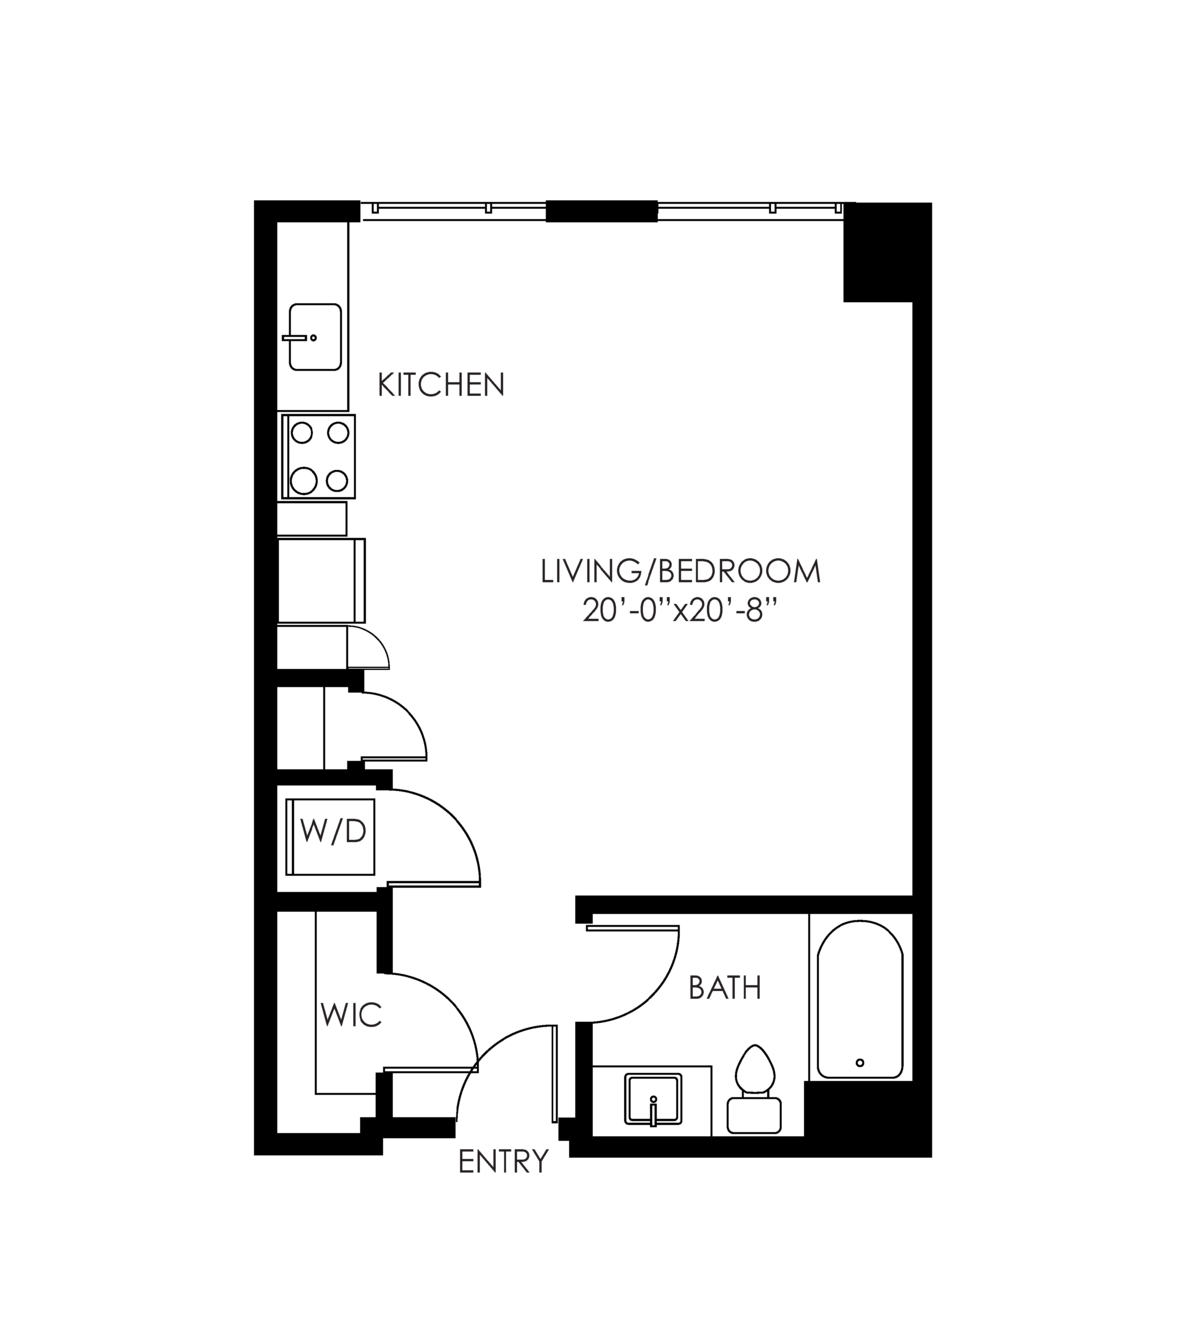
Studio · 1 ba · 553 sq ft
$2,760–$4,158/mo
Schedule a tour → for S2
S3
Studio · 1 ba · 502 sq ft
$2,760–$4,158/mo
Schedule a tour → for S3
S4
Studio · 1 ba · 540 sq ft
$2,760–$4,158/mo
Schedule a tour → for S4
S5
Studio · 1 ba · 401 sq ft
$2,760–$4,158/mo
Schedule a tour → for S5
S1.1
Studio · 1 ba · 439 sq ft
$2,760–$4,158/mo
Schedule a tour → for S1.1
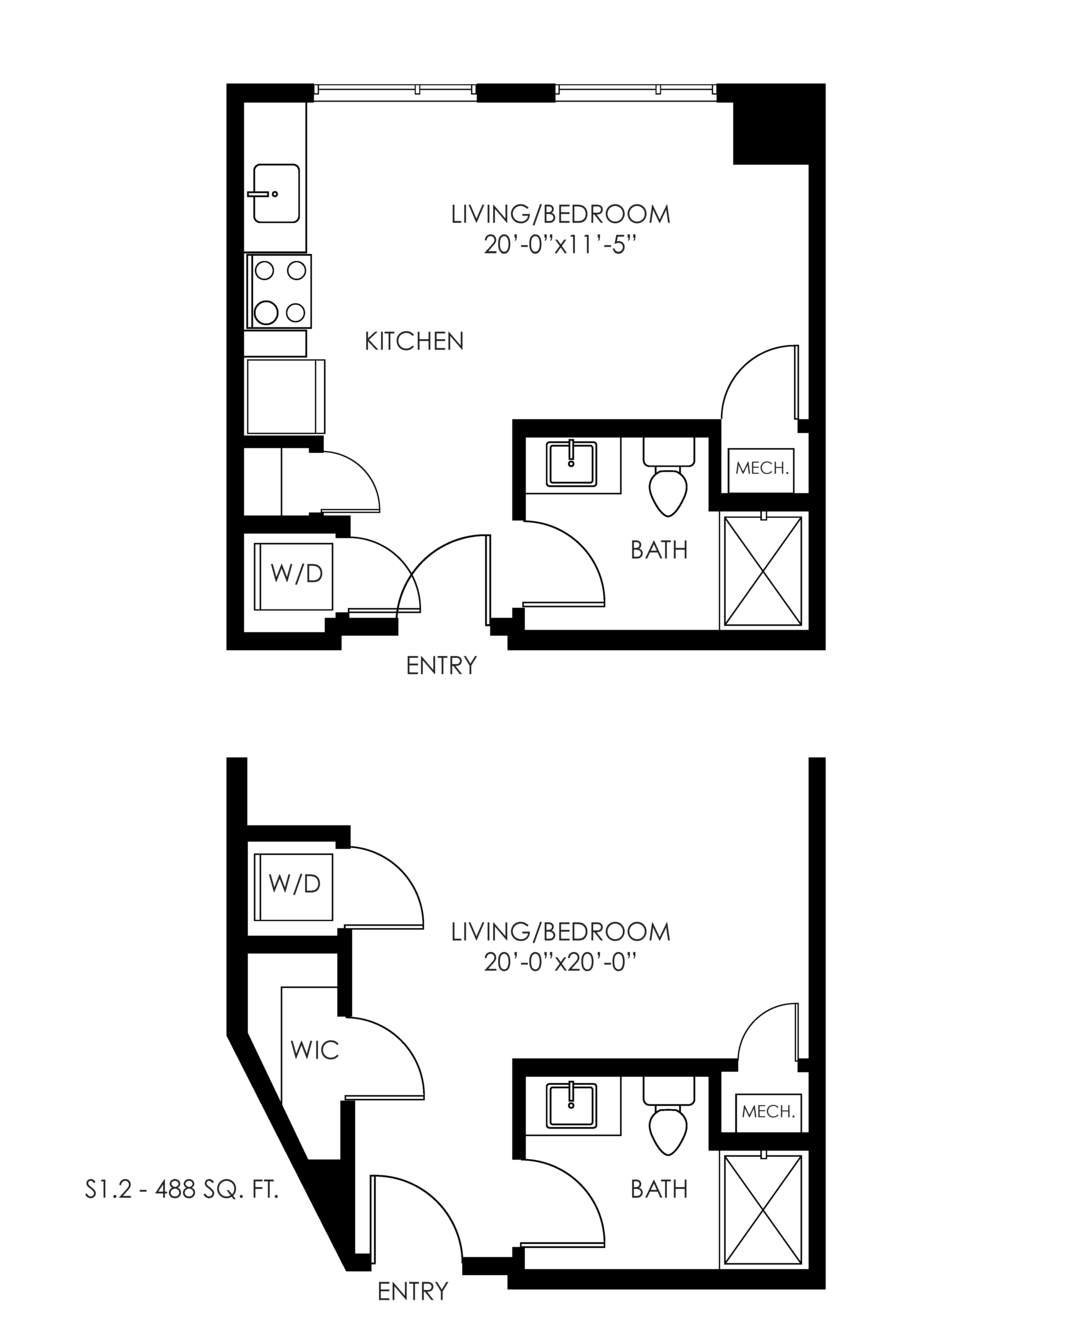
S1.2
Studio · 1 ba · 488 sq ft
$2,760–$4,158/mo
Schedule a tour → for S1.2
S3.5
Studio · 1 ba · 502 sq ft
$2,760–$4,158/mo
Schedule a tour → for S3.5
S3.4
Studio · 1 ba · 513 sq ft
$2,760–$4,158/mo
Schedule a tour → for S3.4
S3.1
Studio · 1 ba · 515 sq ft
$2,760–$4,158/mo
Schedule a tour → for S3.1
S3.3
Studio · 1 ba · 527 sq ft
$2,760–$4,158/mo
Schedule a tour → for S3.3
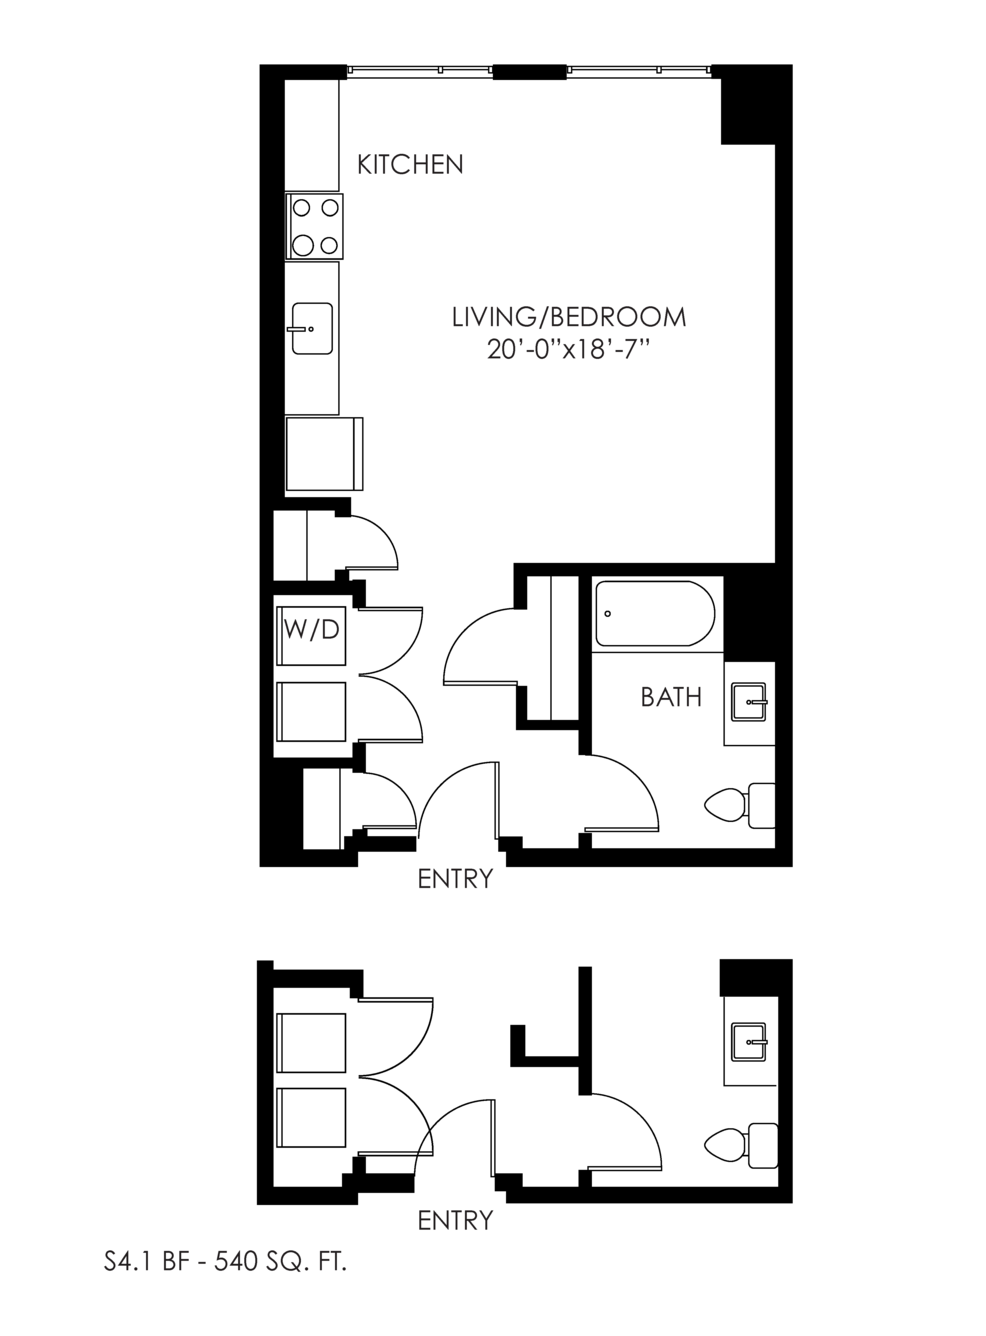
S4.1
Studio · 1 ba · 540 sq ft
$2,760–$4,158/mo
Schedule a tour → for S4.1
S3.6
Studio · 1 ba · 569 sq ft
$2,760–$4,158/mo
Schedule a tour → for S3.6
S3.2
Studio · 1 ba · 581 sq ft
$2,760–$4,158/mo
Schedule a tour → for S3.2
S3.7
Studio · 1 ba · 598 sq ft
$2,760–$4,158/mo
Schedule a tour → for S3.7
A7.1C
Studio
$2,760–$4,158/mo
Schedule a tour → for A7.1C

1 Bedroom

36 plans · 560–1,078 sq ft
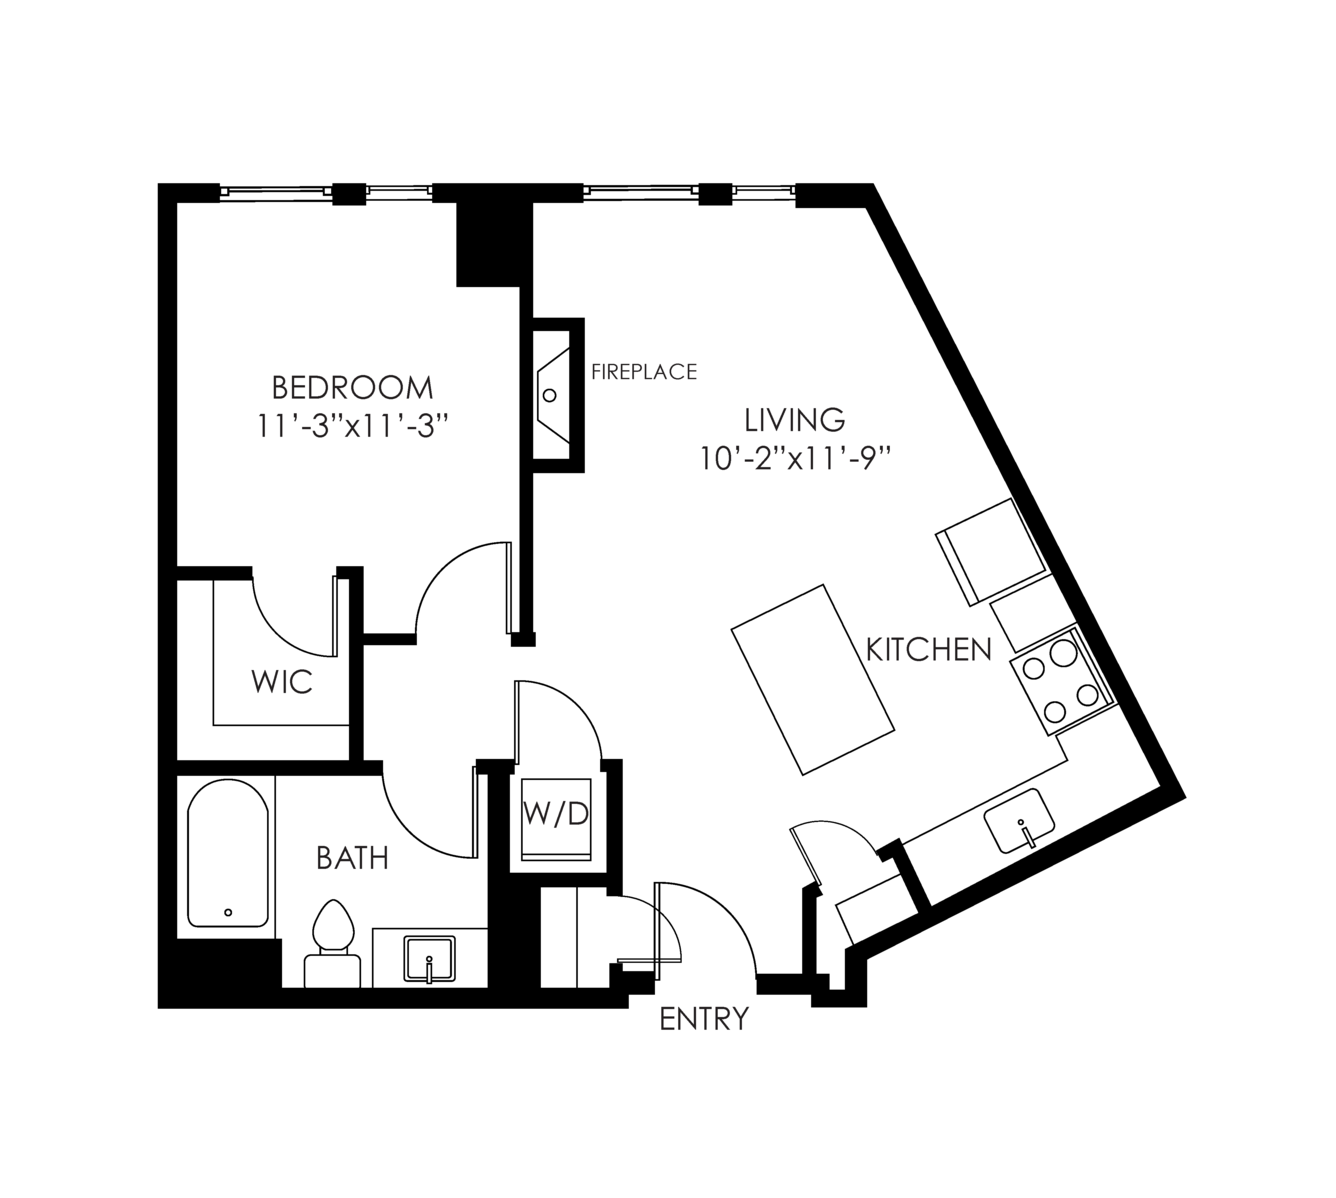
A1
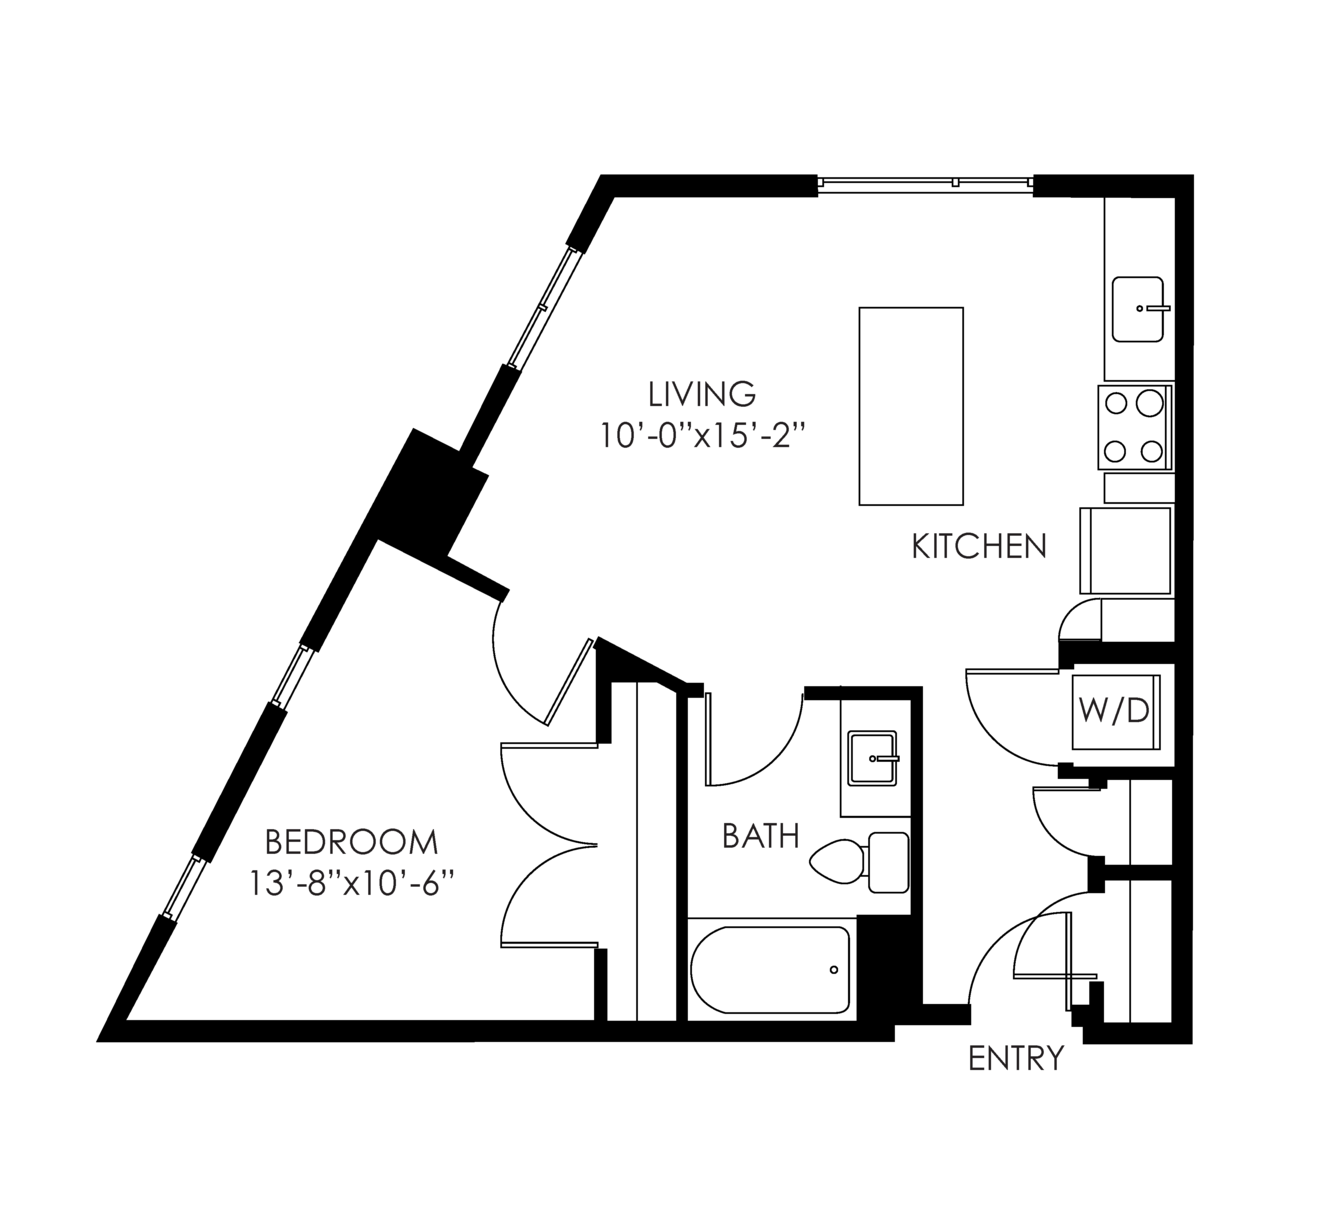
1 bd · 1 ba · 801 sq ft
$2,760–$4,158/mo
Schedule a tour → for A1
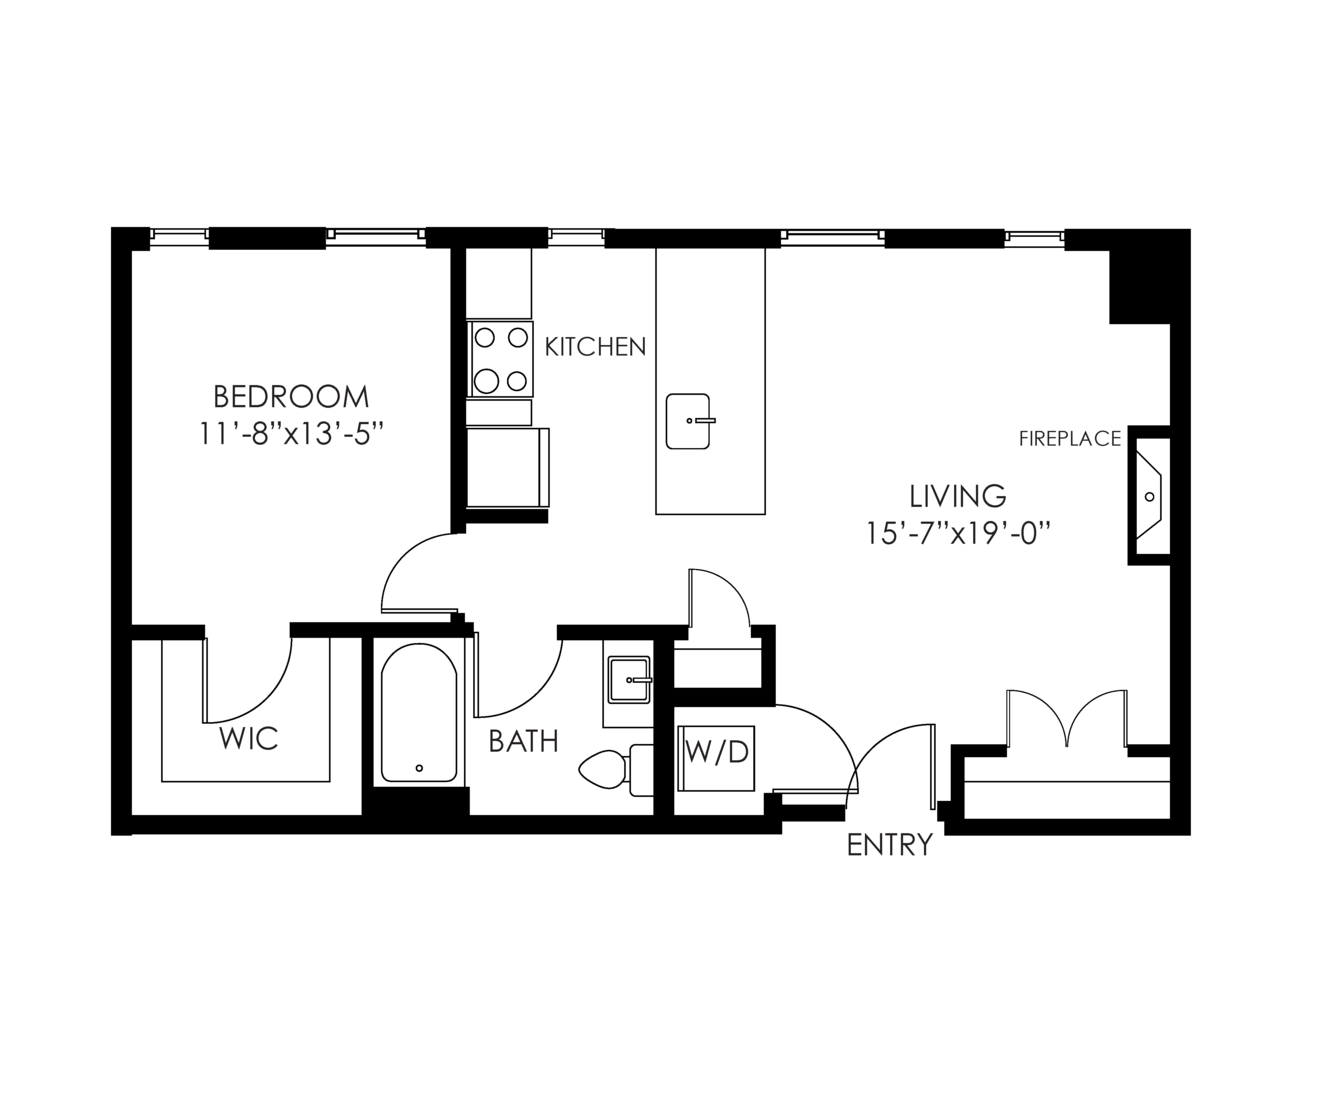
A2
1 bd · 1 ba · 611 sq ft
$2,760–$4,158/mo
Schedule a tour → for A2
A3
1 bd · 1 ba · 635 sq ft
$2,760–$4,158/mo
Schedule a tour → for A3
A4
1 bd · 1 ba · 627 sq ft
$2,760–$4,158/mo
Schedule a tour → for A4
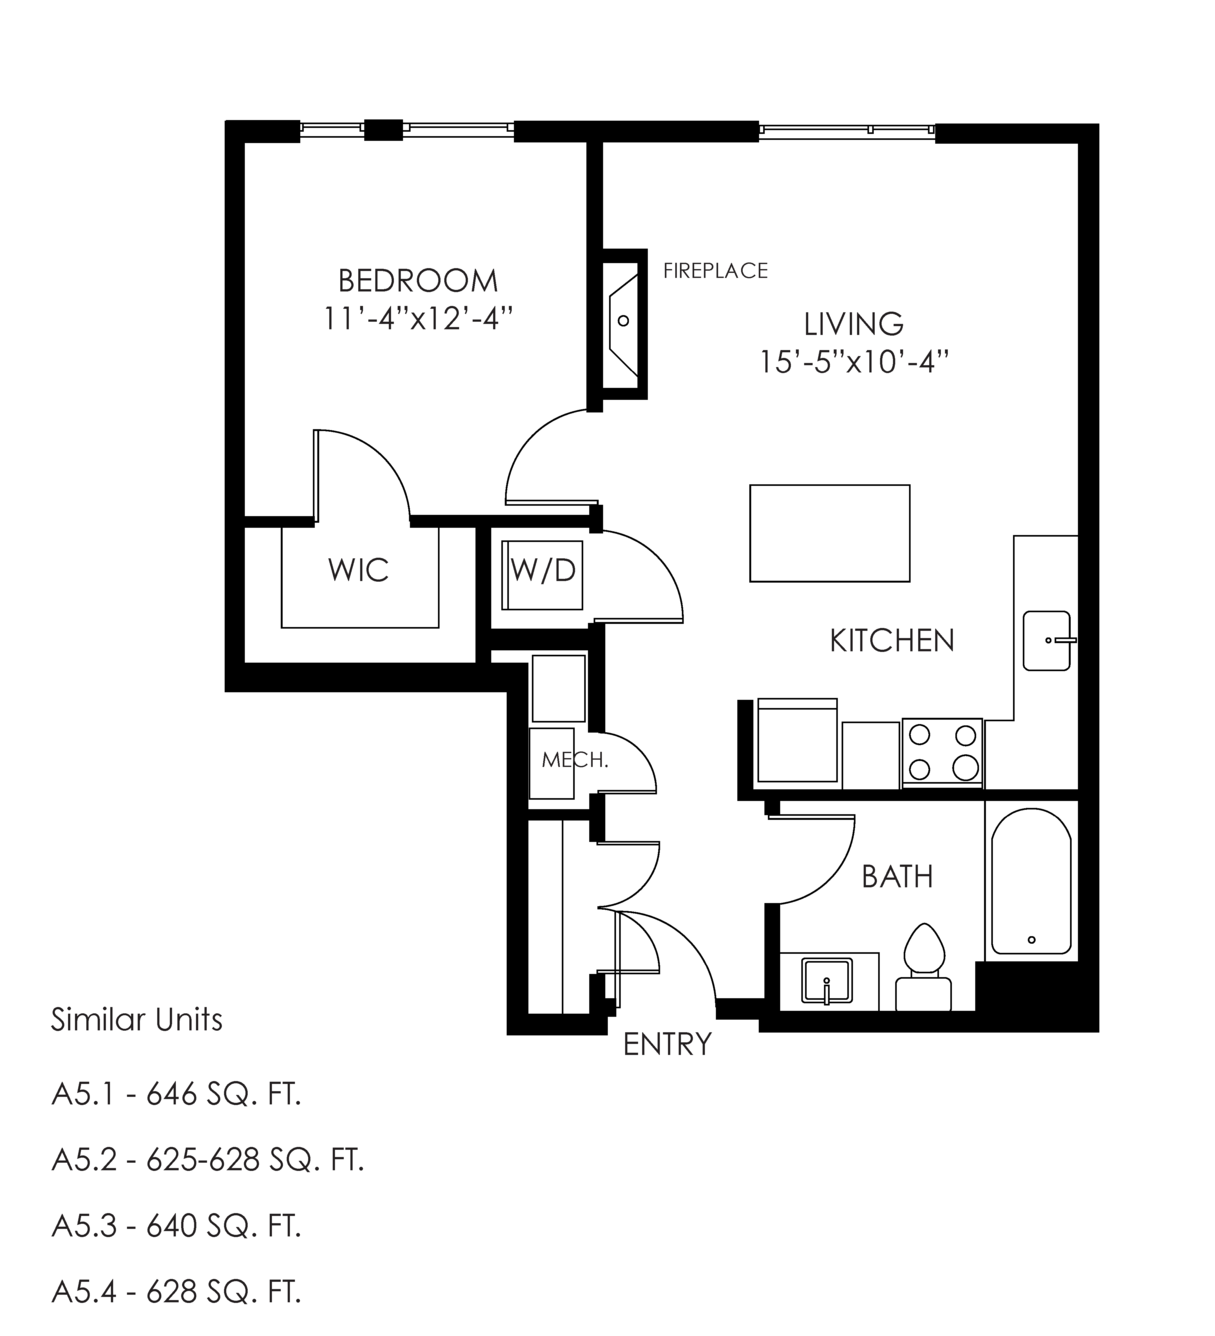
A5
1 bd · 1 ba · 625 sq ft
$2,760–$4,158/mo
Schedule a tour → for A5
A6
1 bd · 1 ba · 695 sq ft
$2,760–$4,158/mo
Schedule a tour → for A6
A7
1 bd · 1 ba · 700 sq ft
$2,760–$4,158/mo
Schedule a tour → for A7
A8
1 bd · 1 ba · 1078 sq ft
$2,760–$4,158/mo
Schedule a tour → for A8
A9
1 bd · 1 ba · 855 sq ft
$2,760–$4,158/mo
Schedule a tour → for A9
A10
1 bd · 1 ba · 717 sq ft
$2,760–$4,158/mo
Schedule a tour → for A10
A11
1 bd · 1 ba · 665 sq ft
$2,760–$4,158/mo
Schedule a tour → for A11
A12
1 bd · 1 ba · 590 sq ft
$2,760–$4,158/mo
Schedule a tour → for A12
A13
1 bd · 1 ba · 688 sq ft
$2,760–$4,158/mo
Schedule a tour → for A13
A14
1 bd · 1 ba · 766 sq ft
$2,760–$4,158/mo
Schedule a tour → for A14
A15
1 bd · 1 ba · 725 sq ft
$2,760–$4,158/mo
Schedule a tour → for A15
A16
1 bd · 1 ba · 560 sq ft
$2,760–$4,158/mo
Schedule a tour → for A16
A5.2
1 bd · 1 ba · 625 sq ft
$2,760–$4,158/mo
Schedule a tour → for A5.2
A5.4
1 bd · 1 ba · 628 sq ft
$2,760–$4,158/mo
Schedule a tour → for A5.4
A5.1
1 bd · 1 ba · 646 sq ft
$2,760–$4,158/mo
Schedule a tour → for A5.1
A11.1
1 bd · 1 ba · 665 sq ft
$2,760–$4,158/mo
Schedule a tour → for A11.1
A4.2
1 bd · 1 ba · 669 sq ft
$2,760–$4,158/mo
Schedule a tour → for A4.2
A4.1
1 bd · 1 ba · 670 sq ft
$2,760–$4,158/mo
Schedule a tour → for A4.1
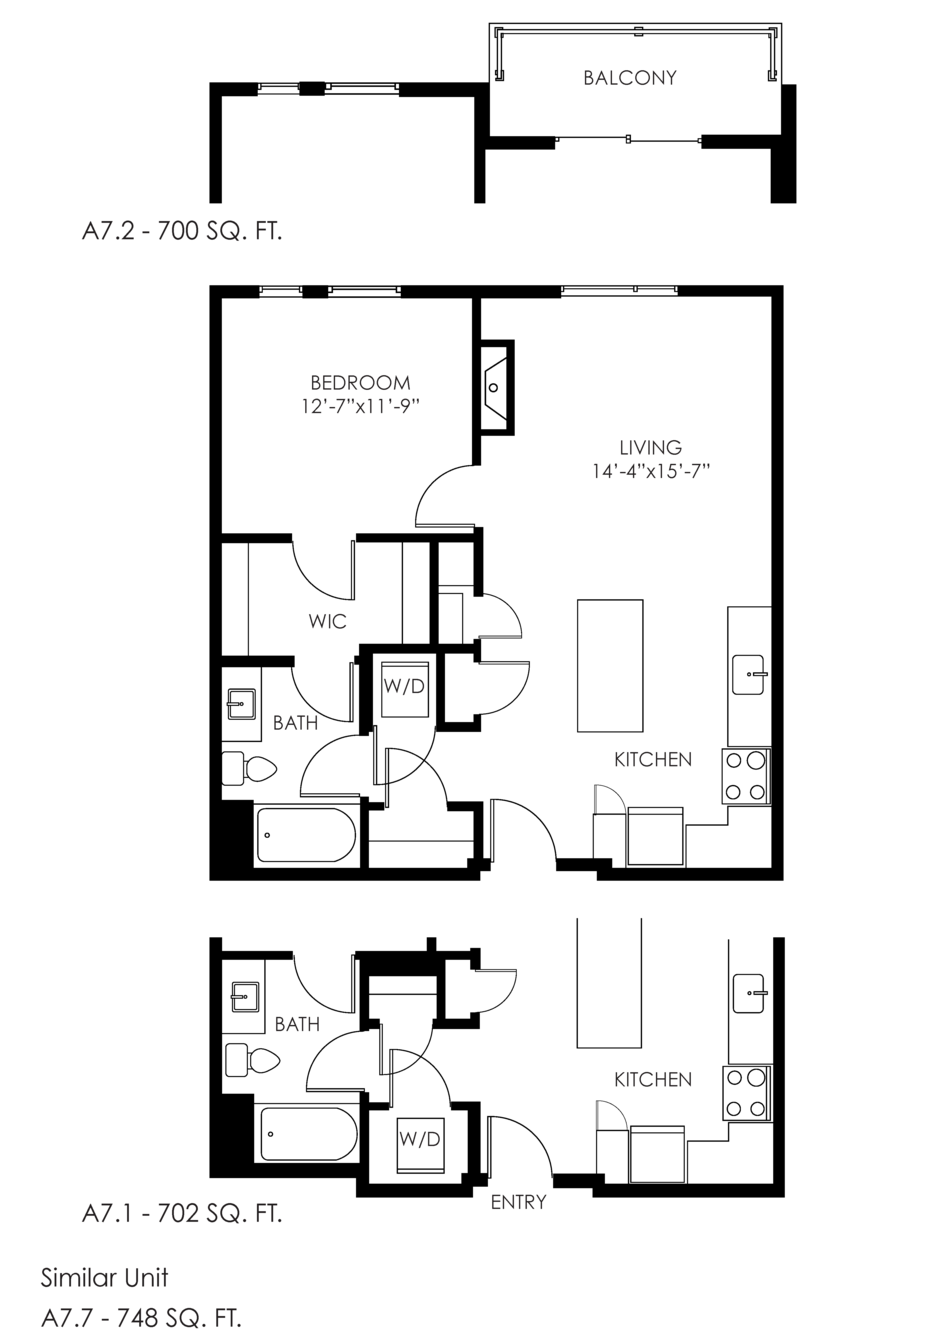
A7.2
1 bd · 1 ba · 700 sq ft
$2,760–$4,158/mo
Schedule a tour → for A7.2
A7.1
1 bd · 1 ba · 702 sq ft
$2,760–$4,158/mo
Schedule a tour → for A7.1
A7.3
1 bd · 1 ba · 716 sq ft
$2,760–$4,158/mo
Schedule a tour → for A7.3
A7.5
1 bd · 1 ba · 729 sq ft
$2,760–$4,158/mo
Schedule a tour → for A7.5
A7.1B
1 bd · 1 ba · 730 sq ft
$2,760–$4,158/mo
Schedule a tour → for A7.1B
A6.3
1 bd · 1 ba · 733 sq ft
$2,760–$4,158/mo
Schedule a tour → for A6.3
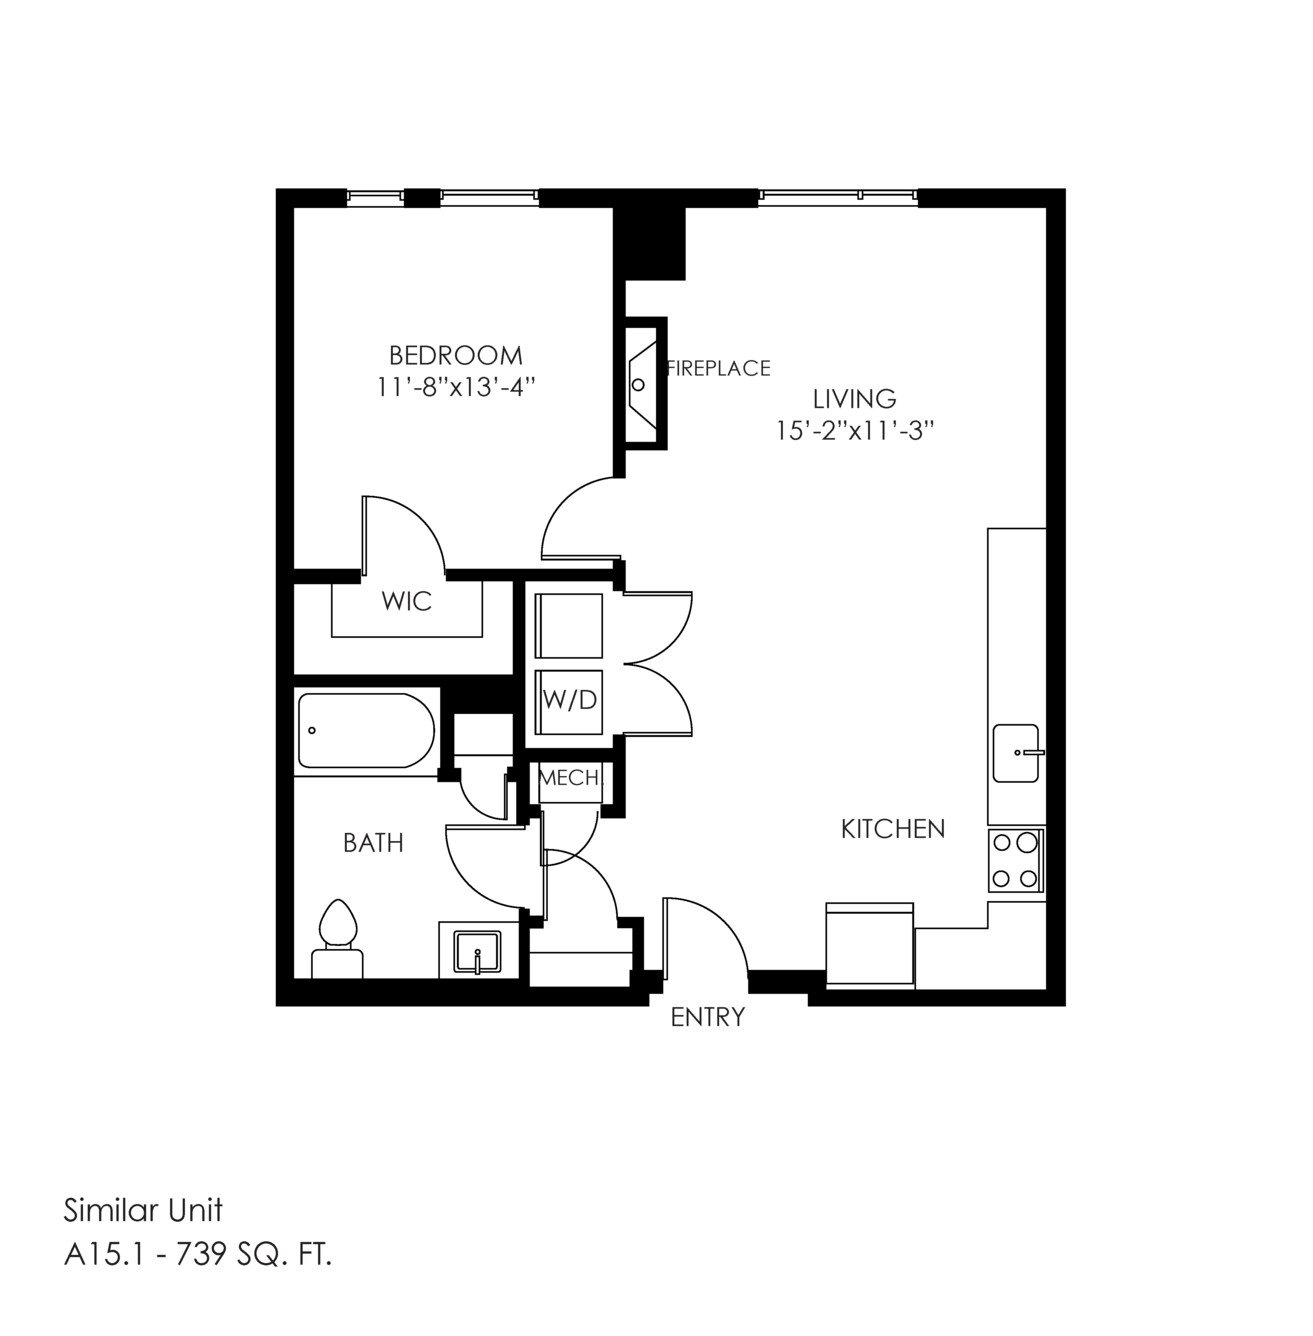
A15.1
1 bd · 1 ba · 739 sq ft
$2,760–$4,158/mo
Schedule a tour → for A15.1
A7.6
1 bd · 1 ba · 741 sq ft
$2,760–$4,158/mo
Schedule a tour → for A7.6
A7.4
1 bd · 1 ba · 745 sq ft
$2,760–$4,158/mo
Schedule a tour → for A7.4
A7.7
1 bd · 1 ba · 748 sq ft
$2,760–$4,158/mo
Schedule a tour → for A7.7
A6.4
1 bd · 1 ba · 838 sq ft
$2,760–$4,158/mo
Schedule a tour → for A6.4
A6.5
1 bd · 1 ba · 796 sq ft
$2,760–$4,158/mo
Schedule a tour → for A6.5
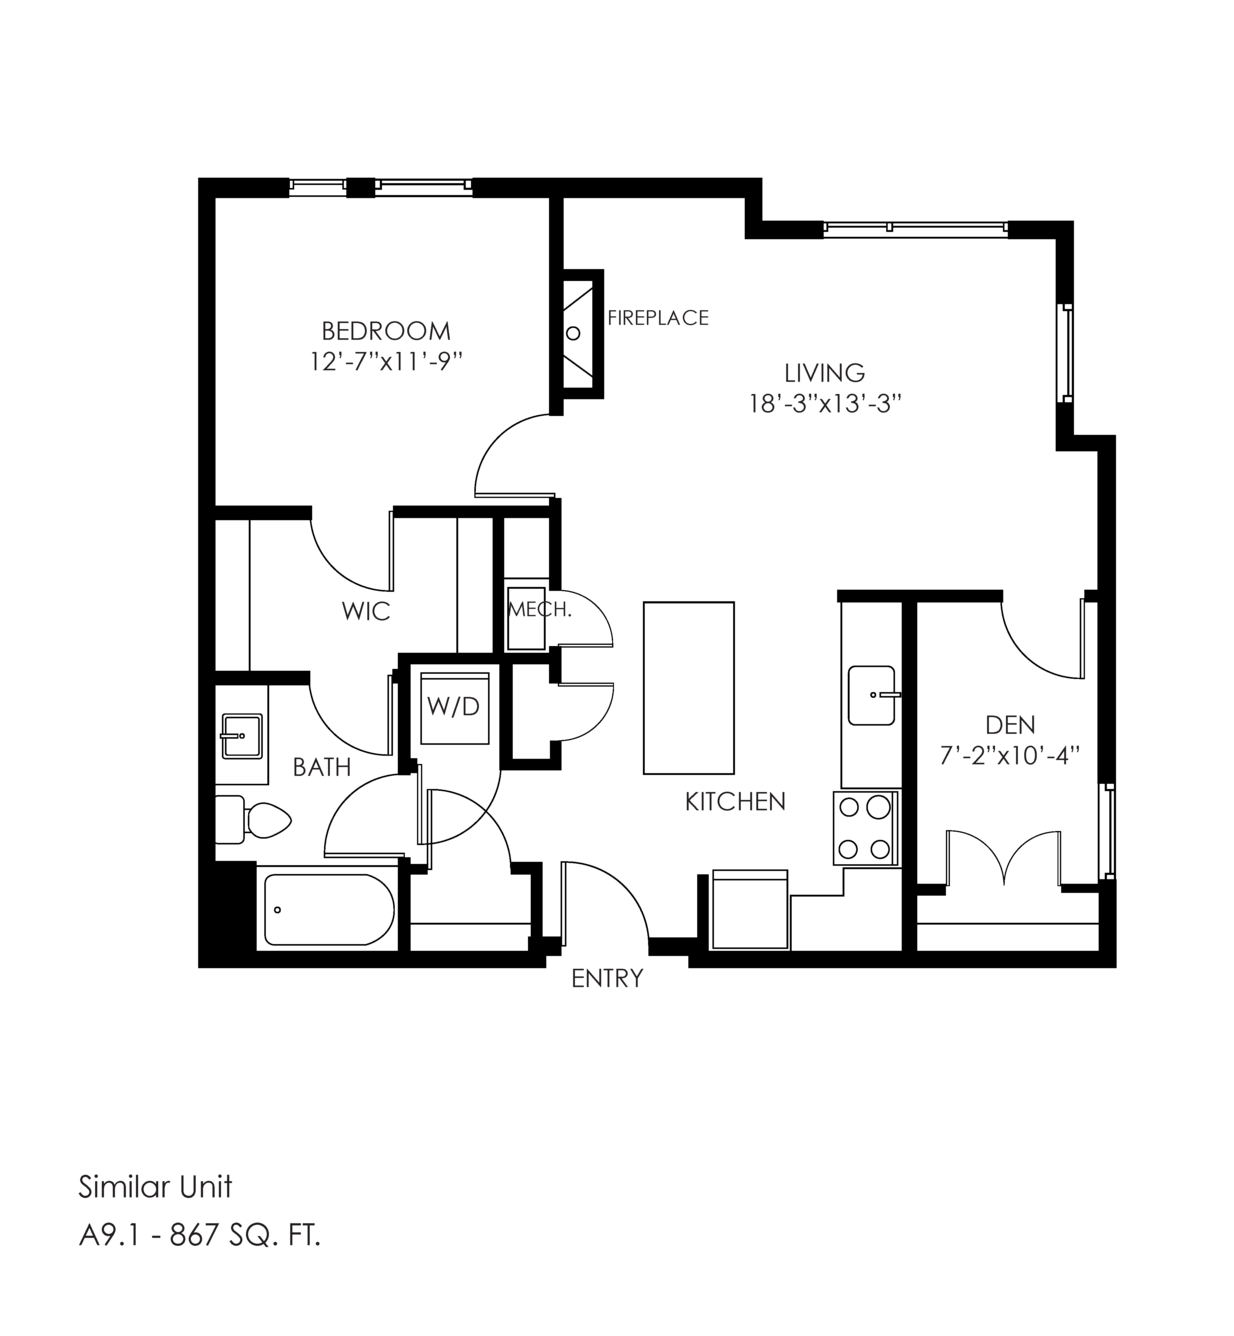
A9.1
1 bd · 1 ba · 867 sq ft
$2,760–$4,158/mo
Schedule a tour → for A9.1
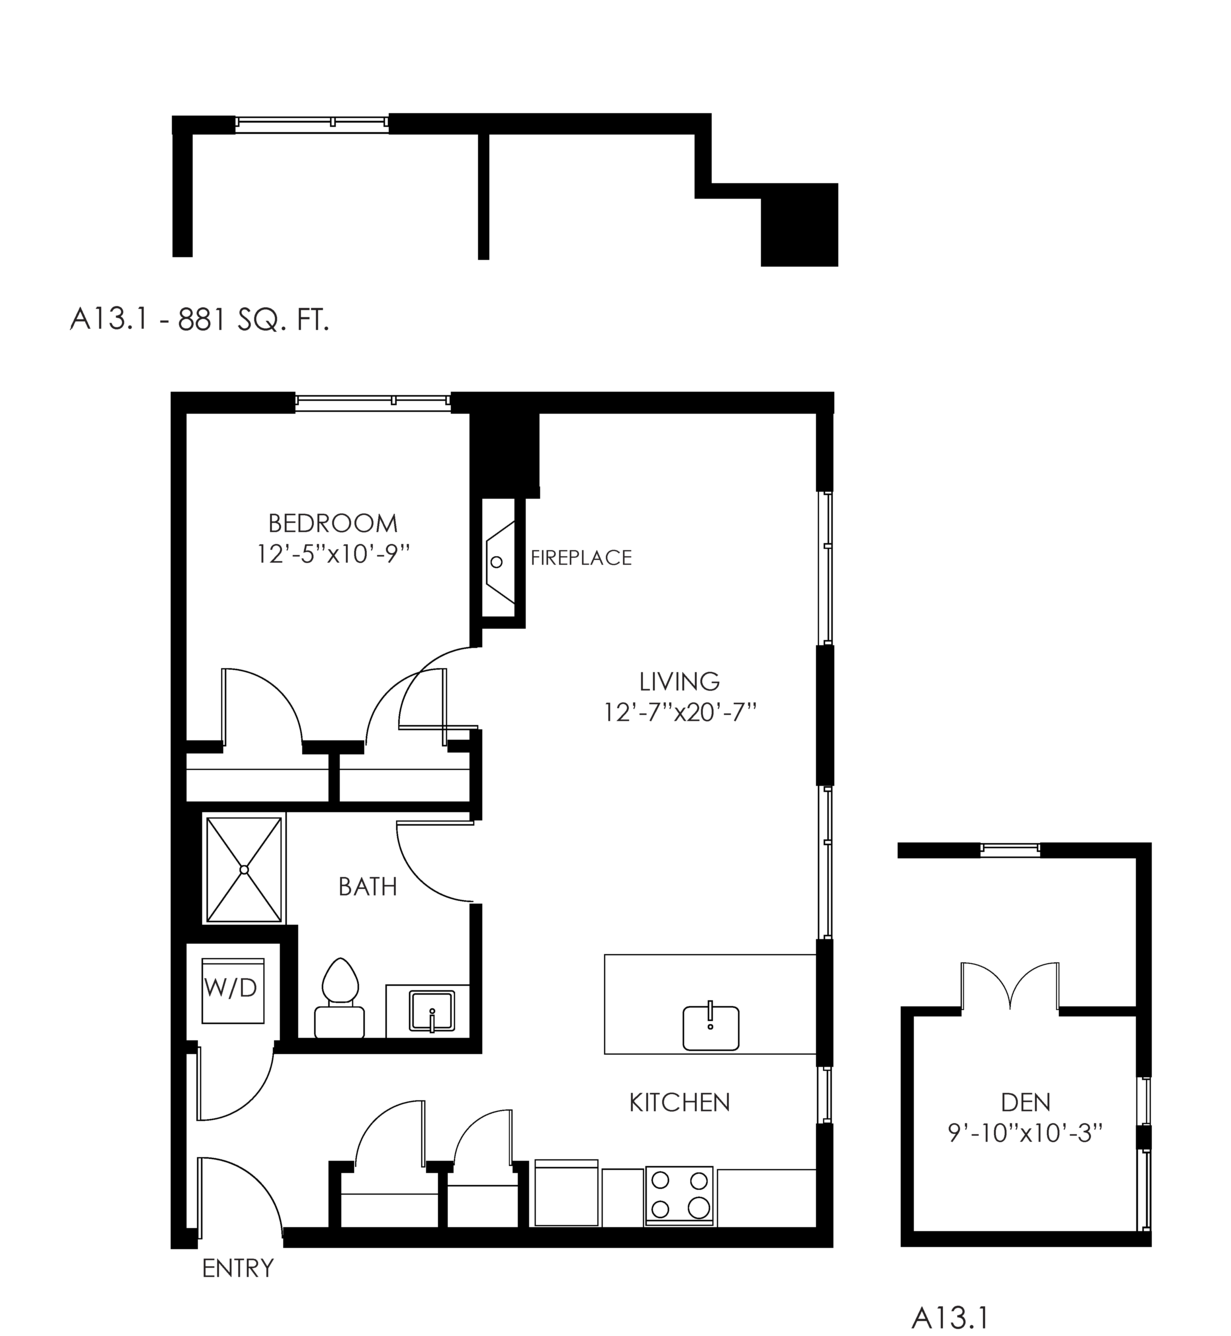
A13.1
1 bd · 1 ba · 881 sq ft
$2,760–$4,158/mo
Schedule a tour → for A13.1

2 Bedroom

24 plans · 987–1,173 sq ft
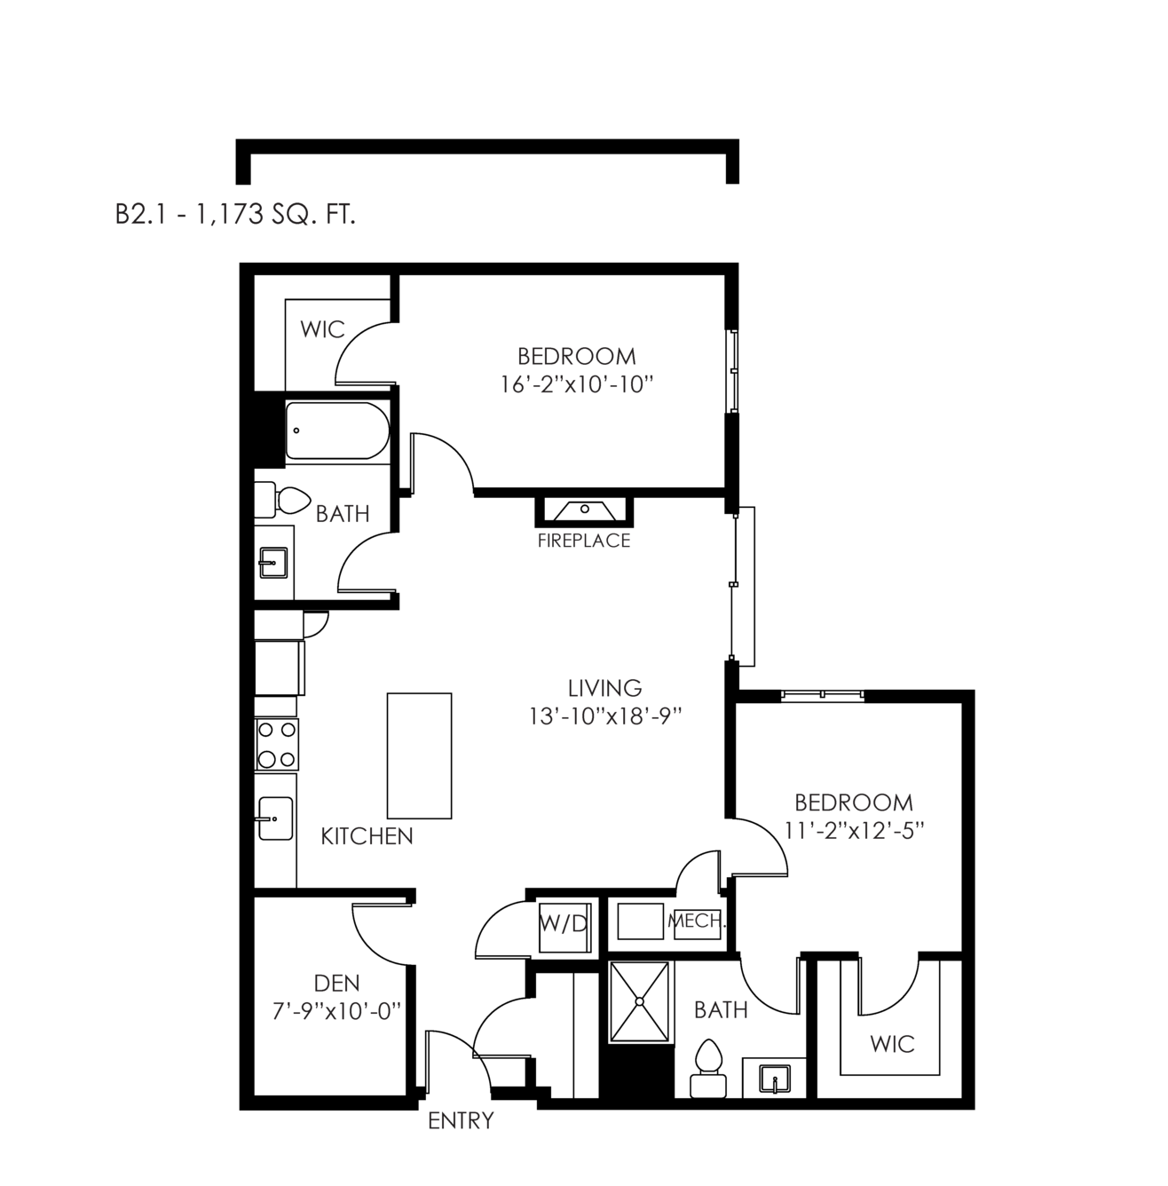
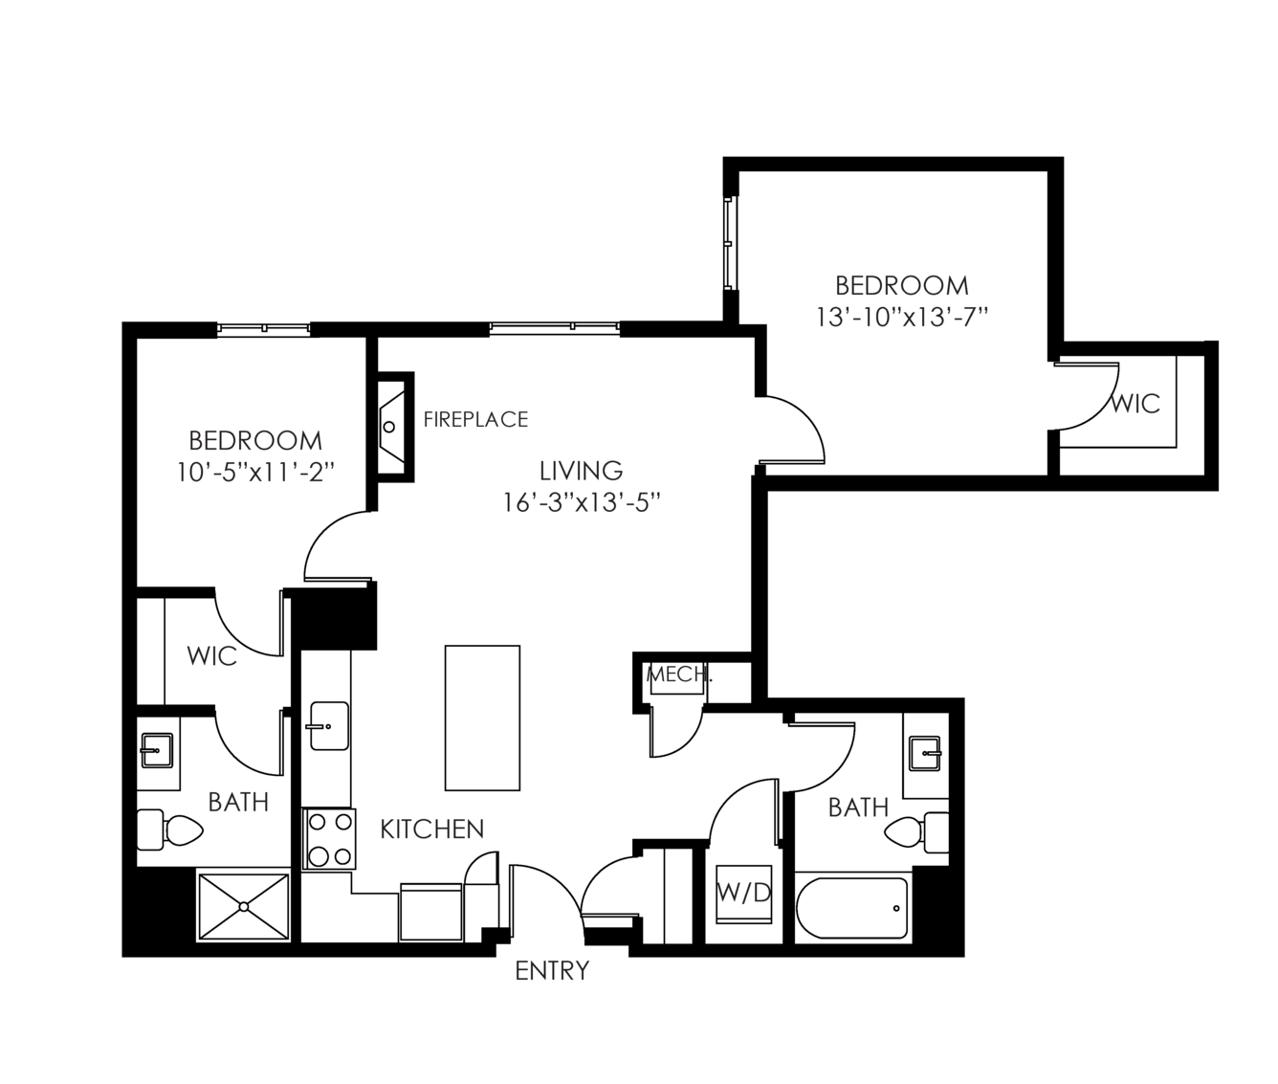
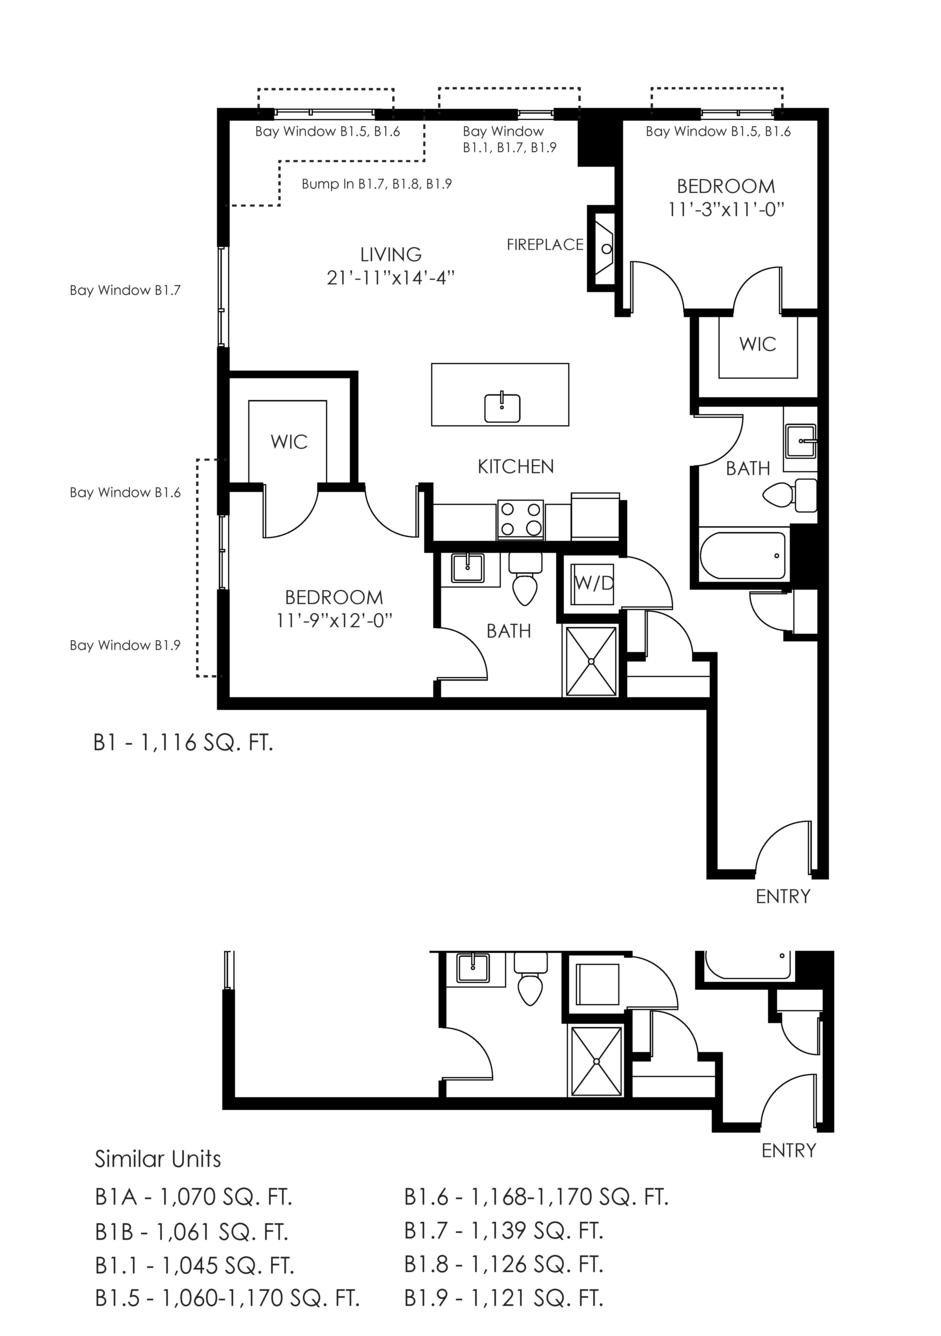
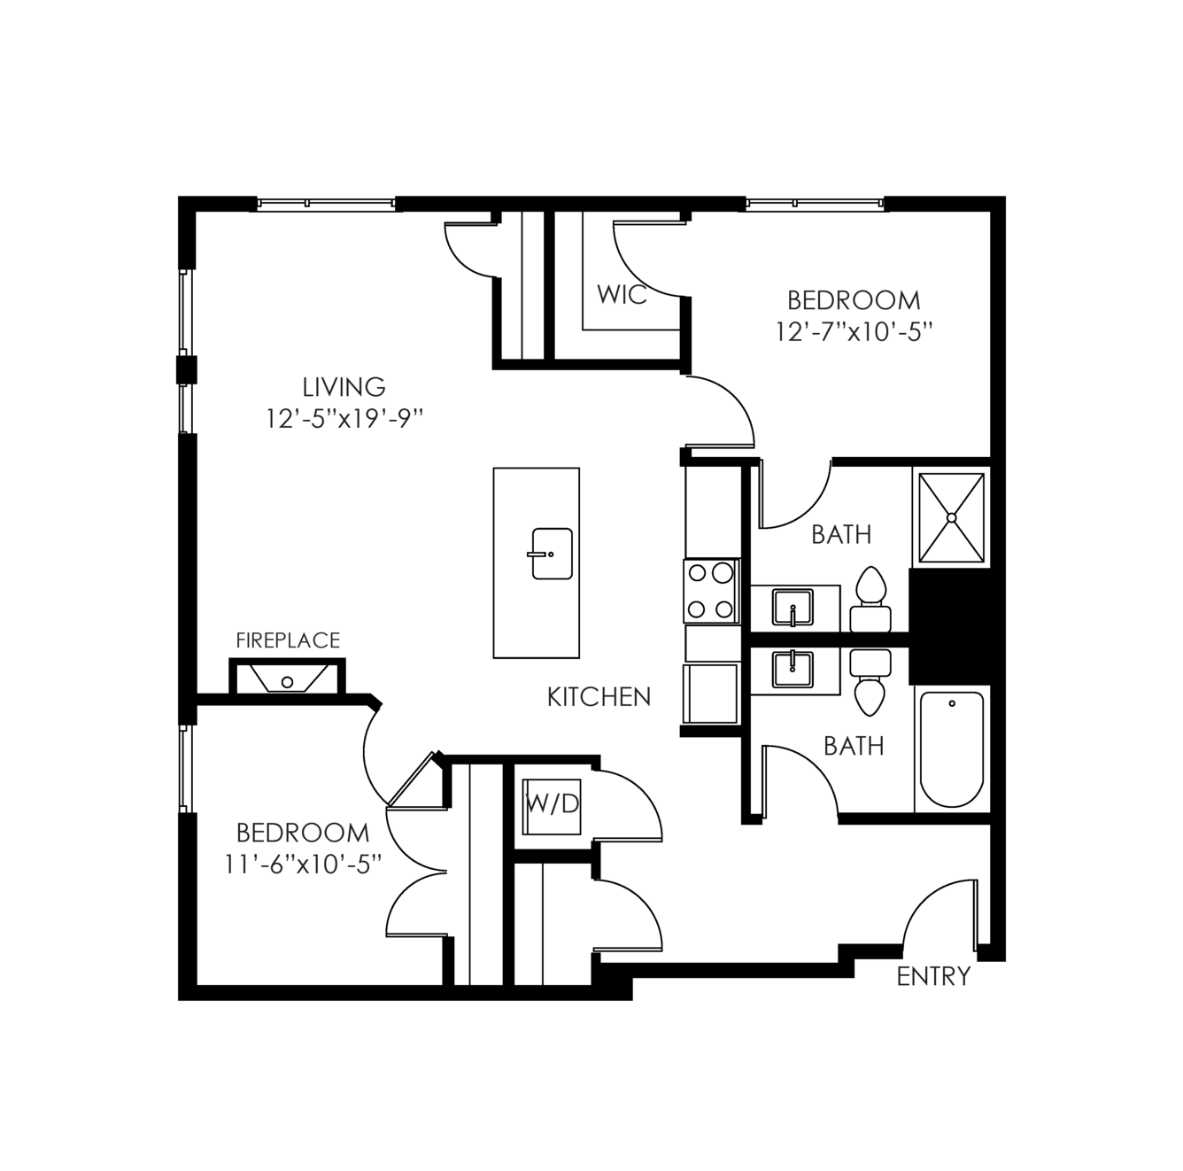
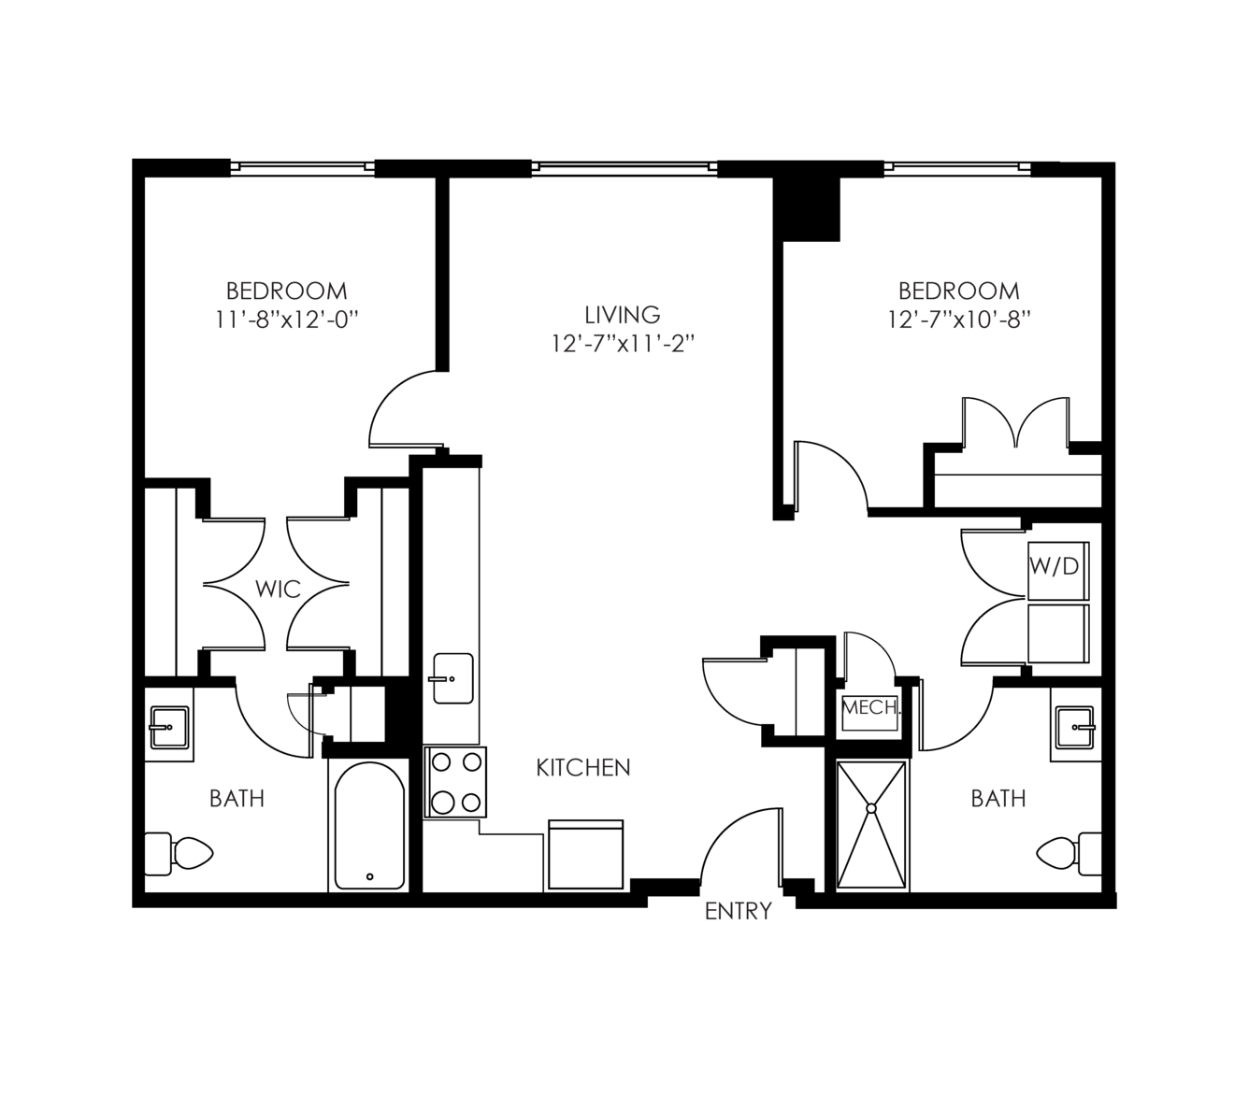
B1
2 bd · 2 ba · 1009 sq ft
$2,760–$4,158/mo
Schedule a tour → for B1
B2
2 bd · 2 ba · 1122 sq ft
$2,760–$4,158/mo
Schedule a tour → for B2
B3
2 bd · 2 ba · 992 sq ft
$2,760–$4,158/mo
Schedule a tour → for B3
B4
2 bd · 2 ba · 1010 sq ft
$2,760–$4,158/mo
Schedule a tour → for B4
B5
2 bd · 2 ba · 1085 sq ft
$2,760–$4,158/mo
Schedule a tour → for B5
B6
2 bd · 2 ba · 987 sq ft
$2,760–$4,158/mo
Schedule a tour → for B6
B7
2 bd · 2 ba · 1007 sq ft
$2,760–$4,158/mo
Schedule a tour → for B7
B1A
2 bd · 2 ba · 1070 sq ft
$2,760–$4,158/mo
Schedule a tour → for B1A
B1.4
2 bd · 2 ba · 1009 sq ft
$2,760–$4,158/mo
Schedule a tour → for B1.4
B1.12
2 bd · 2 ba · 1034 sq ft
$2,760–$4,158/mo
Schedule a tour → for B1.12
B1B
2 bd · 2 ba · 1061 sq ft
$2,760–$4,158/mo
Schedule a tour → for B1B
B1.13
2 bd · 2 ba · 1067 sq ft
$2,760–$4,158/mo
Schedule a tour → for B1.13
B1.14
2 bd · 2 ba · 1070 sq ft
$2,760–$4,158/mo
Schedule a tour → for B1.14
B1.2
2 bd · 2 ba · 1071 sq ft
$2,760–$4,158/mo
Schedule a tour → for B1.2
B1.3
2 bd · 2 ba · 1083 sq ft
$2,760–$4,158/mo
Schedule a tour → for B1.3
B1.9
2 bd · 2 ba · 1121 sq ft
$2,760–$4,158/mo
Schedule a tour → for B1.9
B1.8
2 bd · 2 ba · 1126 sq ft
$2,760–$4,158/mo
Schedule a tour → for B1.8
B1.7
2 bd · 2 ba · 1139 sq ft
$2,760–$4,158/mo
Schedule a tour → for B1.7
B1.1
2 bd · 2 ba · 1145 sq ft
$2,760–$4,158/mo
Schedule a tour → for B1.1
B1.10
2 bd · 2 ba · 1146 sq ft
$2,760–$4,158/mo
Schedule a tour → for B1.10
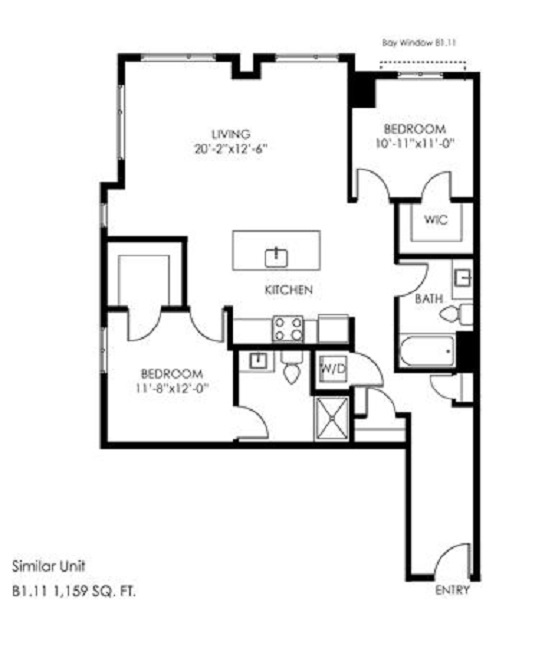
B1.11
2 bd · 2 ba · 1159 sq ft
$2,760–$4,158/mo
Schedule a tour → for B1.11
B1.5
2 bd · 2 ba · 1160 sq ft
$2,760–$4,158/mo
Schedule a tour → for B1.5
B1.6
2 bd · 2 ba · 1168 sq ft
$2,760–$4,158/mo
Schedule a tour → for B1.6
B2.1
2 bd · 2 ba · 1173 sq ft
$2,760–$4,158/mo
Schedule a tour → for B2.1

3+ Bedroom

4 plans · 1,309–1,422 sq ft
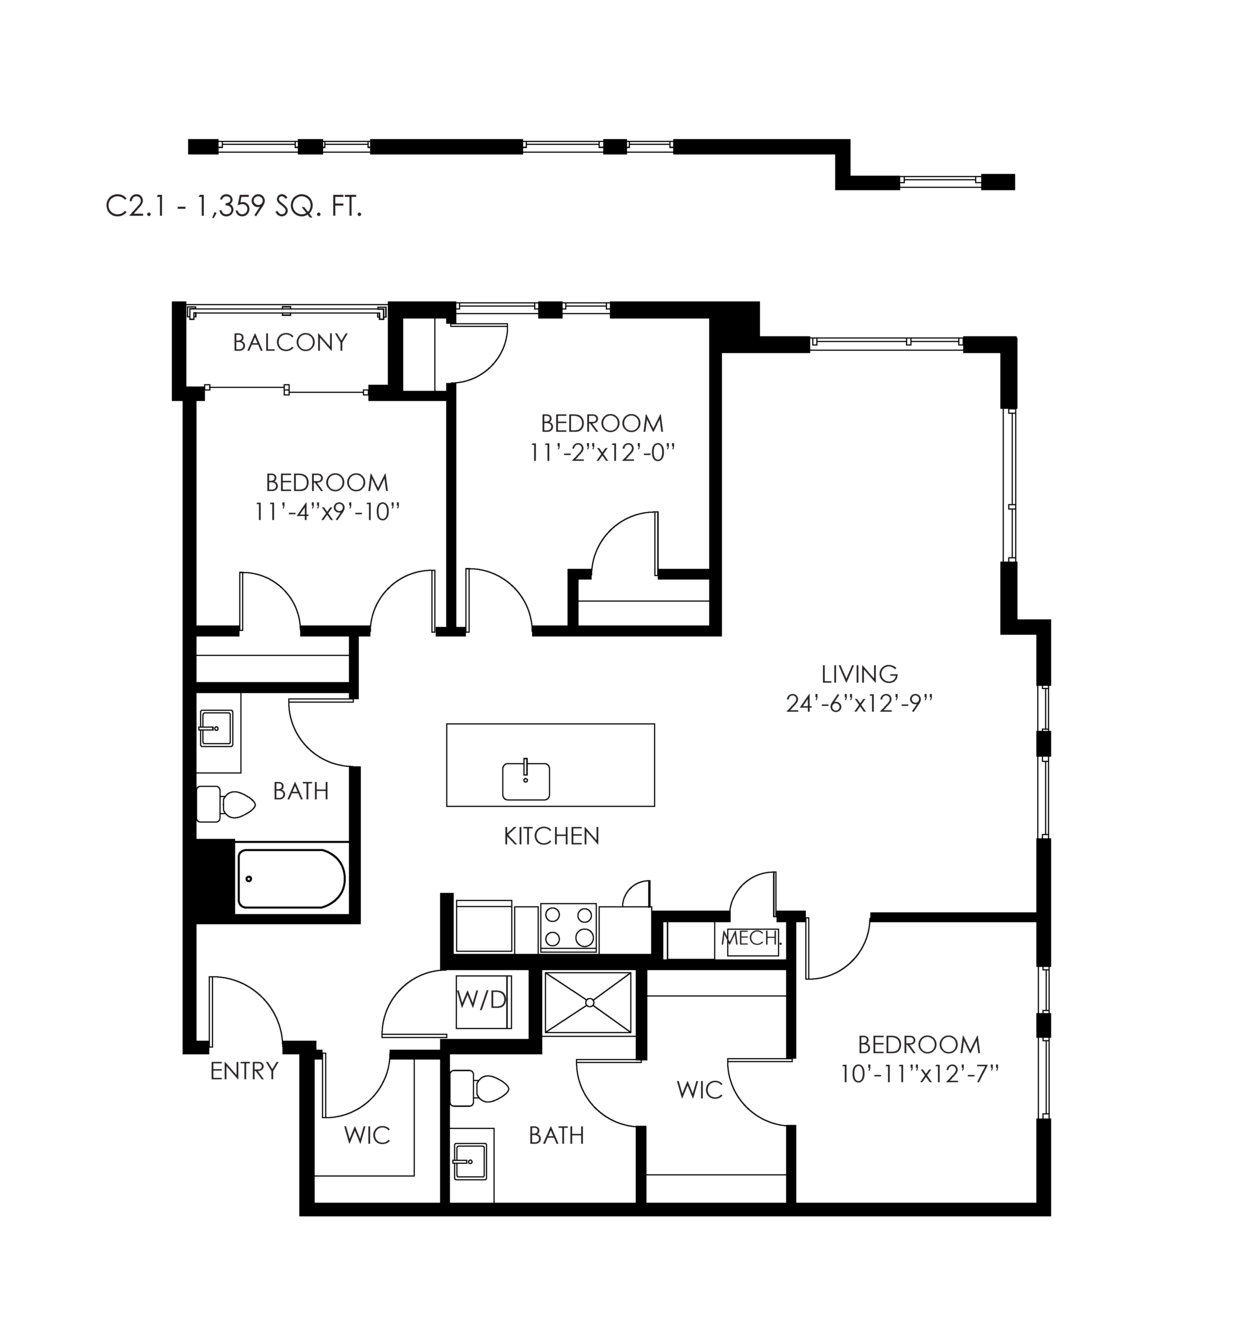
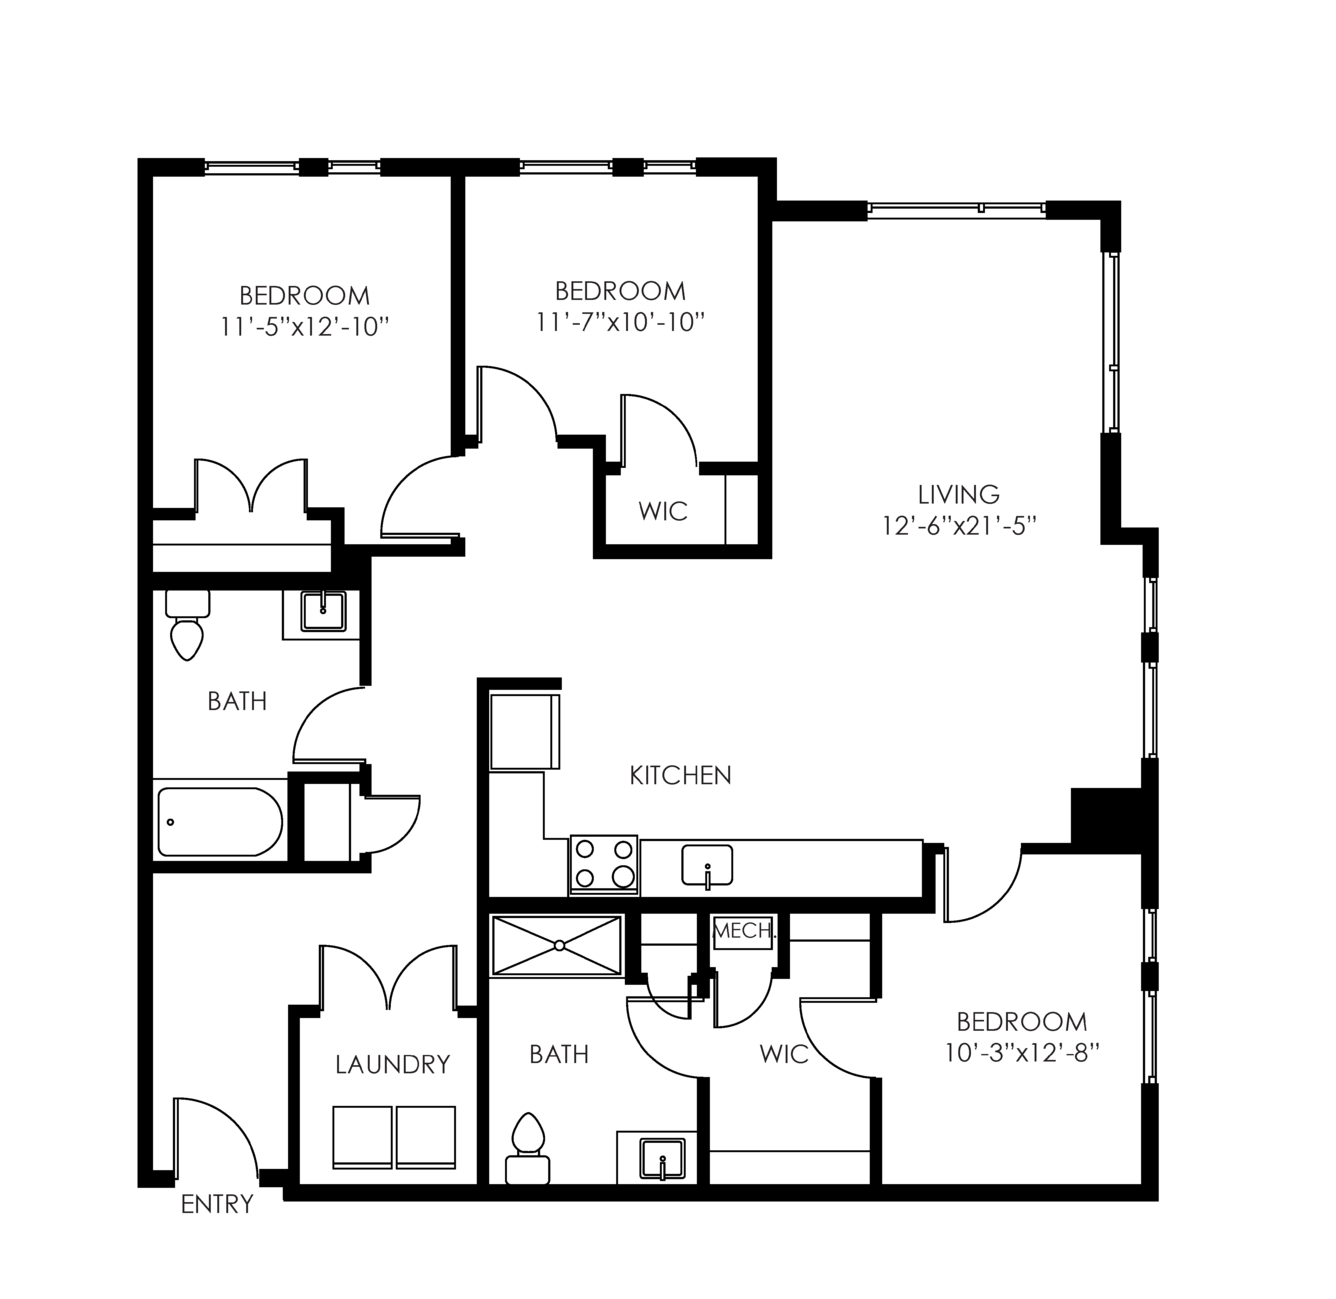
C1
3 bd · 2 ba · 1422 sq ft
$2,760–$4,158/mo
Schedule a tour → for C1
C2
3 bd · 2 ba · 1309 sq ft
$2,760–$4,158/mo
Schedule a tour → for C2
C3
3 bd · 2 ba · 1359 sq ft
$2,760–$4,158/mo
Schedule a tour → for C3
C2.1
3 bd · 2 ba · 1359 sq ft
$2,760–$4,158/mo
Schedule a tour → for C2.1

Schedule a Tour

Request a tour at this community and the leasing office will confirm a time.

The property will confirm the date, time, and tour availability.

Request a tour →

Community Amenities

  • 24/7 emergency maintenance
  • 8,000 square foot common area with complimentary Wi-Fi
  • Bicycle storage (bikes available to borrow)
  • Community kitchen
  • Conference room with PrintWithMe
  • Controlled access building
  • EV charging stations
  • Fully equipped strength and cardio fitness center with yoga studio
  • Game room
  • Garage parking available
  • Luxer One package lockers/solutions
  • On-site management
  • Outdoor grilling / al fresco dining
  • Pet spa with washing & grooming station
  • Pool and sundeck
  • Recycling
  • Rentable amenity space
  • Serene outdoor yoga space
  • Shuttle to Alewife MBTA (mentioned: walk/ride/shuttle)
  • Tranquil courtyard with fireside seating
  • Two-lane bowling alley
  • Work-from-home spaces / reading room

Unit Features

  • Designer kitchens with quartz countertops
  • Subway tile backsplash
  • Kitchen islands (select units)
  • GE Energy Star stainless steel appliances
  • Custom two-tone cabinetry with soft-close cabinets and drawers
  • Energy-efficient windows
  • Hardwood-style flooring in living areas
  • Gas fireplace (select units)
  • USB outlets in every room
  • Walk-in closets
  • Spa-inspired bathrooms with soaking tub
  • Walk-in showers (select units)
  • Extra high ceilings up to 9.5 feet
  • In-unit washer/dryer
  • Juliet balcony (select units)
  • Smart locks (select units)
  • Oven
  • Refrigerator
  • Dishwasher
  • Garbage disposal
  • Microwave
  • AC/heat

Photos

20 photos.

Neighborhood

Tempo Cambridge sits by Alewife with easy access to the MBTA Red Line at Alewife Station, making trips toward Harvard Square, Kendall Square, and Boston straightforward. The neighborhood also keeps daily errands close, with nearby stops like Whole Foods, Trader Joe’s, PetSmart, and Starbucks. Outdoor time is part of the routine here. Alewife Brook Reservation is about a 5-minute walk away, and the area has a long list of parks, preserves, and nature spaces within walking distance. For local favorites, you’ll find places like Fresh Pond 10 and Somerville Theatre nearby, plus restaurants such as Flatbread Company at Sacco's Bowl Haven, Iggy's Bread of the World, and Season To Taste.

Property FAQs

How do I apply for an apartment at Tempo Cambridge?

You may apply online through the leasing portal. If you have questions during the process, contact the leasing office for help.

What lease terms are available?

Lease terms range from 3 to 12 months, including short-term options starting at 3 months.

Is renter’s insurance required?

Yes, renter’s insurance is required.

When is rent due, and how do I pay it?

Rent is due on the 1st. You can pay online through the resident portal.

Is in-unit laundry included?

Yes. All apartment homes include in-home laundry appliances (washer/dryer included).

What appliances are included in the apartment homes?

Homes include an oven, refrigerator, dishwasher, garbage disposal, and microwave.

How does parking work, and what does it cost?

Parking is available for one vehicle per home. Covered parking is $175 and garage parking is $250. Additional fees may apply.

Are pets allowed?

Yes, Tempo Cambridge is pet-friendly. Breed restrictions and additional fees may apply.

What utilities and providers serve the community?

Gas and electricity are through Eversource. Water and sewer are through the City of Cambridge and billed via Conservice. Cable/internet providers include Verizon and Comcast.

What Renters Ask AI About Tempo Cambridge

Apartments near Alewife Station on the MBTA Red Line — what should I look at?

Tempo Cambridge is in Alewife at 203 Concord Tpke, Cambridge, MA 02140, with access to the MBTA Red Line at Alewife Station and a shuttle to Alewife MBTA. Floor plans run from studios through 3-bedroom, 2-bath homes. You’ll also get controlled access, package lockers, on-site management, and garage parking available.

What apartments in Cambridge have a pool, a fitness center, and work-from-home spaces?

Tempo Cambridge has a pool and sundeck, a fully equipped strength and cardio fitness center with a yoga studio, and dedicated work-from-home spaces/reading room. There’s also an 8,000-square-foot common area with complimentary Wi‑Fi, plus a conference room with PrintWithMe. Homes include in-unit washer/dryer, quartz countertops, and stainless steel appliances.

Pet-friendly apartments in Cambridge with a pet spa and easy access to outdoor space — any options?

Tempo Cambridge has a pet spa with a washing and grooming station, plus extras like bicycle storage (with bikes you can borrow) and outdoor grilling areas. Alewife Brook Reservation is about a 5-minute walk away. Layouts range from studios to 3-bedroom, 2-bath apartments, and every home includes in-unit laundry.

What Sets Tempo Cambridge Apart

If you want Red Line access without being in the middle of Harvard Square or Kendall Square, Tempo Cambridge fits the bill. Alewife Station is close by, and the community pairs that transit convenience with a quieter edge-of-reservation setting. The amenity mix also leans toward stay-in options. Along with the pool and fitness center, there’s a two-lane bowling alley and an 8,000-square-foot common area with complimentary Wi‑Fi, which isn’t a standard package in many nearby communities.

Contact

Address
203 Concord Tpke, Cambridge, MA 02140
Managed by
Willow Bridge Property Company
Find us on

Office Hours

Monday:9:00 AM - 6:00 PM Tuesday:9:00 AM - 6:00 PM Wednesday:9:00 AM - 6:00 PM Thursday:9:00 AM - 6:00 PM Friday:9:00 AM - 6:00 PM Saturday:10:00 AM - 5:00 PM Sunday:1:00 PM - 5:00 PM