The Pavilions
Dallas, TX · $1,040–$2,384/mo base rent

The Pavilions – Dallas, TX

9000 Vantage Point Dr., Dallas, TX 75243
Advertised base rent from
$1,040–$2,384/ month · 1–3 Bed

Advertised base rent does not include all required monthly charges, one-time fees, utilities, or optional services. Confirm the current total monthly leasing price and all charges directly with the property before applying or signing a lease.

Pricing & availability updated August 20, 2026
1–3 BedLayouts
646–1,728Sq Ft
15Amenities
YesPets

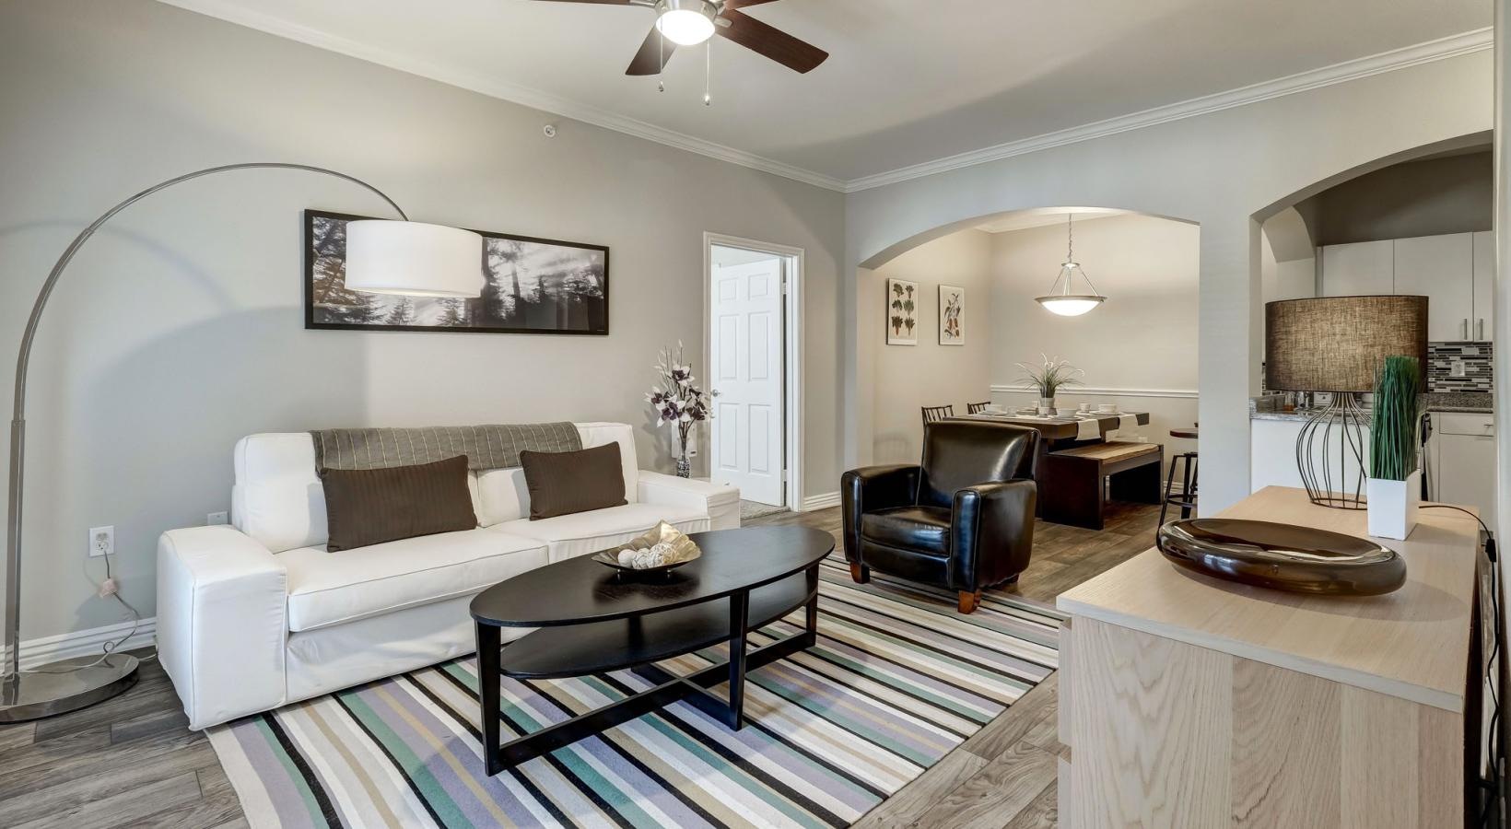
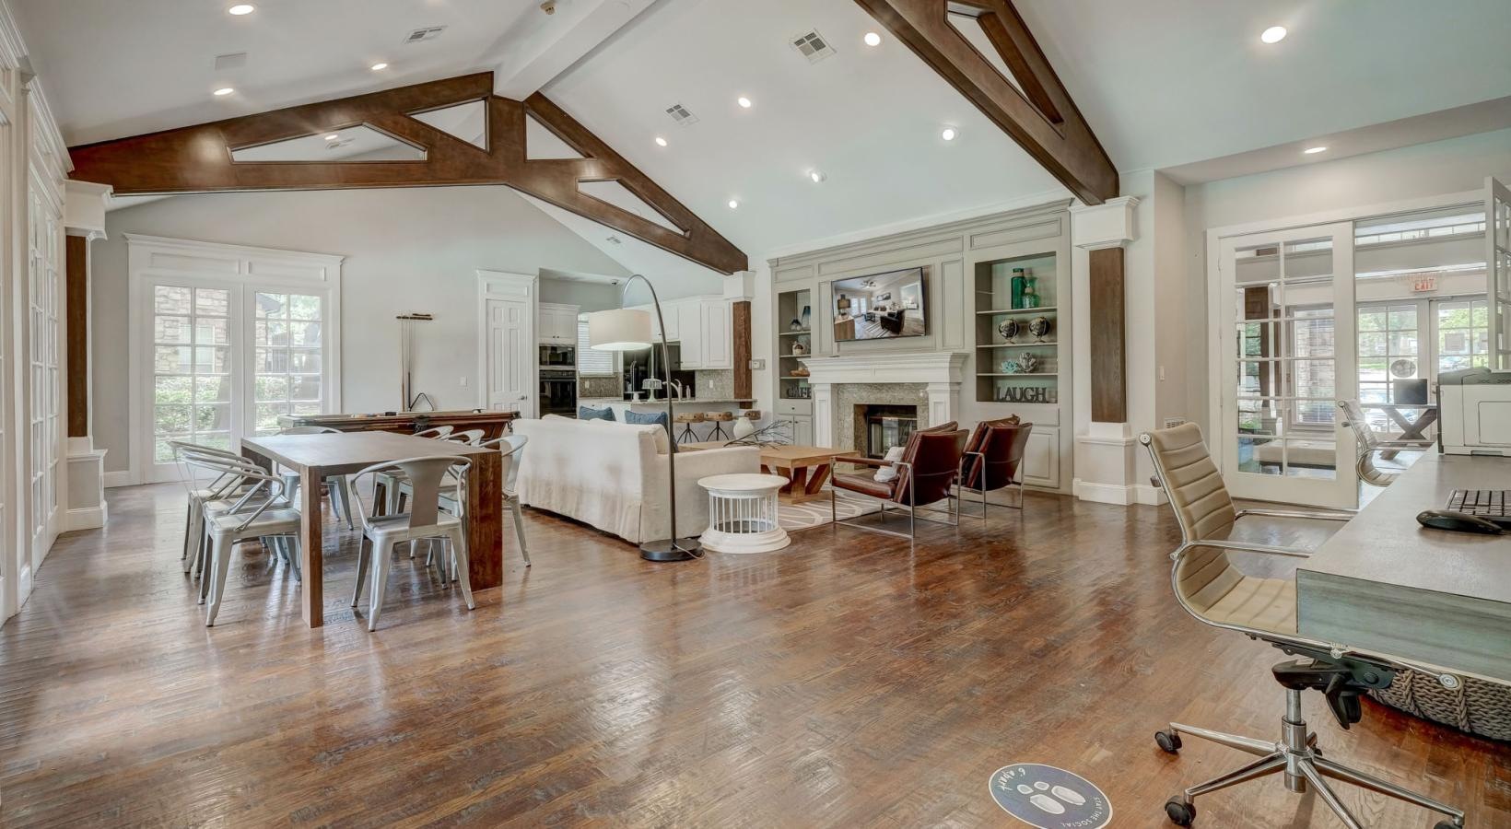
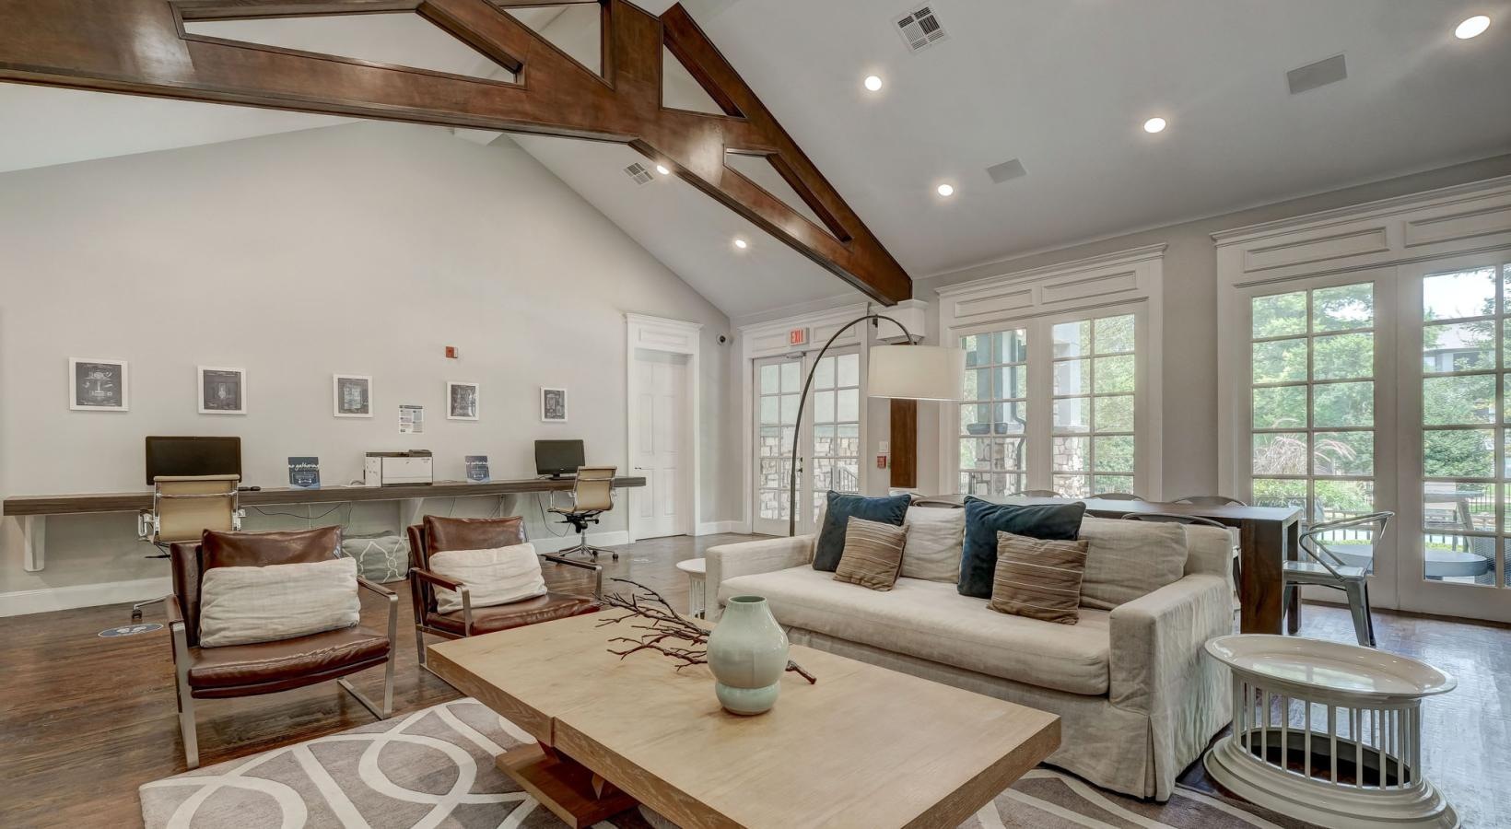
The Pavilions living room interior - Dallas, TX
12 photos

About





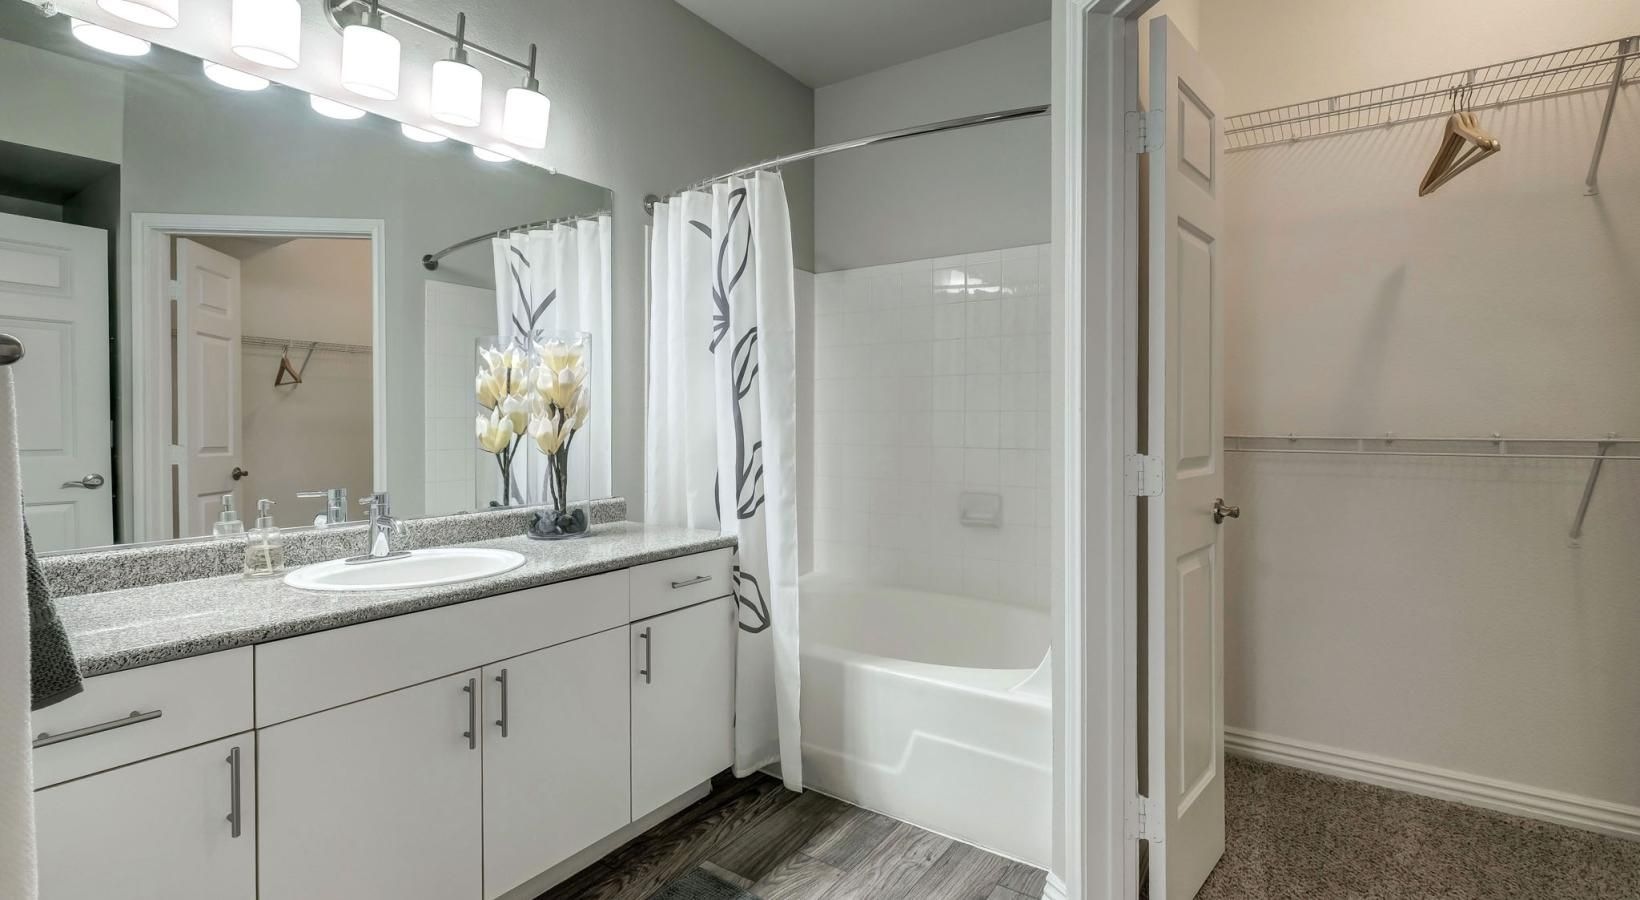
The Pavilions is a Lake Highlands community with one-, two-, and three-bedroom apartment homes in North Dallas. Floor plans range from 646 to 1,728 square feet, with layouts that include 1 bed/1 bath, 2 bed/1–2 bath, and 3 bed/2 bath options. Inside, homes include hardwood-styled flooring, energy-efficient appliances, custom backsplashes, large walk-in closets, and full-sized washer/dryer connections, plus private patios or balconies. Around the property, you’ll find four swimming pools, an innerlake walking trail with fitness stations, two fitness centers, two clubhouses, a movie theater, and a resident coffee bar. The location keeps you close to I-635 for commuting and near LBJ/Central Station for DART rail access. Nearby stops called out in the area include Lake Highlands Town Center, Kroger, Harry S. Moss Park, and White Rock Creek.

Advertised base rent
$1,040–$2,384
Bedrooms
1–3 Bed
Home size
646–1,728 sq ft
Pets
Pet friendly

Floor Plans

19 floor plans · 646–1,728 sq ft.

Current availability is not tracked for this community. Contact the property or visit the official property website for available homes. Floor-plan details describe the community and do not indicate current unit availability.

1 Bedroom

9 plans · 646–872 sq ft
P-A1
1 bd · 1 ba · 646 sq ft
$1,040–$1,244/mo
Schedule a tour → for P-A1
V-A1
1 bd · 1 ba · 681 sq ft
$1,186–$1,279/mo
Schedule a tour → for V-A1
P-A2
1 bd · 1 ba · 738 sq ft
$1,074–$1,297/mo
Schedule a tour → for P-A2
V-A2
1 bd · 1 ba · 748 sq ft
$1,322–$1,332/mo
Schedule a tour → for V-A2
P-A3
1 bd · 1 ba · 868 sq ft
$1,389/mo
Schedule a tour → for P-A3
V-A3
1 bd · 1 ba · 754 sq ft
$1,170–$1,249/mo
Schedule a tour → for V-A3
V-A6
1 bd · 1 ba · 814 sq ft
Contact for pricing
Schedule a tour → for V-A6
V-A4
1 bd · 1 ba · 866 sq ft
$1,341/mo
Schedule a tour → for V-A4
V-A7
1 bd · 1 ba · 872 sq ft
Contact for pricing
Schedule a tour → for V-A7

2 Bedroom

7 plans · 871–1,161 sq ft
V-B0
2 bd · 1 ba · 871 sq ft
$1,330–$1,461/mo
Schedule a tour → for V-B0
V-B1
2 bd · 2 ba · 1031 sq ft
Contact for pricing
Schedule a tour → for V-B1
P-B1
2 bd · 2 ba · 963 sq ft
$1,377–$1,477/mo
Schedule a tour → for P-B1
V-B2
2 bd · 2 ba · 1149 sq ft
$1,609–$1,649/mo
Schedule a tour → for V-B2
P-B2
2 bd · 2 ba · 1080 sq ft
$1,406–$1,604/mo
Schedule a tour → for P-B2
P-B3
2 bd · 2 ba · 1100 sq ft
$1,483–$1,703/mo
Schedule a tour → for P-B3
V-B3
2 bd · 2 ba · 1161 sq ft
Contact for pricing
Schedule a tour → for V-B3

3+ Bedroom

3 plans · 1,152–1,728 sq ft
P-C1
3 bd · 2 ba · 1152 sq ft
$2,114/mo
Schedule a tour → for P-C1
V-C1
3 bd · 2 ba · 1336 sq ft
$2,282–$2,384/mo
Schedule a tour → for V-C1
V-TH
3 bd · 2 ba · 1728 sq ft
Contact for pricing
Schedule a tour → for V-TH

Schedule a Tour

Request a tour at this community and the leasing office will confirm a time.

The property will confirm the date, time, and tour availability.

Request a tour →

Community Amenities

  • 24-hour package service
  • Attached & detached garages available
  • Billiard and game room
  • Business center
  • Four sparkling swimming pools
  • Gated entrance
  • Heated spa
  • Movie theater
  • Online payments available
  • Pet park with agility equipment
  • Private pond
  • Resident coffee bar
  • Two clubhouses
  • Two fitness centers
  • Valet trash service

Unit Features

  • Hardwood-styled flooring
  • Energy efficient appliances
  • Large walk-in closets
  • Built-in bookshelves (select units)
  • Custom backsplashes
  • Full-sized washer/dryer connections
  • Extra storage available
  • Private patio & balconies
  • Microwave
  • Stove
  • Fridge
  • AC/heat
  • Ceiling fans (select units)

Photos

12 photos.

Neighborhood

The Pavilions sits in Lake Highlands in North Dallas, with quick access to I-635 for commutes across the metro. DART’s LBJ/Central Station is also nearby, giving you a rail option when you’d rather skip the drive. Day-to-day errands are easy around Lake Highlands Town Center, and Kroger is close when you need groceries. For outdoor time, Harry S. Moss Park is a local go-to with a five-mile trail and views of White Rock Creek. Dining nearby includes Asian Mint for Thai-fusion and Benihana for hibachi, with King’s X mentioned for drinks.

Property FAQs

What floor plans are available at The Pavilions?

The Pavilions offers 1-, 2-, and 3-bedroom apartment homes, including 1 bed/1 bath, 2 bed/1–2 bath, and 3 bed/2 bath layouts.

What are the office hours?

Monday–Friday: 9:00 AM–6:00 PM; Saturday: 10:00 AM–5:00 PM; Sunday: closed.

How do I apply for an apartment?

You can apply online. If you have questions during the process, contact the leasing office.

Are short-term leases available?

Yes—short-term lease options are available. Contact the leasing office for current term details.

Is parking available?

Parking includes one complimentary covered parking space per unit. Additional fees may apply depending on parking needs.

Are pets allowed?

Yes, pets are allowed. Breed restrictions and additional fees may apply.

What internet or cable providers are available?

Spectrum is available for cable/internet service.

What appliances are included in the apartment homes?

Apartment homes include a microwave, stove, and fridge, and they also include in-home laundry connections.

What Renters Ask AI About The Pavilions

Apartments near DART’s LBJ/Central Station in Dallas — what should I look at?

The Pavilions is at 9000 Vantage Point Dr. in Dallas’s Lake Highlands, and LBJ/Central Station is nearby for rail commutes. Floor plans run from 1-bedroom/1-bath layouts starting at 646 sq ft up through 3-bedroom/2-bath options, including a 1,728 sq ft townhouse plan. On-site amenities include four swimming pools, two fitness centers, and a 24-hour package service.

What apartments in Lake Highlands have multiple pools and a gym?

The Pavilions in Lake Highlands has four swimming pools, plus two fitness centers. You’ll also find two clubhouses, a heated spa, a movie theater, and a billiard and game room. Homes range from 1-bedroom/1-bath to 3-bedroom/2-bath, with features like hardwood-styled flooring and private patios or balconies.

I want an apartment with a pet park in Dallas — any places with agility equipment?

The Pavilions in Dallas (Lake Highlands) has a pet park with agility equipment. It’s a gated community with valet trash service and a resident coffee bar, and covered parking plus attached and detached garages are available. Floor plans include 1-, 2-, and 3-bedroom layouts, with full-sized washer/dryer connections and large walk-in closets.

What Sets The Pavilions Apart

Lake Highlands puts you close to both nature and major Dallas hubs. Compared with more central neighborhoods, it’s an easier setup for quick highway access via I-635 while still keeping everyday stops like shopping and groceries nearby. The Pavilions stands out in the area with a big amenity mix on-site—four swimming pools, an innerlake walking trail with fitness stations, two fitness centers, and two clubhouses—plus a location that’s also minutes from LBJ/Central Station for rail commutes.

Contact

Address
9000 Vantage Point Dr., Dallas, TX 75243
Managed by
Willow Bridge Property Company
Find us on

Office Hours

Monday:9:00 AM - 6:00 PM Tuesday:9:00 AM - 6:00 PM Wednesday:9:00 AM - 6:00 PM Thursday:9:00 AM - 6:00 PM Friday:9:00 AM - 6:00 PM Saturday:10:00 AM - 5:00 PM Sunday:Closed