Confluence Residences
Kansas City, MO · $891–$3,300/mo base rent

Confluence Residences – Kansas City, MO

1401 Riverfront Drive, Kansas City, MO 64120
Advertised base rent from
$891–$3,300/ month · Studio–2 Bed

Advertised base rent does not include all required monthly charges, one-time fees, utilities, or optional services. Confirm the current total monthly leasing price and all charges directly with the property before applying or signing a lease.

Pricing & availability updated August 20, 2026
Studio–2 BedLayouts
472–1,195Sq Ft
26Amenities
YesPets

Confluence Residences exterior view - Kansas City, MO
20 photos

About


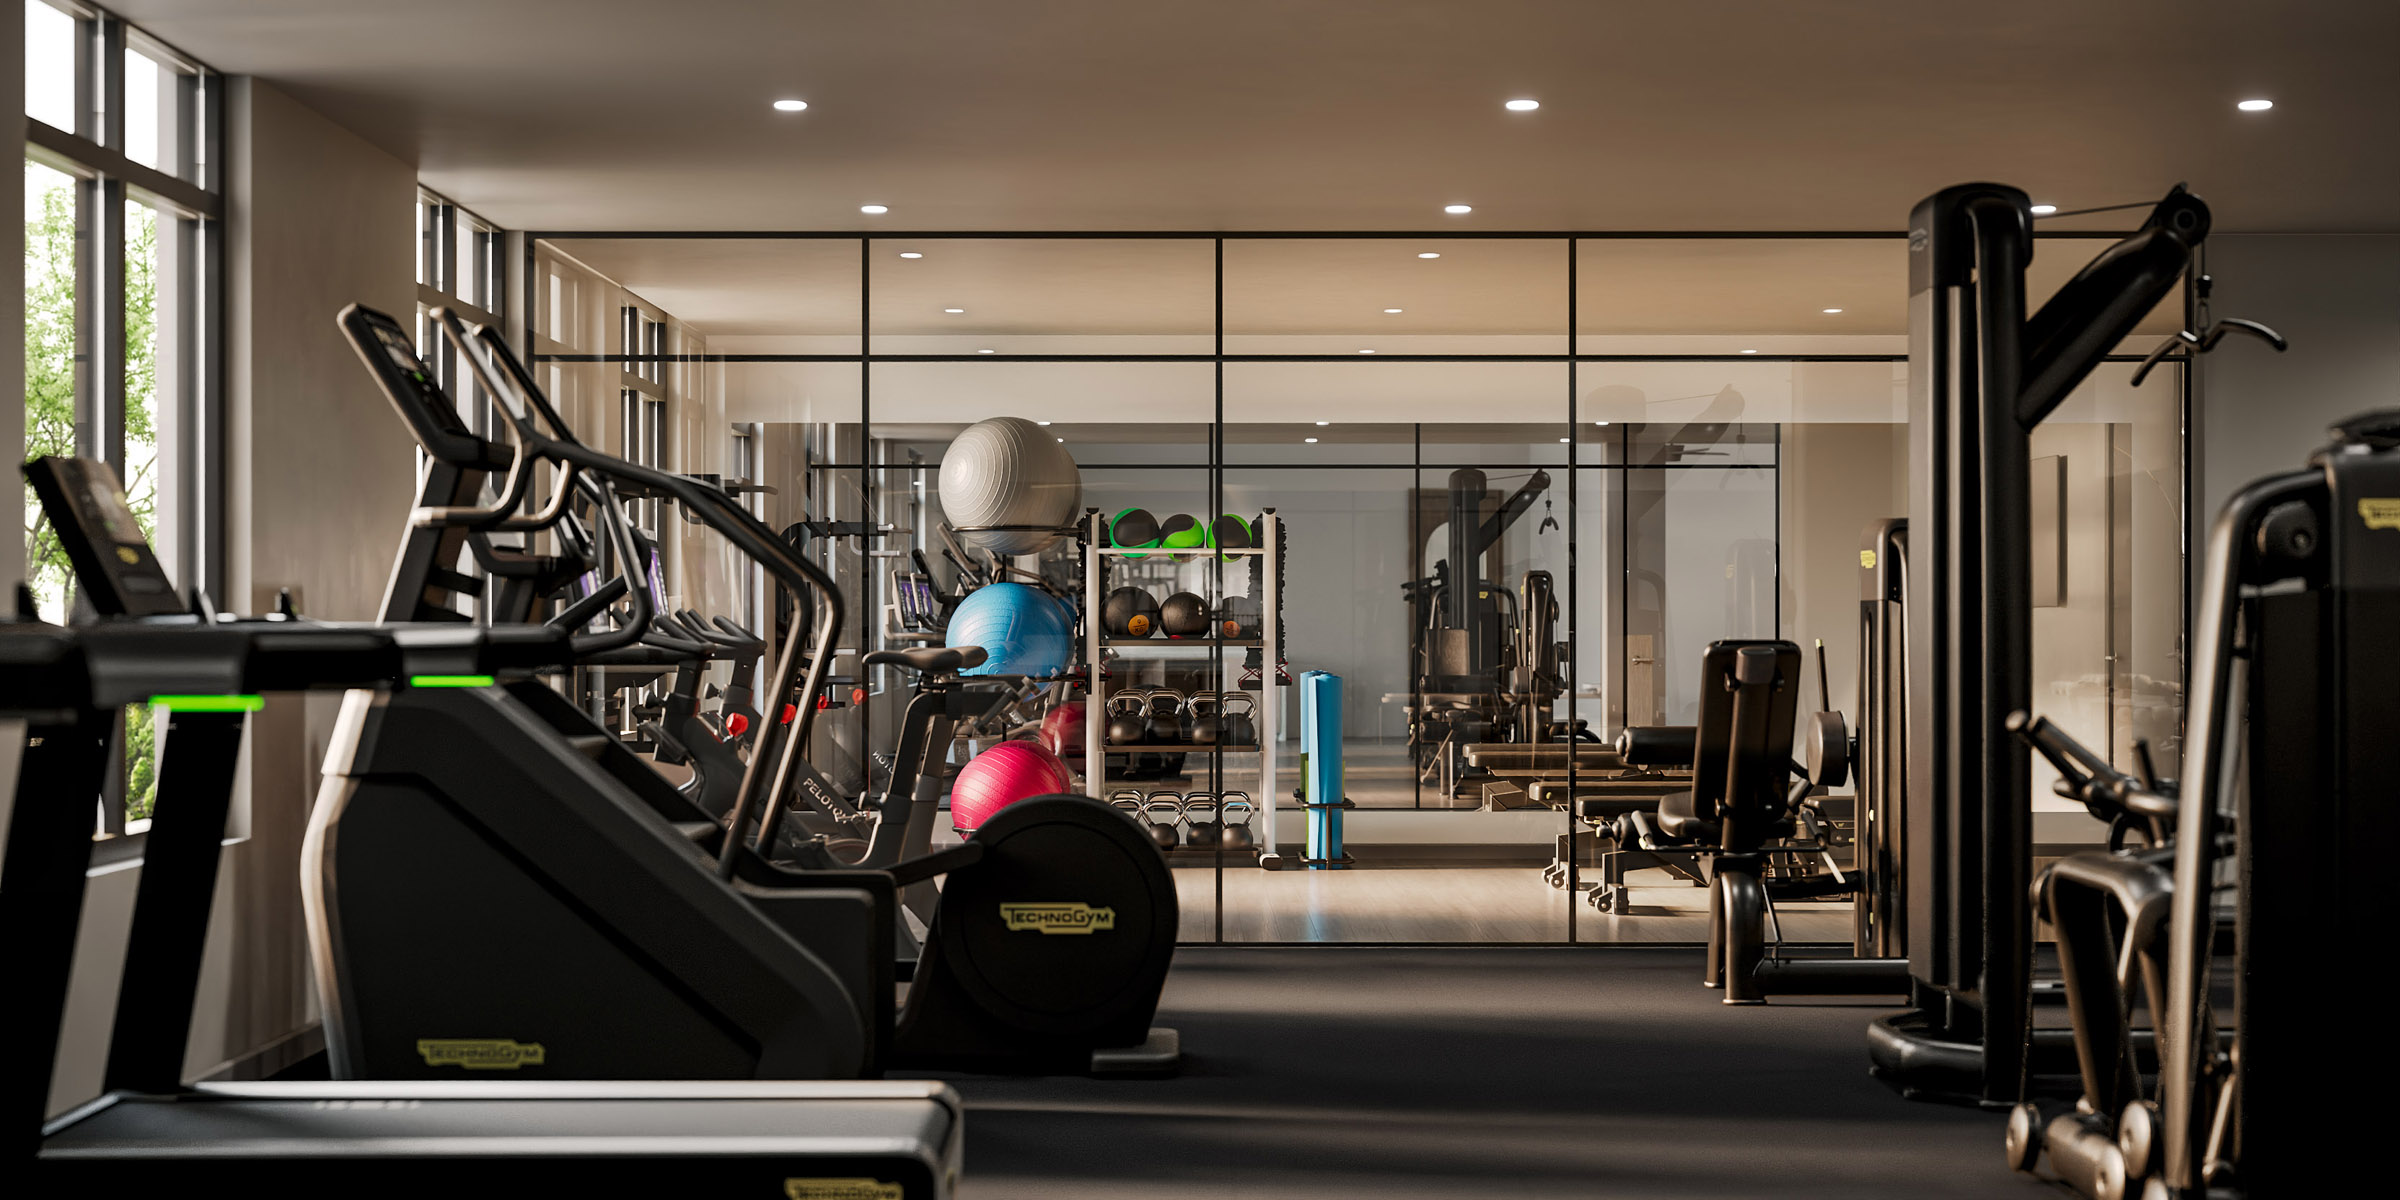
Confluence Residences is a riverfront apartment community in the Current Landing district along the Berkley Riverfront in Kansas City. Homes range from studios to two-bedroom layouts, with floor plans spanning 472 to 1,195 square feet and 1–2 bathrooms depending on plan. Inside, residences include full-size washers and dryers, smart thermostats, marble-look quartz countertops, luxury vinyl plank flooring, Samsung kitchen appliances, and Kohler kitchen and bath fixtures; select homes add features like balconies/Juliets, mudrooms with built-in storage, and wine fridges. Community spaces are built around an outdoor amenity deck with an outdoor kitchen and a pool overlooking CPKC Stadium. A 24-hour fitness center includes Technogym equipment and Peloton bikes, plus a studio space for classes. Day-to-day conveniences include concierge services, guest suites, valet trash, a package room with refrigerated storage, ButterflyMX controlled access, resident-only garage parking with EV charging, bike storage with a workstation, and a dog wash. The setting places you next to Berkley Riverfront Park, Waterfront Park, the Heritage Riverfront Trail, and the Riverfront Promenade.

Advertised base rent
$891–$3,300
Bedrooms
Studio–2 Bed
Home size
472–1,195 sq ft
Pets
Pet friendly

Floor Plans

30 floor plans · 472–1,195 sq ft.

Current availability is not tracked for this community. Contact the property or visit the official property website for available homes. Floor-plan details describe the community and do not indicate current unit availability.

Studios

3 plans · 472–545 sq ft
S1 - Studio
Studio · 1 ba · 472 sq ft
$1,680–$1,745/mo
Schedule a tour → for S1 - Studio
S2 - Studio
Studio · 1 ba · 545 sq ft
$1,768–$1,798/mo
Schedule a tour → for S2 - Studio
S1A - Studio Affordable
Studio · 1 ba · 472 sq ft
Contact for pricing
Schedule a tour → for S1A - Studio Affordable

1 Bedroom

17 plans · 548–962 sq ft
J2 - Junior One Bedroom
1 bd · 1 ba · 576 sq ft
$1,795/mo
Schedule a tour → for J2 - Junior One Bedroom
J3 - Junior One Bedroom
1 bd · 1 ba · 731 sq ft
$1,865–$1,880/mo
Schedule a tour → for J3 - Junior One Bedroom
A5 - One Bedroom
1 bd · 1 ba · 568 sq ft
$1,855–$1,885/mo
Schedule a tour → for A5 - One Bedroom
A4 - One Bedroom
1 bd · 1 ba · 698 sq ft
$1,995–$2,015/mo
Schedule a tour → for A4 - One Bedroom
A2 - One Bedroom
1 bd · 1 ba · 708 sq ft
$2,040–$2,075/mo
Schedule a tour → for A2 - One Bedroom
A1 - One Bedroom
1 bd · 1 ba · 714 sq ft
$2,095–$2,165/mo
Schedule a tour → for A1 - One Bedroom
A3 - One Bedroom
1 bd · 1 ba · 740 sq ft
$2,200–$2,240/mo
Schedule a tour → for A3 - One Bedroom
A7 - One Bedroom + Den
1 bd · 1 ba · 787 sq ft
$2,300–$2,340/mo
Schedule a tour → for A7 - One Bedroom + Den
A12 - One Bedroom + Den
1 bd · 1 ba · 804 sq ft
$2,310–$2,385/mo
Schedule a tour → for A12 - One Bedroom + Den
A8 - One Bedroom + Den
1 bd · 1 ba · 819 sq ft
$2,390–$2,410/mo
Schedule a tour → for A8 - One Bedroom + Den
A9 - One Bedroom + Den
1 bd · 1 ba · 826 sq ft
$2,400–$2,420/mo
Schedule a tour → for A9 - One Bedroom + Den
A6 - One Bedroom
1 bd · 1 ba · 861 sq ft
$2,455–$2,515/mo
Schedule a tour → for A6 - One Bedroom
A10 - One Bedroom + Den
1 bd · 1 ba · 876 sq ft
$2,635/mo
Schedule a tour → for A10 - One Bedroom + Den
A13 - One Bedroom + Den
1 bd · 1 ba · 889 sq ft
$2,695–$2,705/mo
Schedule a tour → for A13 - One Bedroom + Den
A11 - One Bedroom + Den
1 bd · 1 ba · 962 sq ft
$2,860/mo
Schedule a tour → for A11 - One Bedroom + Den
J1A - Junior One Bedroom Affordable
1 bd · 1 ba · 548 sq ft
$891/mo
Schedule a tour → for J1A - Junior One Bedroom Affordable
J2A - Junior One Bedroom Affordable
1 bd · 1 ba · 576 sq ft
Contact for pricing
Schedule a tour → for J2A - Junior One Bedroom Affordable

2 Bedroom

10 plans · 1,019–1,195 sq ft
B5 - Two Bedroom
2 bd · 2 ba · 1019 sq ft
$2,875–$2,940/mo
Schedule a tour → for B5 - Two Bedroom
B1 - Two Bedroom
2 bd · 2 ba · 1023 sq ft
$2,920–$2,985/mo
Schedule a tour → for B1 - Two Bedroom
B2 - Two Bedroom
2 bd · 2 ba · 1028 sq ft
$2,895–$2,900/mo
Schedule a tour → for B2 - Two Bedroom
B10 - Two Bedroom
2 bd · 2 ba · 1039 sq ft
$3,015–$3,075/mo
Schedule a tour → for B10 - Two Bedroom
B4 - Two Bedroom
2 bd · 2 ba · 1103 sq ft
$3,105/mo
Schedule a tour → for B4 - Two Bedroom
B3 - Two Bedroom
2 bd · 2 ba · 1099 sq ft
$3,135–$3,165/mo
Schedule a tour → for B3 - Two Bedroom
B8 - Two Bedroom
2 bd · 2 ba · 1091 sq ft
$3,175–$3,185/mo
Schedule a tour → for B8 - Two Bedroom
B9 - Two Bedroom
2 bd · 2 ba · 1106 sq ft
$3,185–$3,225/mo
Schedule a tour → for B9 - Two Bedroom
B7 - Two Bedroom
2 bd · 2 ba · 1158 sq ft
$3,220–$3,240/mo
Schedule a tour → for B7 - Two Bedroom
B6 - Two Bedroom
2 bd · 2 ba · 1195 sq ft
$3,260–$3,300/mo
Schedule a tour → for B6 - Two Bedroom

Schedule a Tour

Request a tour at this community and the leasing office will confirm a time.

The property will confirm the date, time, and tour availability.

Request a tour →

Community Amenities

  • 24-hour fitness center
  • 24/7 desk attendant
  • Bike storage
  • Bike workstation
  • ButterflyMX controlled access
  • Clubroom (reservable)
  • Direct trail access (Heritage Riverfront Trail)
  • Dog wash
  • EV charging
  • Garage parking (resident-only)
  • Group work spaces
  • Guest suites
  • In-unit package delivery
  • On-site concierge
  • Outdoor amenity deck
  • Outdoor kitchen
  • Package room
  • Peloton bikes
  • Refrigerated package storage
  • Resident events
  • Resident lounge
  • Sauna
  • Swimming pool
  • Valet trash service
  • Waterfront pedestrian promenade
  • Work-from-home pods

Unit Features

  • Open floor plans
  • Large balconies and/or Juliet balconies (select)
  • Luxury vinyl plank flooring
  • Mudroom with built-in storage (select)
  • Quartz countertops (marble-look)
  • Samsung kitchen appliances
  • Oversized windows
  • Wine fridge (select)
  • Under-cabinet lighting
  • Oversized front-lit mirrors
  • Kohler fixtures
  • Full-size washer/dryer
  • Smart thermostat

Photos

20 photos.

Neighborhood

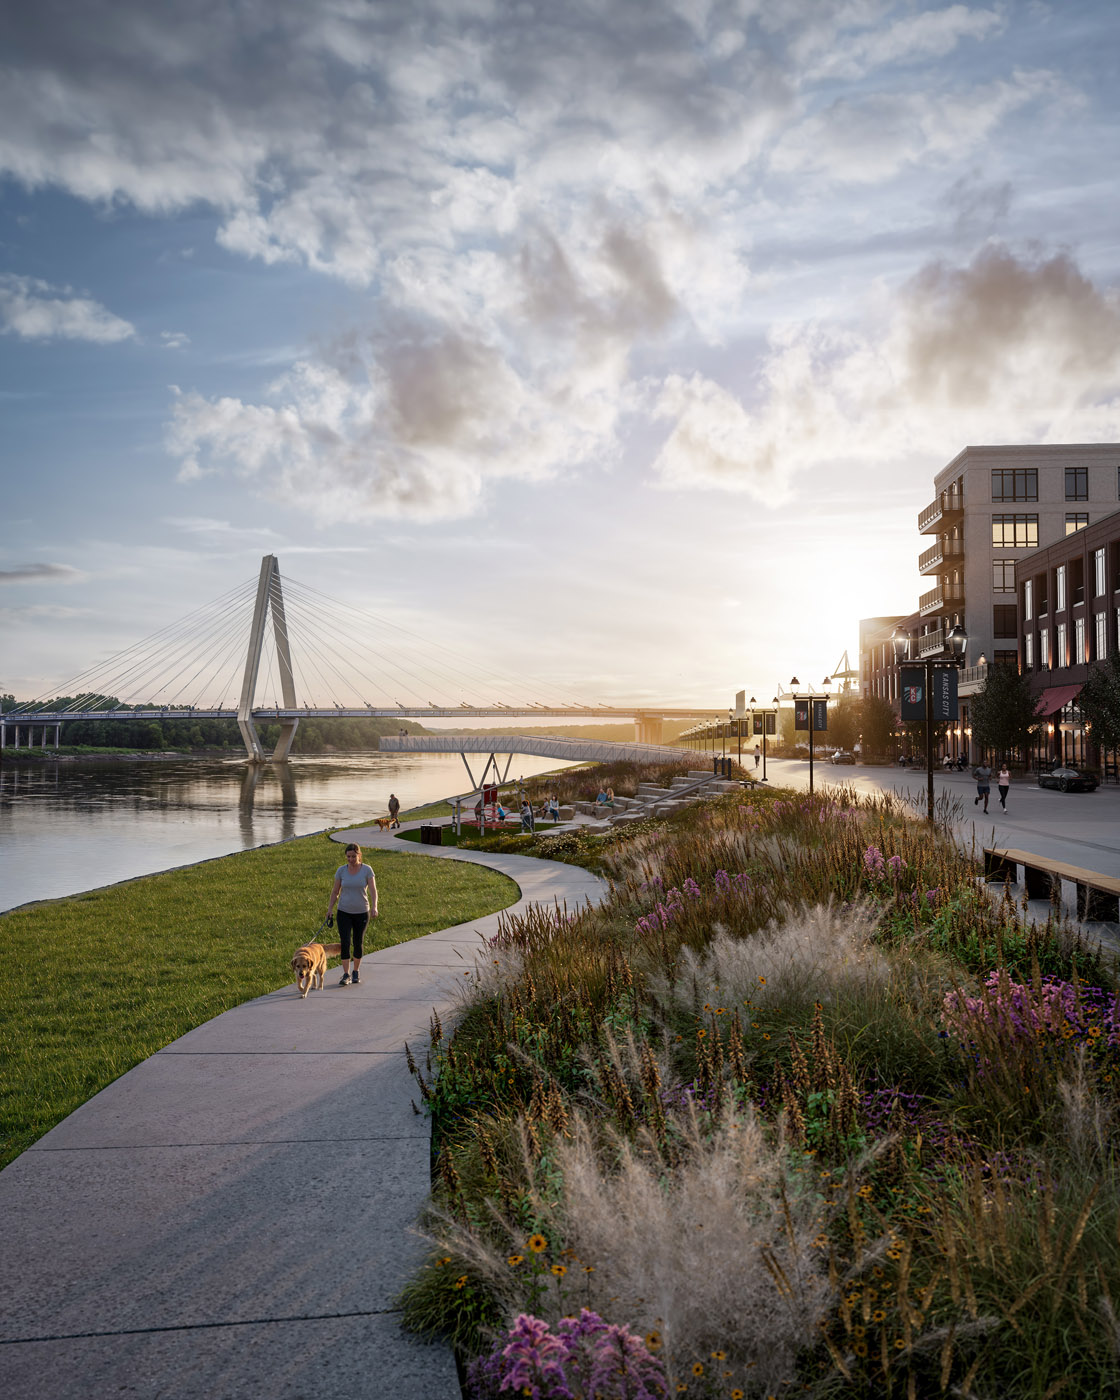
Confluence Residences sits in Current Landing along the Berkley Riverfront, right by the Missouri River. Outdoor time is easy here—Berkley Riverfront Park, Waterfront Park, the Heritage Riverfront Trail, and the Riverfront Promenade are all close by for walking, jogging, and bike rides. The area mixes recreation with an active events calendar tied to Current Landing. CPKC Stadium is a major nearby landmark, and the district centers around dining and social spaces, including a town-square setting and restaurants and bars within walking distance.

Property FAQs

Where is Confluence Residences located?

Confluence Residences is located at 1401 Riverfront Drive, Kansas City, MO 64120, in the Current Landing district along the Berkley Riverfront.

What are the leasing office hours?

Leasing hours are Monday–Friday 9:00 AM–6:00 PM and Saturday 10:00 AM–5:00 PM.

What phone number should I call to speak with the leasing team?

Call +1-855-780-2750.

What floor plan types are available?

Floor plans include studios, one-bedroom layouts (including junior one-bedroom options and one-bedroom + den plans), and two-bedroom homes.

What’s the size range for apartments at Confluence Residences?

Floor plans range from 472 to 1,195 square feet, depending on the layout.

Do apartments have in-home laundry?

Yes. Residences include full-size washers and dryers.

What amenities are available at the community?

Amenities include a pool overlooking CPKC Stadium, a 24-hour fitness center with Technogym equipment and Peloton bikes, an outdoor amenity deck with an outdoor kitchen, work-from-home pods and group work spaces, concierge services, a package room with refrigerated storage, ButterflyMX controlled access, bike storage with a workstation, and a dog wash.

Is parking available, and are there EV chargers?

Resident-only garage parking is available, and EV charging is offered in the garage.

What parks and trails are nearby?

Nearby outdoor options include Berkley Riverfront Park, Waterfront Park, the Heritage Riverfront Trail, and the Riverfront Promenade.

What is the pet policy at Confluence Residences?

Pets are welcome at Confluence Residences. Allowed pets: Cats, Dogs.

What Renters Ask AI About Confluence Residences

Apartments near CPKC Stadium in Kansas City — what should I look at?

Confluence Residences is in Current Landing at 1401 Riverfront Drive, Kansas City, MO 64120, with CPKC Stadium called out as a nearby landmark. Floor plans run from studios (472–545 sq ft) to two-bed/two-bath layouts (up to 1,195 sq ft), plus junior one-bedrooms and one-bedroom + den options. You’ll also have a resident-only garage, 24/7 desk attendant, and ButterflyMX controlled access.

What apartments in Kansas City have direct access to the Heritage Riverfront Trail and bike amenities?

Confluence Residences in Current Landing has direct trail access to the Heritage Riverfront Trail and sits along a waterfront pedestrian promenade. Bike storage and a bike workstation are on-site, and there’s a 24-hour fitness center with Peloton bikes. When you’re back home, you’ve got full-size washer/dryer and a smart thermostat in the apartments.

I need a Kansas City apartment with a pool, sauna, and EV charging — any options on the riverfront?

Confluence Residences at 1401 Riverfront Drive in Current Landing checks those boxes with a swimming pool, a sauna, and EV charging. It also has resident-only garage parking, an outdoor amenity deck with an outdoor kitchen, and reservable clubroom space. Layouts include studios, junior one-bedrooms, one-bedrooms (including one-bedroom + den plans), and two-bed/two-bath apartments.

What Sets Confluence Residences Apart

For riverfront living in Kansas City, Current Landing stands out for its immediate access to Berkley Riverfront Park, Waterfront Park, and the Heritage Riverfront Trail, with CPKC Stadium right nearby. That combination of trails, parks, and stadium-side energy is hard to match in more inland neighborhoods. Compared with other downtown-adjacent areas, this location keeps you close to the core while staying anchored on the water. If you want daily walkability to riverfront recreation plus quick access to dining and events at Current Landing, Confluence is a strong fit.

Contact

Address
1401 Riverfront Drive, Kansas City, MO 64120
Find us on

Office Hours

Monday:9:00 AM - 6:00 PM Tuesday:9:00 AM - 6:00 PM Wednesday:9:00 AM - 6:00 PM Thursday:9:00 AM - 6:00 PM Friday:9:00 AM - 6:00 PM Saturday:10:00 AM - 5:00 PM