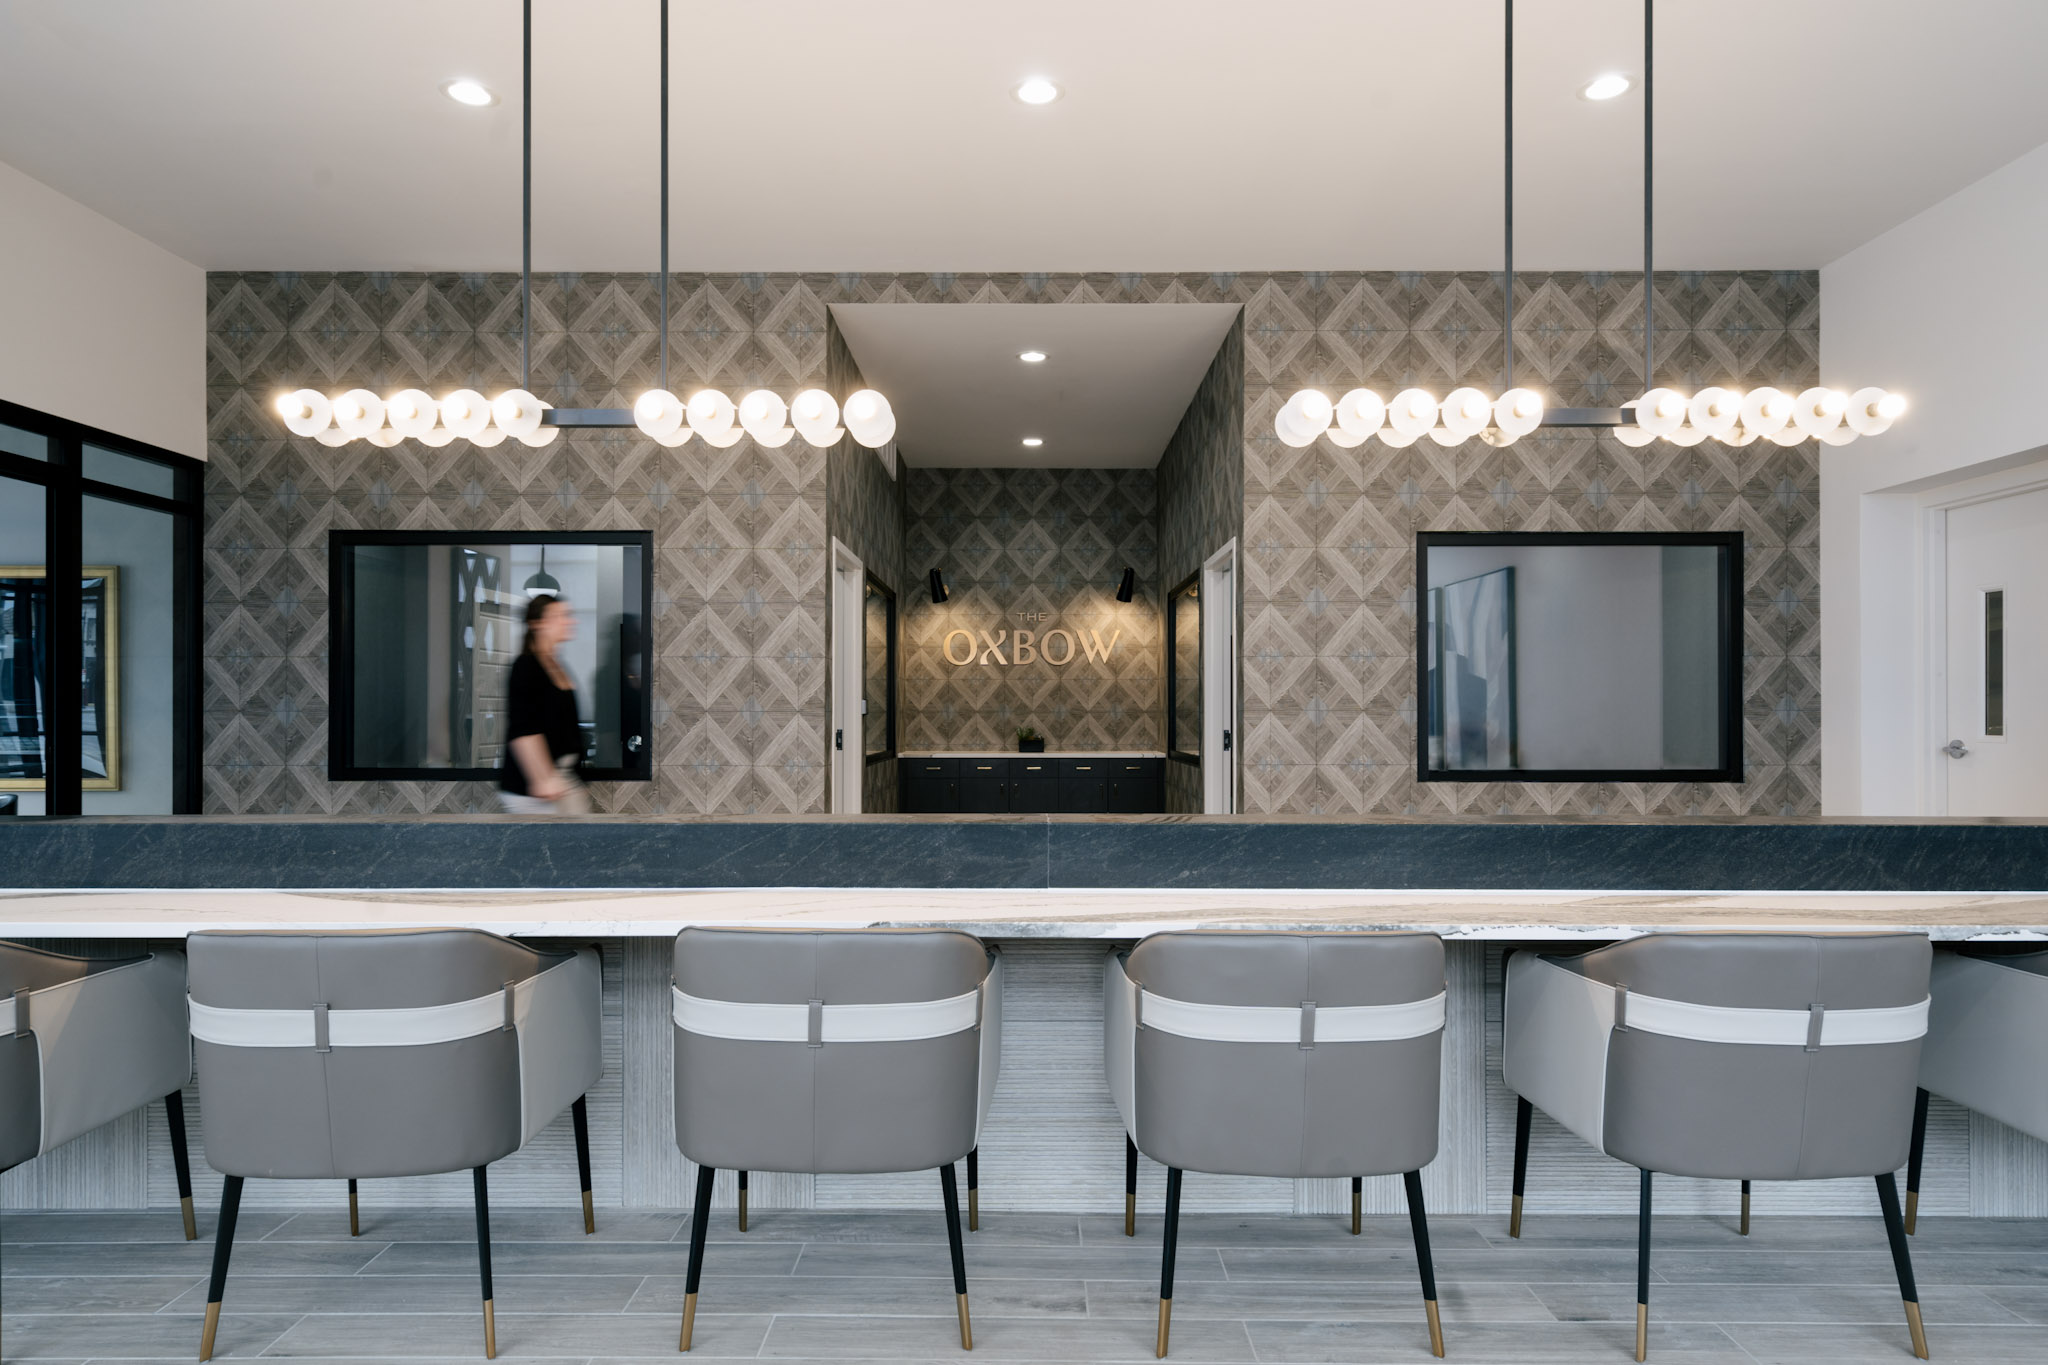
The Oxbow
Kansas City, MO · $1,190–$3,298/mo advertised price

The Oxbow – Kansas City, MO

215 East 18th Ave., Kansas City, MO 64116
Current pricing requires confirmation
$1,190–$3,298/ month · Studio–2 Bed — advertised price

This is the price the property advertises. Confirm what it includes, along with the current total monthly leasing price and all charges, directly with the property before applying or signing a lease.

Pricing last checked September 27, 2026 · property website · confirm with the property
Studio–2 BedLayouts
360–1,310Sq Ft
YesPets
  • Rooftop pool
  • Fitness center
  • Off-leash dog park
  • Business center
The Oxbow exterior - Kansas City, MO
20 photos

About

The Oxbow is a controlled-access apartment community in North Kansas City, Missouri, with studio, one-bedroom, and two-bedroom floor plans plus penthouses. Homes feature in-unit washer/dryer, GE stainless steel appliances, quartz countertops, and 9' ceilings (with 10' ceilings in select penthouse homes). Floor plans range from 360 to 1,310 sq. ft. Community spaces center on the rooftop, with a rooftop pool, grilling station, fire pit, hammock lounge, and turf yard. Inside, you’ll find co-working rooms, a business center, and a community kitchen/lounge. The address sits on E 18th Ave near local spots like the Iron District, McLain's Bakery + Market (in the attached commercial space), and Cinder Block Brewery.

Advertised price (confirm with the property)
$1,190–$3,298
Bedrooms
Studio–2 Bed
Home size
360–1,310 sq ft
Pets
Pet friendly

Take a virtual tour →

Rent by bedroom

HomeStarting rentFloor plans
Studio360–600 sq ft From $1,190/mo 2
1 Bedroom660–1,310 sq ft From $1,438/mo 4
2 Bedroom945–957 sq ft From $2,110/mo 3

Floor Plans

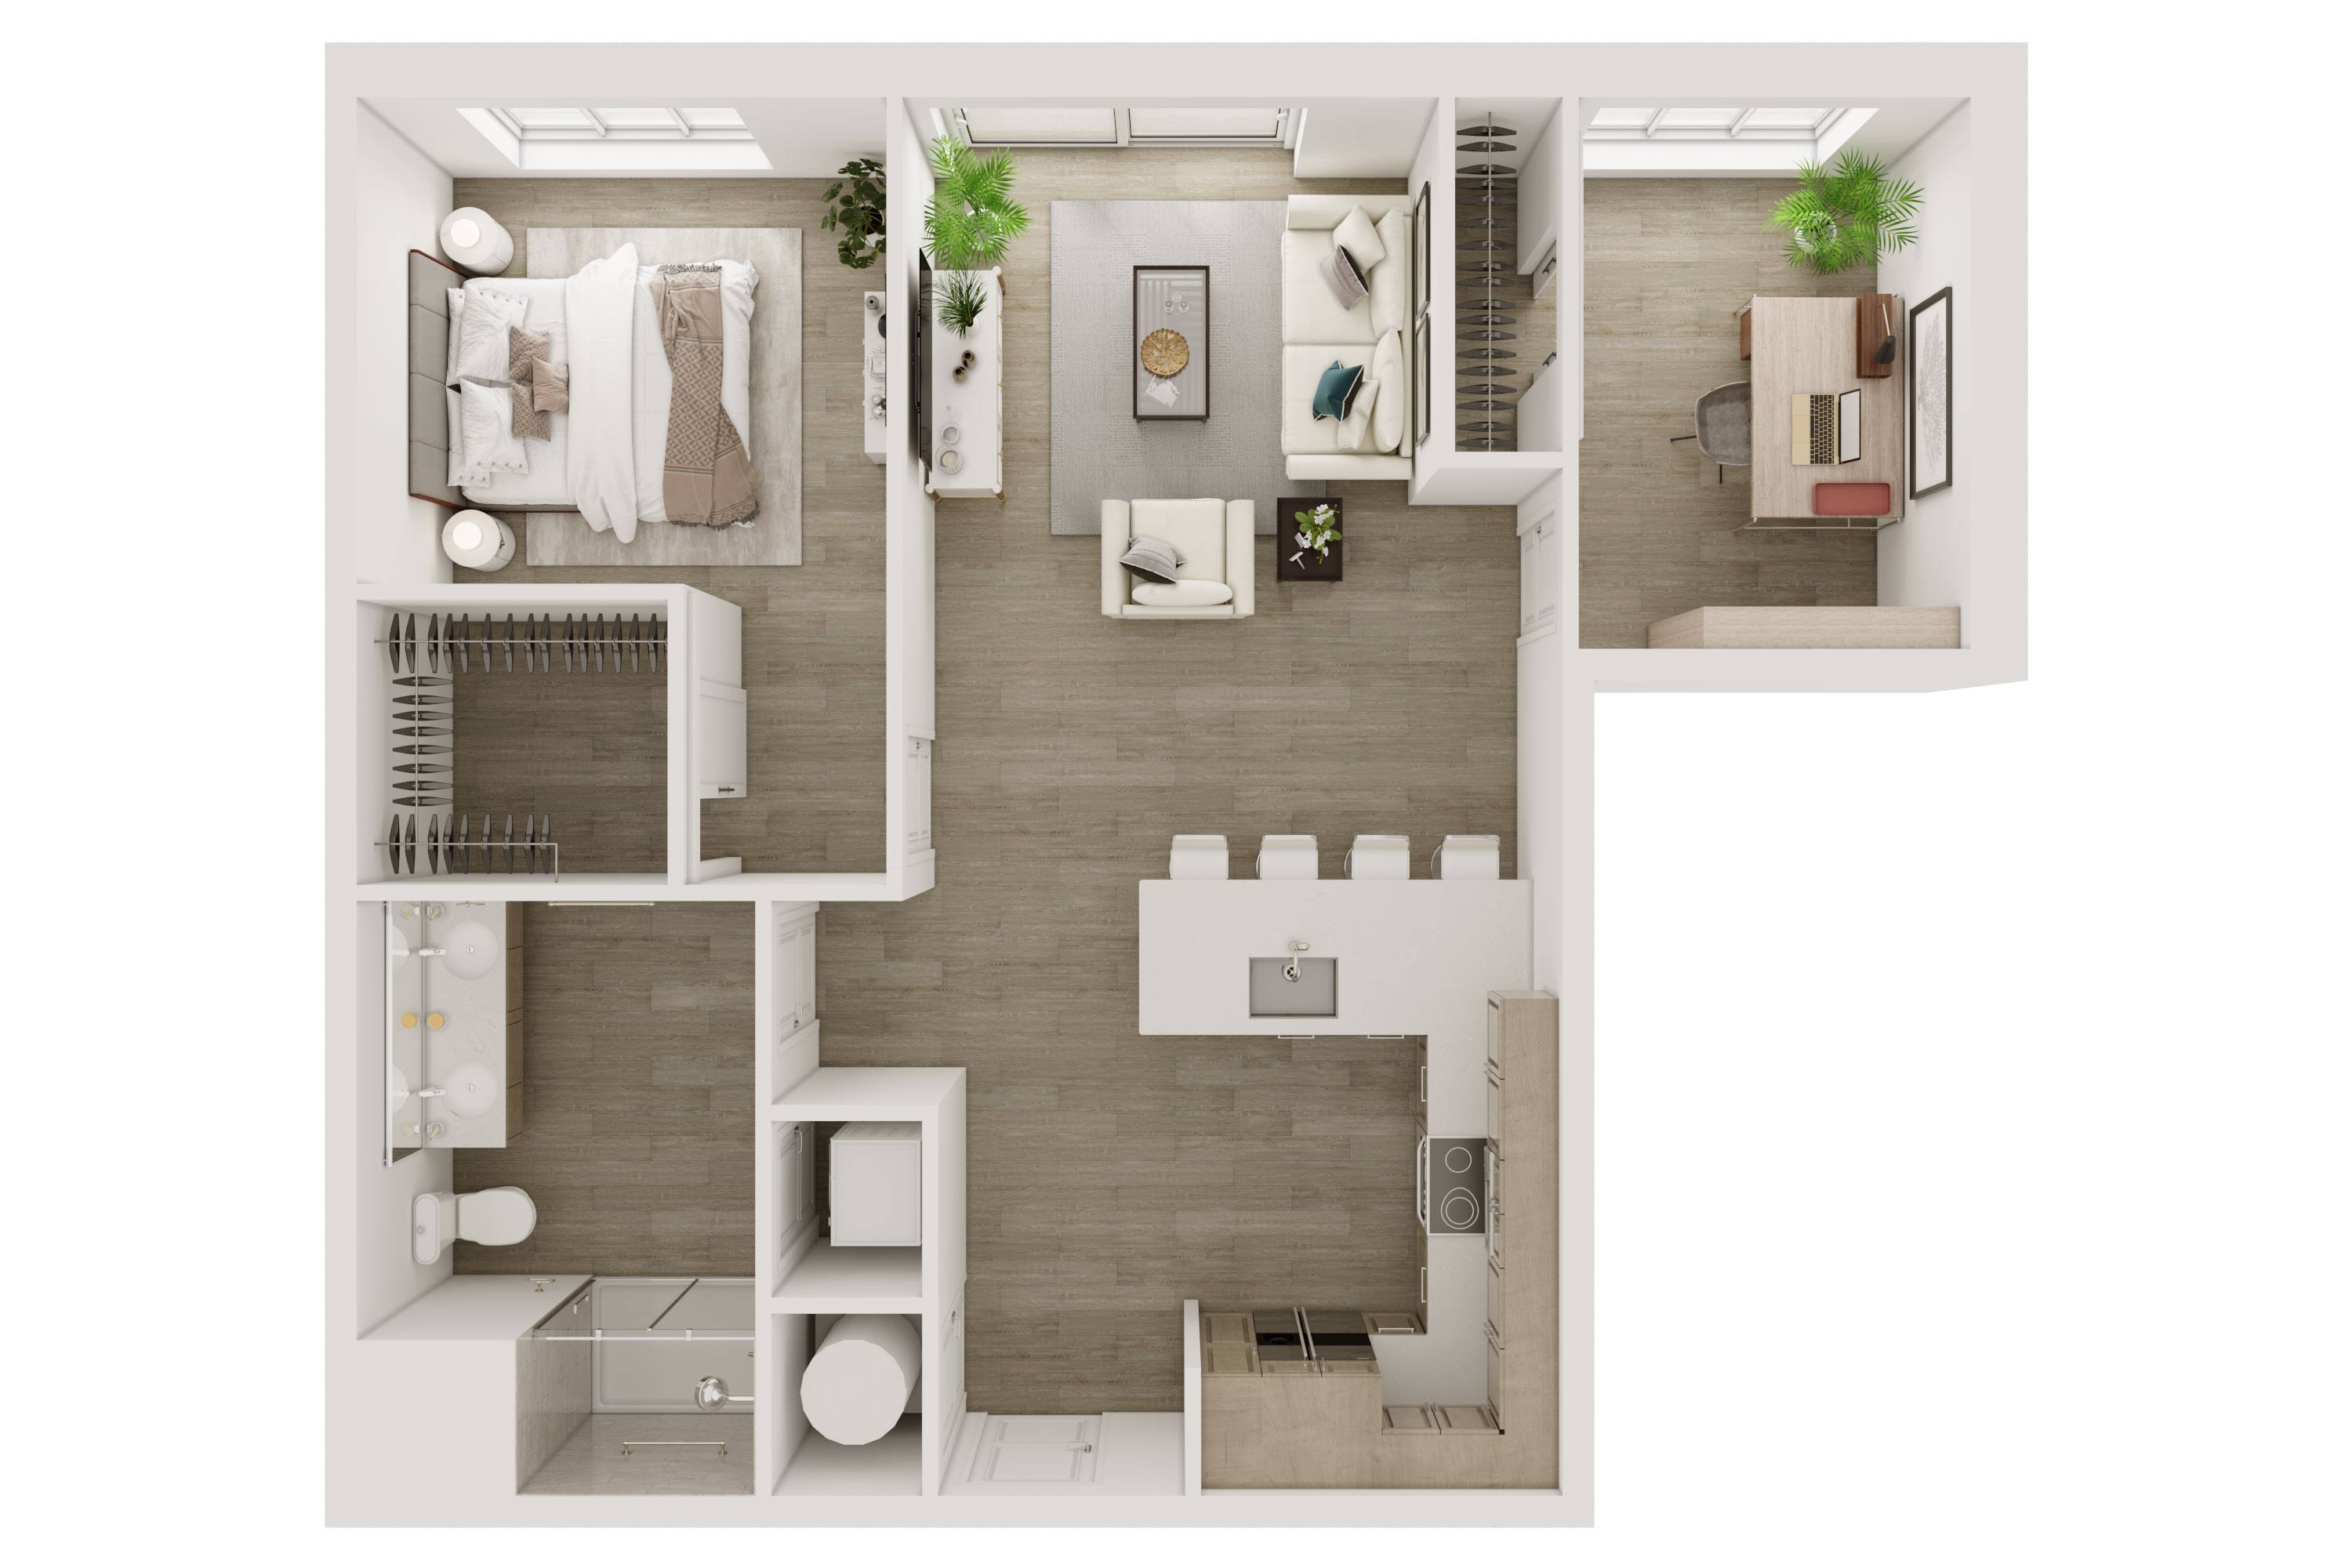
9 floor plans · 360–1,310 sq ft.

Current availability is not tracked for this community. Contact the property or visit the official property website for available homes. Floor-plan details describe the community and do not indicate current unit availability.

Studios

2 plans · 360–600 sq ft
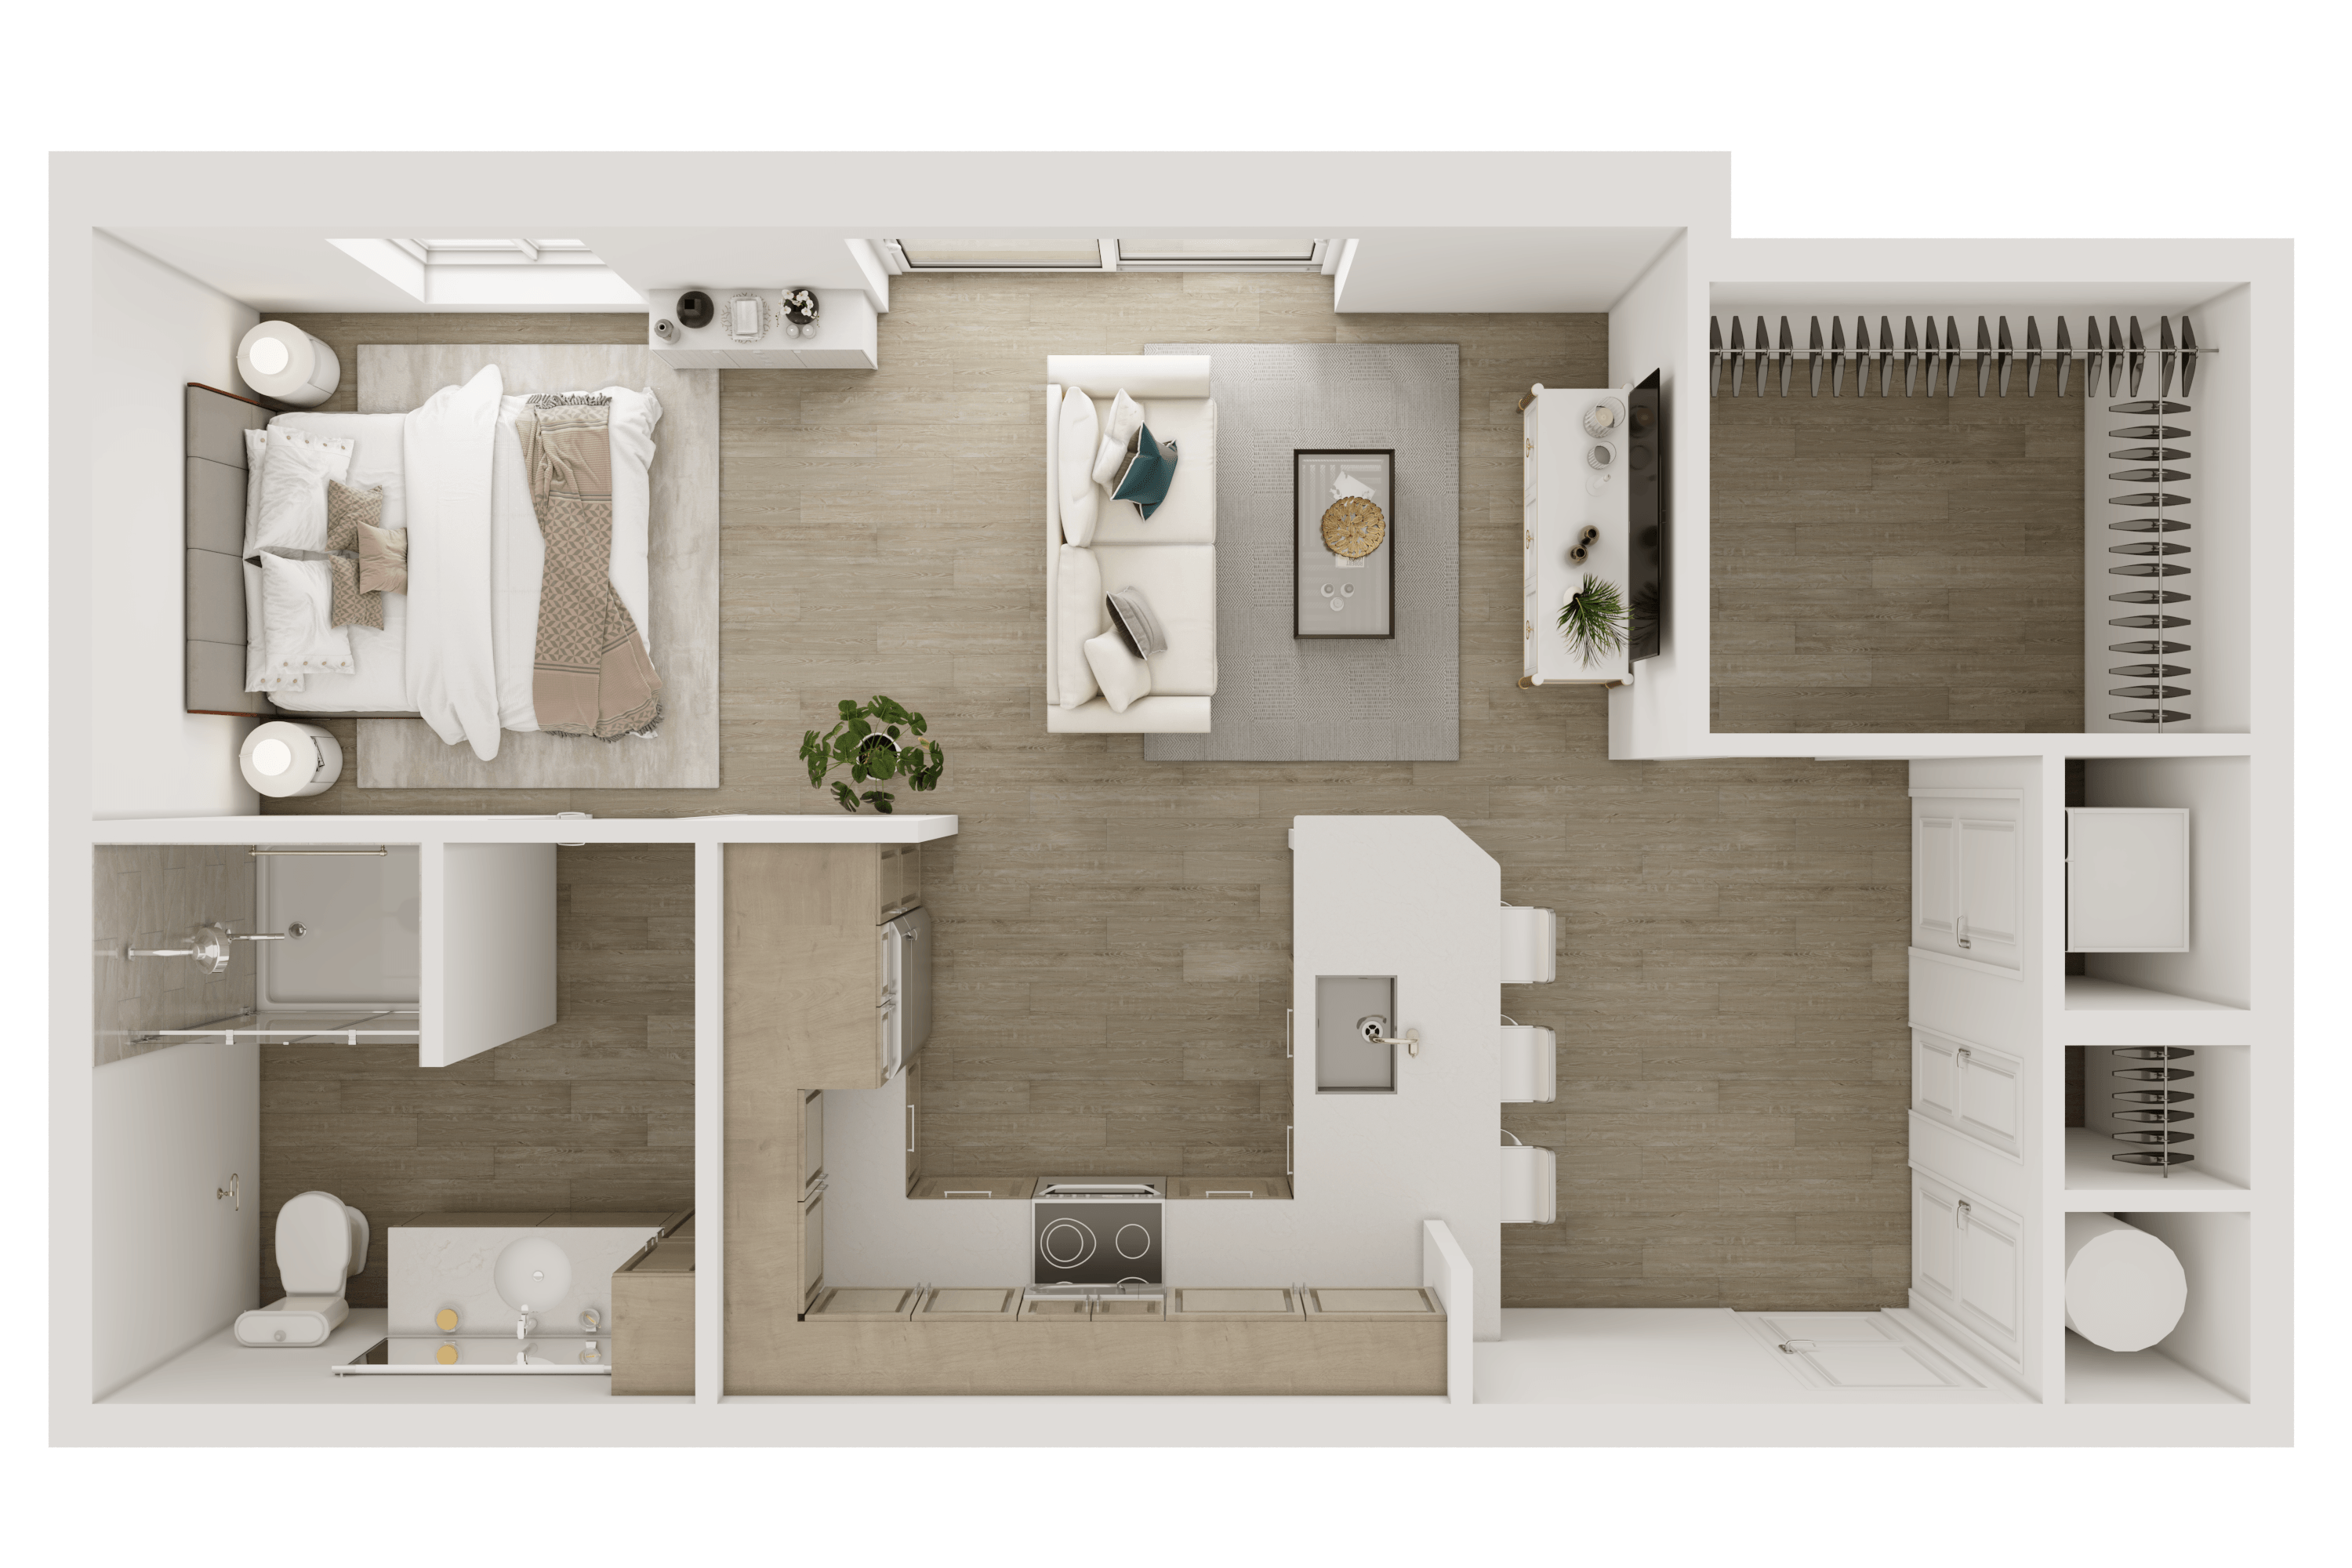
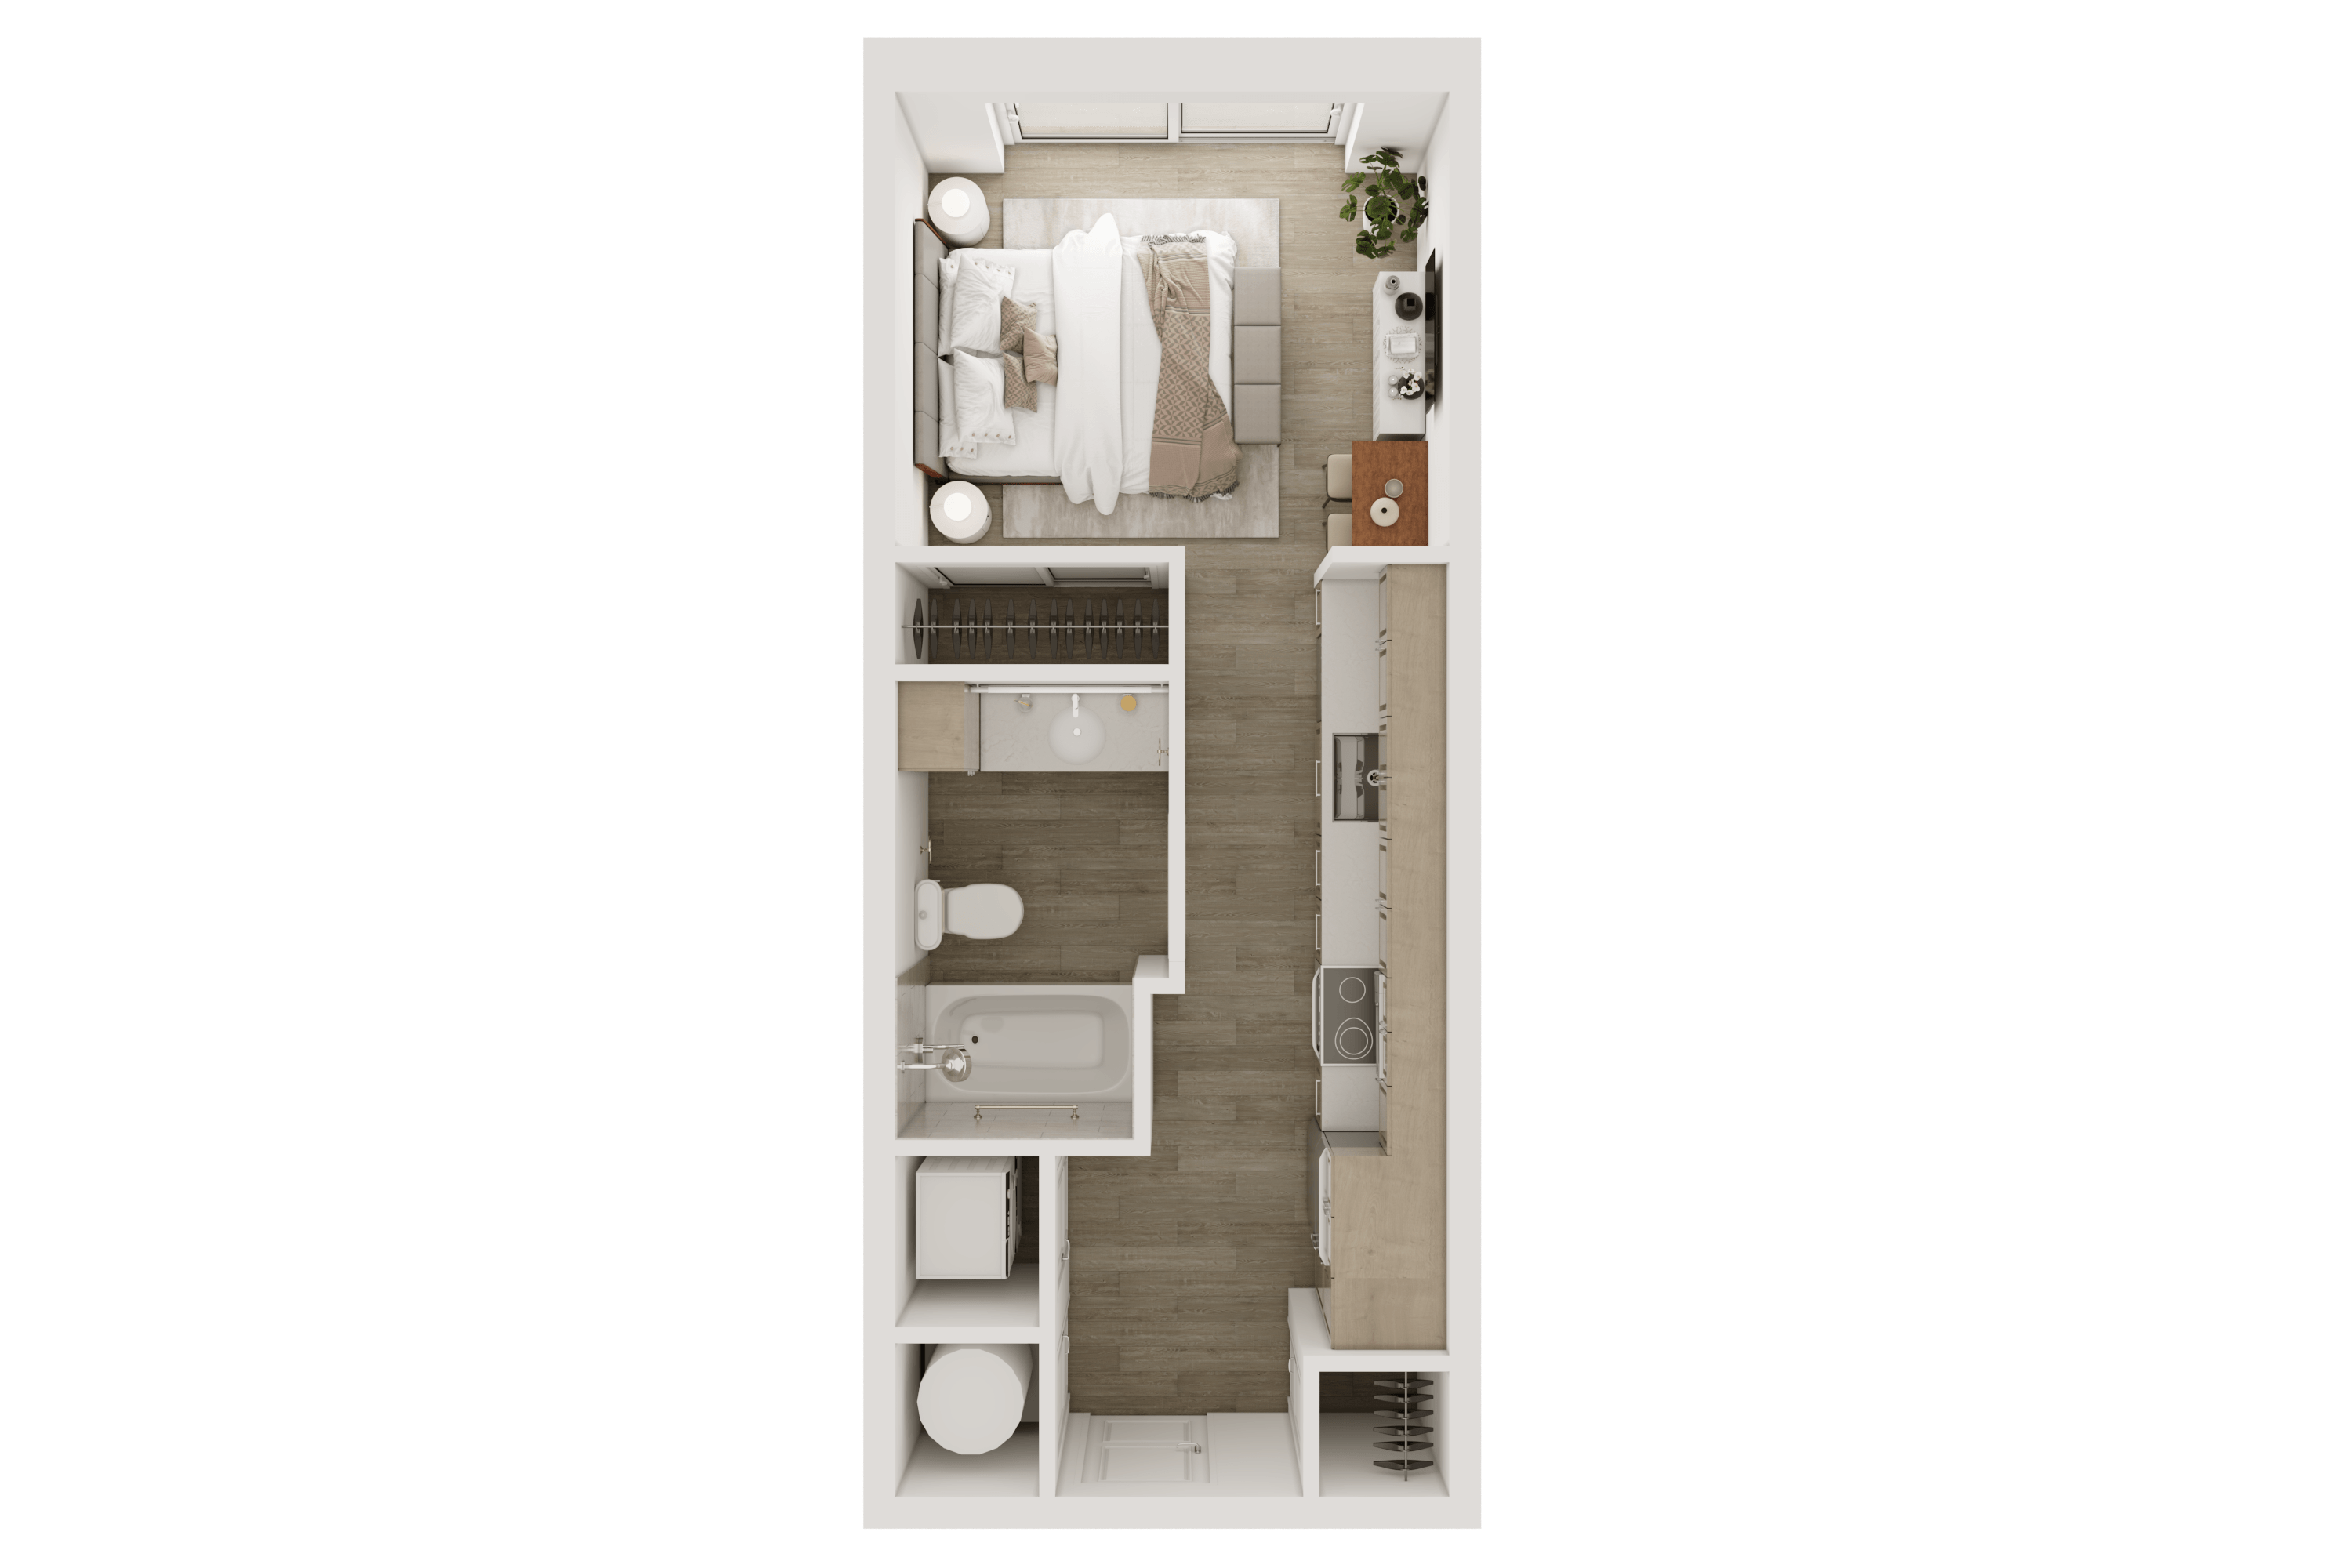
The Oxbow S1 floor plan
S1
Studio · 1 ba · 360 sq ft
$1,190/mo
Request a tour → for S1 Ask about this plan S1

The Oxbow S2 floor plan
S2
Studio · 1 ba · 600 sq ft
$1,396/mo
Request a tour → for S2 Ask about this plan S2

1 Bedroom

4 plans · 660–1,310 sq ft
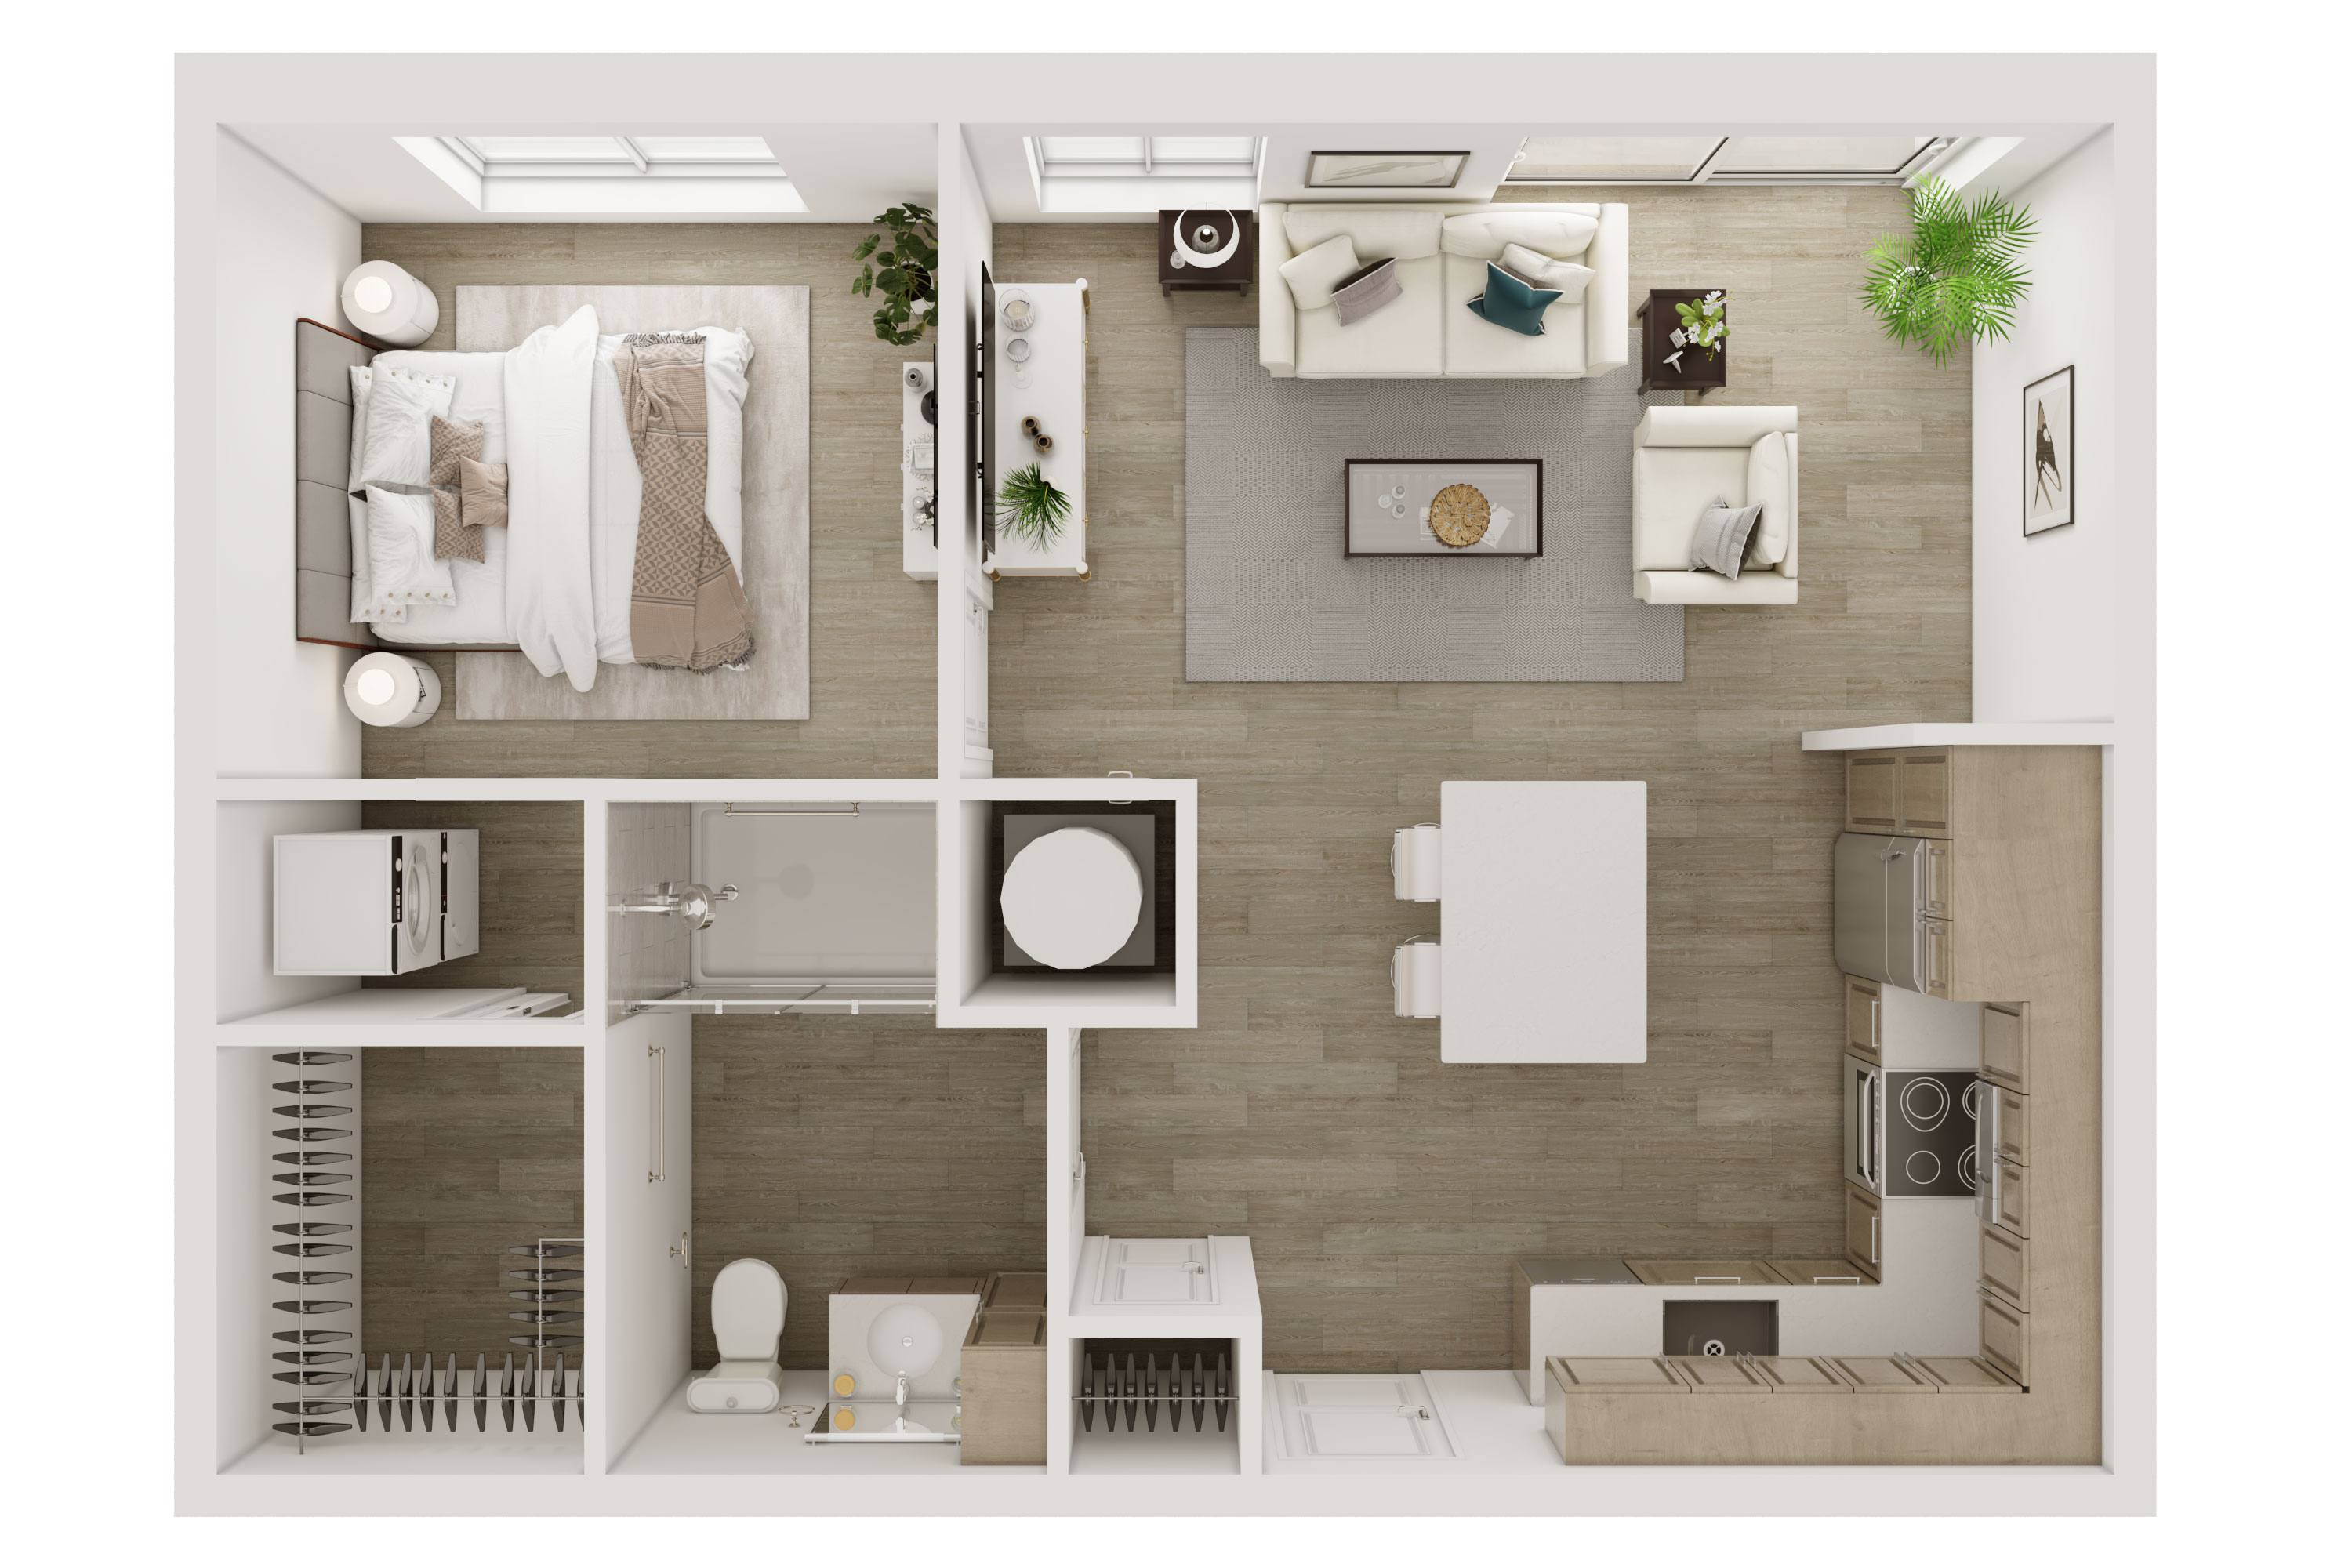
The Oxbow A1 floor plan
A1
1 bd · 1 ba · 660 sq ft
$1,438–$1,525/mo
Request a tour → for A1 Ask about this plan A1
The Oxbow A2 floor plan
A2
1 bd · 1 ba · 660 sq ft
$1,451/mo
Request a tour → for A2 Ask about this plan A2
The Oxbow A4 floor plan
A4
1 bd · 1 ba · 867 sq ft
$1,844/mo
Request a tour → for A4 Ask about this plan A4
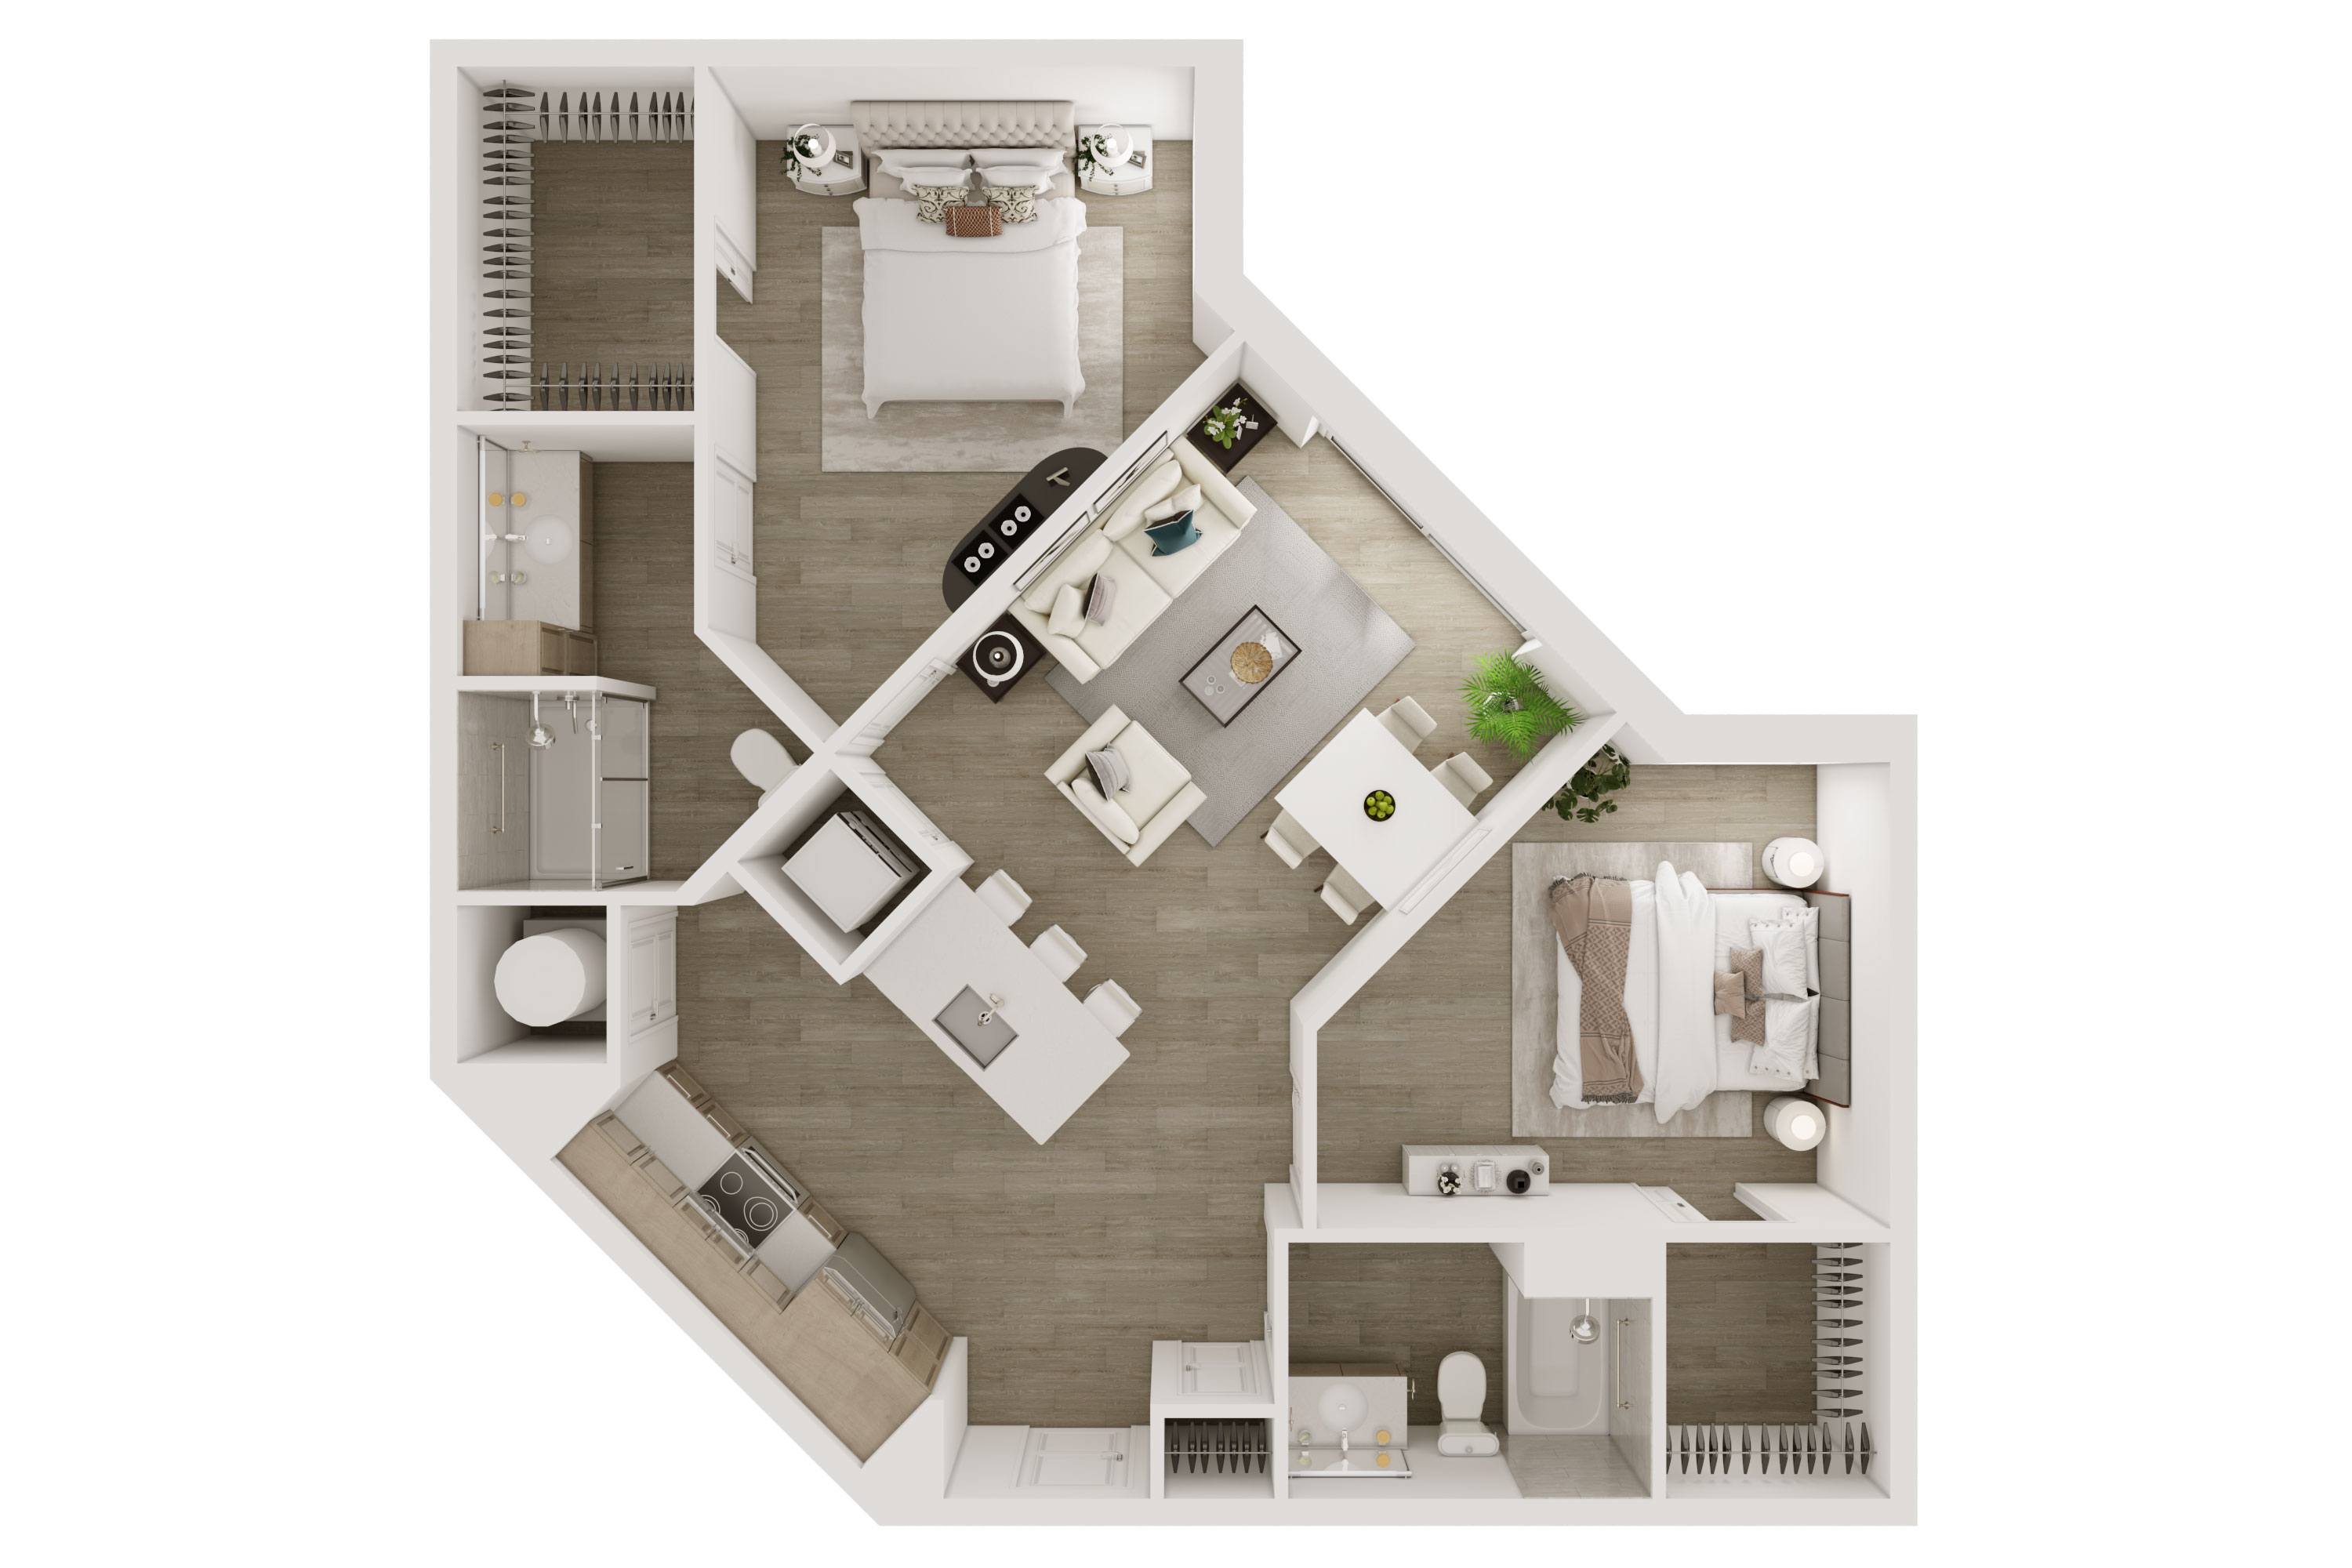
The Oxbow PHA1 floor plan
PHA1
1 bd · 1 ba · 1310 sq ft
$3,298/mo
Request a tour → for PHA1 Ask about this plan PHA1

2 Bedroom

3 plans · 945–957 sq ft
The Oxbow B1 floor plan
B1
2 bd · 2 ba · 945 sq ft
Contact for pricing
Request a tour → for B1 Ask about this plan B1
The Oxbow B2 floor plan
B2
2 bd · 2 ba · 957 sq ft
Contact for pricing
Request a tour → for B2 Ask about this plan B2
The Oxbow B3 floor plan
B3
2 bd · 2 ba · 956 sq ft
$2,110–$2,136/mo
Request a tour → for B3 Ask about this plan B3

Costs & fees

These are the charges we have confirmed. They may not be the full list, so no total monthly price is shown — confirm all charges directly with the property.

Charges that apply in some circumstances

Pet rent (cats, dogs) $30 per month per pet

Pets & Parking

Parking typeGarage

Leasing Policies

Lease terms3–13 months

Community Amenities

  • Bike storage / bike racks
  • Business center
  • Close highway access
  • Co-working rooms
  • Community kitchen/lounge
  • Conference room
  • Controlled access building
  • Elevator
  • Fire pit
  • Fitness center
  • Grilling station
  • Off-leash dog park
  • On-site maintenance
  • On-site management
  • Outdoor lounge with fireplace
  • Package room / package receiving
  • Pergolas
  • Pet spa
  • Poker table
  • Pub room (seating & entertainment)
  • Public high-speed Wi‑Fi
  • Recycling
  • Rooftop hammock lounge
  • Rooftop pool
  • Rooftop turf yard
  • Valet trash

Unit Features

  • In-unit washer/dryer
  • Microwave
  • Dishwasher
  • Stove/oven
  • Fridge/freezer
  • GE stainless steel appliances
  • Quartz countertops
  • Gooseneck kitchen faucet
  • Garbage disposal
  • Luxury vinyl flooring throughout
  • 9' ceilings
  • 10' ceilings (top floor/penthouse units)
  • Soft-closing cabinets & drawers
  • Abundant cabinet space
  • Energy-efficient roller shades
  • USB outlets
  • Pre-wired TV wall power outlets
  • LED lighting
  • Dimmer light switches
  • Remote control ceiling fans
  • Honeywell smart thermostats
  • Balcony or Juliette
  • Tile showers
  • Ceramic kitchen backsplash
  • Raised panel doors
  • Pocket doors
  • Ice maker

Neighborhood

The Oxbow sits on E 18th Ave in North Kansas City, close to the Iron District and a cluster of local favorites along Armour Rd and nearby streets. Grab a coffee at Post Coffee Co, catch a movie at Screenland Armour Theatre, or stop by spots like Cinder Block Brewery and Callsign Brewing. Everyday errands are easy with nearby options like CVS and The Little Store – Price Rite Market & Deli – NKC, plus QuikTrip for quick stops. For outdoor time, local parks and dog-friendly destinations include Dagg Park, Waggin’ Trail Dog Park, and William E. Macken Park. The neighborhood also keeps you connected to bigger Kansas City destinations like River Market, the Power & Light District, and Country Club Plaza, along with major event venues such as CPKC Stadium, Kauffman Stadium, and Arrowhead Stadium.

What Sets The Oxbow Apart

North Kansas City gives you a different feel than downtown Kansas City—more neighborhood-focused, with local spots clustered along Armour Rd and around the Iron District. The Oxbow’s rooftop amenities (including a rooftop pool and hammock lounge) add a high-rise-style perk while keeping you close to everyday staples like CVS and local coffee shops. For weekends, nearby destinations range from Screenland Armour Theatre and Chicken N Pickle to larger KC attractions like River Market and the Power & Light District. It’s a location that balances local hangouts with quick access to the wider metro’s entertainment districts.

Photos

20 photos.

Request a tour

Request a tour at this community and the leasing office will confirm a time.

The property will confirm the date, time, and tour availability.

Request a tour →

Property FAQs

What floor plans are available at The Oxbow?

The Oxbow offers studio, 1-bedroom, and 2-bedroom apartments, plus penthouse residences.

What is the pet policy?

Pets are allowed—up to 2 per apartment. Monthly pet rent is $30 per pet. The non-refundable pet fee is $300 per cat and $350 per dog. The community is pet-friendly with no weight or breed restrictions.

Is there in-unit laundry?

Yes. All apartment homes include in-home laundry appliances (washer and dryer).

What appliances come with the apartments?

Apartment homes include a washer/dryer, stove/oven, microwave, fridge/freezer, and dishwasher.

What lease terms are available?

Lease terms range from 3 to 13 months, including short-term options.

Is parking available, and is it free or paid?

Garage parking is the managed parking option, and public street parking is also available nearby. Garage parking options include covered, partially covered, uncovered, motorcycle, and EV charging spaces, all offered for a monthly fee and based on availability.

What utilities do residents set up?

Residents set up electric through Evergy. Water and sewer are billed back through the community.

What are the office hours?

Office hours are Mon–Fri: 9:00AM–6:00 PM, Sat: 10:00AM–5:00 PM, and Sun: closed.

Common rental questions about The Oxbow

Illustrative examples answered from the property's published details — not a record of questions renters have asked, and not a guarantee.

What apartments in North Kansas City are near Armour Rd and places like Screenland Armour Theatre and Post Coffee Co?

The Oxbow is in North Kansas City at 215 East 18th Ave., close to the Armour Rd area and local spots like Screenland Armour Theatre and Post Coffee Co. Floor plans run from studios (360–600 sq ft) up to 2-bedroom/2-bath homes around 945–957 sq ft. Inside, you’ll get in-unit washer/dryer, quartz countertops, and GE stainless steel appliances.

Which Kansas City, MO apartments have a rooftop pool plus rooftop hangout space like a hammock lounge or turf yard?

The Oxbow in North Kansas City has a rooftop pool, a rooftop hammock lounge, and a rooftop turf yard. The building also has an outdoor lounge with a fireplace, pergolas, a grilling station, and a fire pit. Homes include features like 9' ceilings (10' on top-floor/penthouse units), smart thermostats, and balcony or Juliette options.

I want a dog-friendly apartment in North Kansas City with an off-leash dog park and a pet spa — what should I look at?

The Oxbow in North Kansas City is a strong match if you want pet-focused amenities. It has an on-site off-leash dog park plus a pet spa. You’ll also find practical perks like controlled access, a package room, valet trash, and on-site management/maintenance.

Contact

Address
215 East 18th Ave., Kansas City, MO 64116
Managed by
Willow Bridge Property Company
Find us on

Office Hours

Monday:9:00AM - 6:00 PM Tuesday:9:00AM - 6:00 PM Wednesday:9:00AM - 6:00 PM Thursday:9:00AM - 6:00 PM Friday:9:00AM - 6:00 PM Saturday:10:00AM - 5:00 PM Sunday:Closed