River’s Edge Residences at Current Landing
Kansas City, MO · $1,875–$5,545/mo base rent

River’s Edge Residences at Current Landing – Kansas City, MO

1400 E Riverfront Drive, Kansas City, MO 64120
Advertised base rent from
$1,875–$5,545/ month · Studio–2 Bed

Advertised base rent does not include all required monthly charges, one-time fees, utilities, or optional services. Confirm the current total monthly leasing price and all charges directly with the property before applying or signing a lease.

Pricing & availability updated August 20, 2026
Studio–2 BedLayouts
425–1,543Sq Ft
32Amenities
YesPets
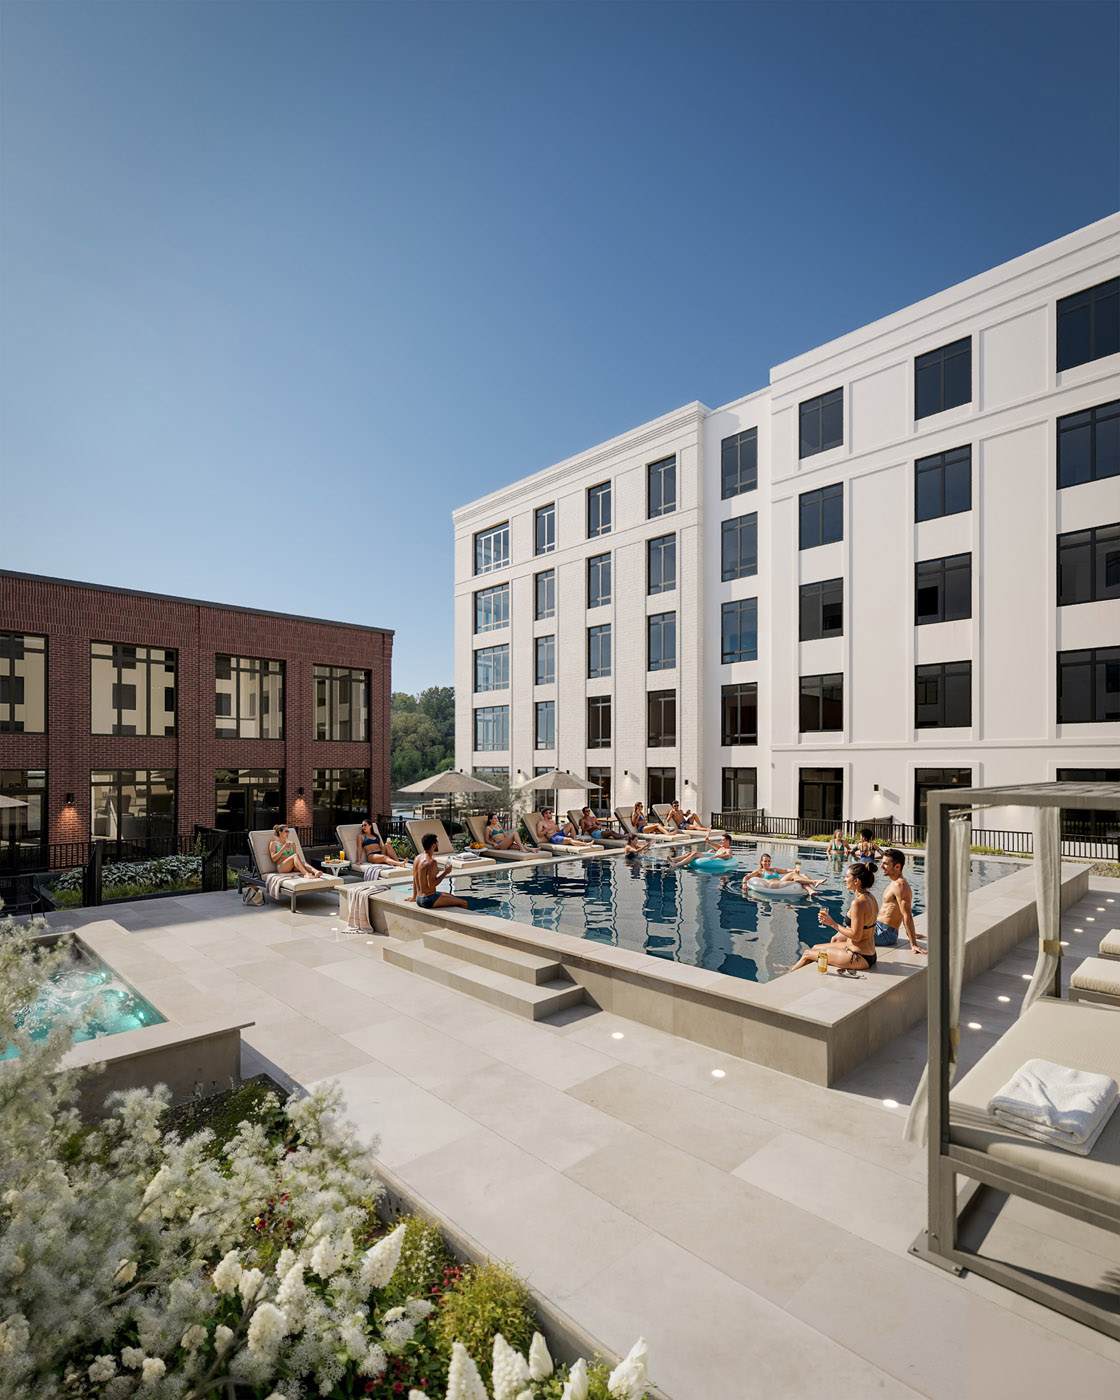
River’s Edge Residences at Current Landing pool deck - Kansas City, MO
20 photos

About

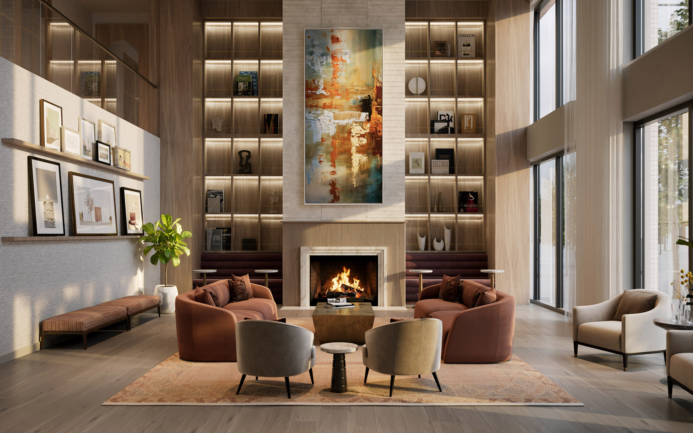
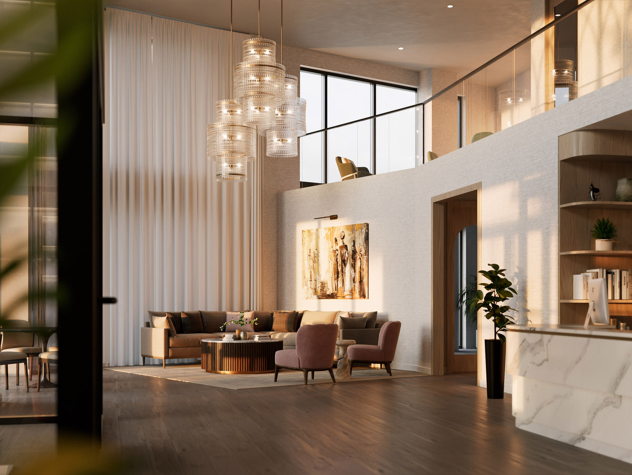
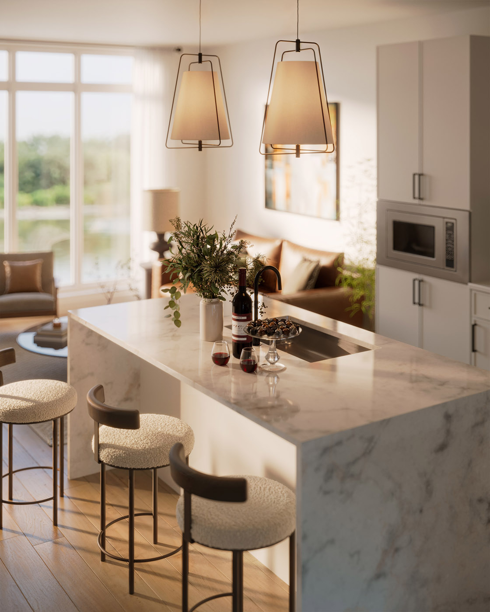
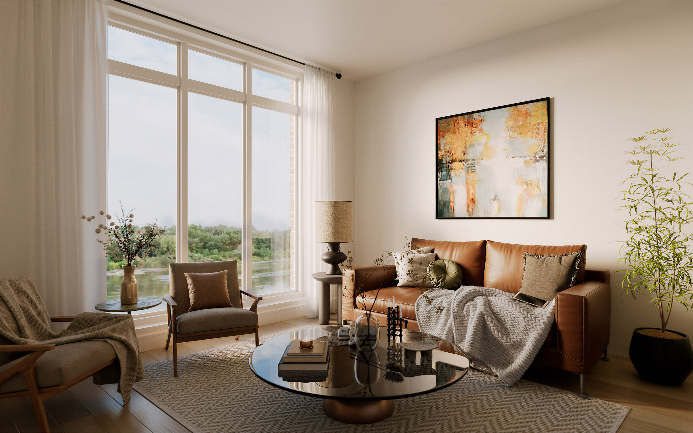
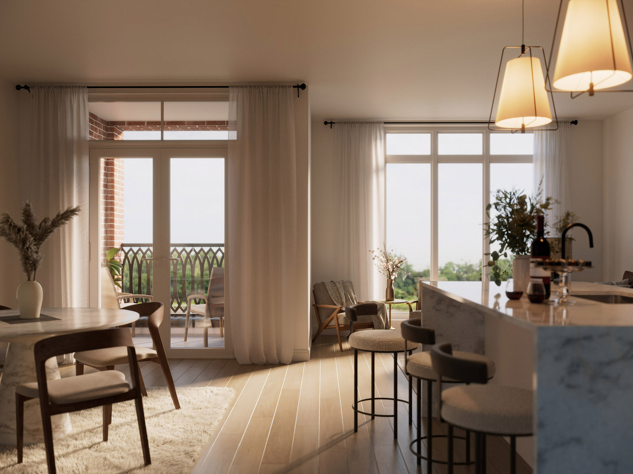
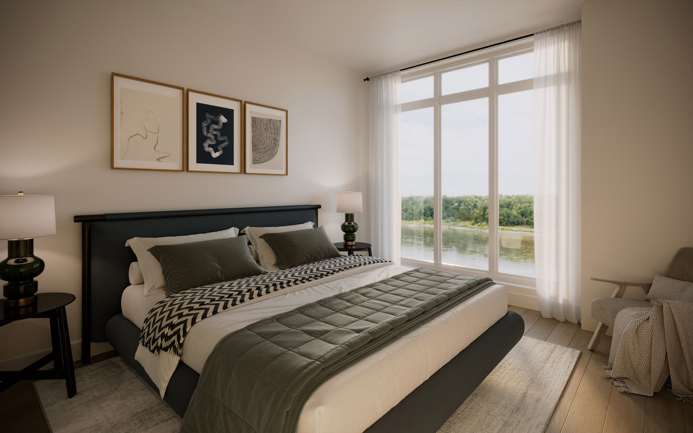
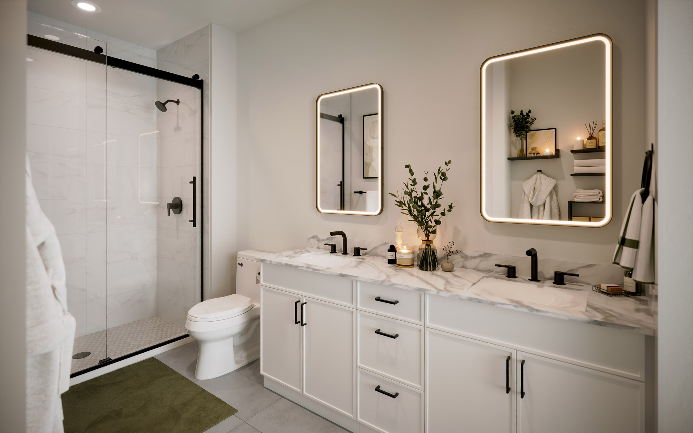
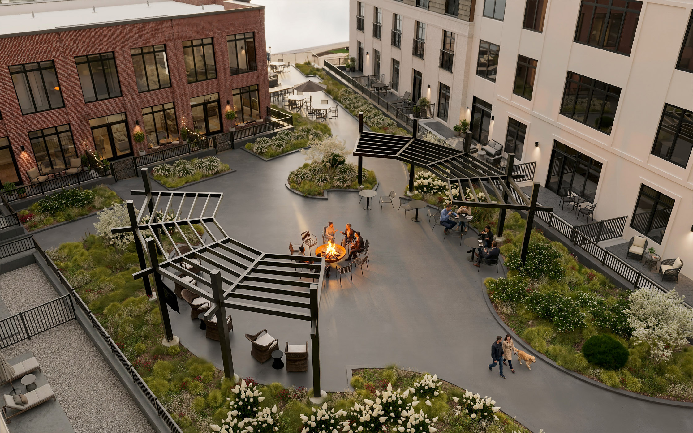
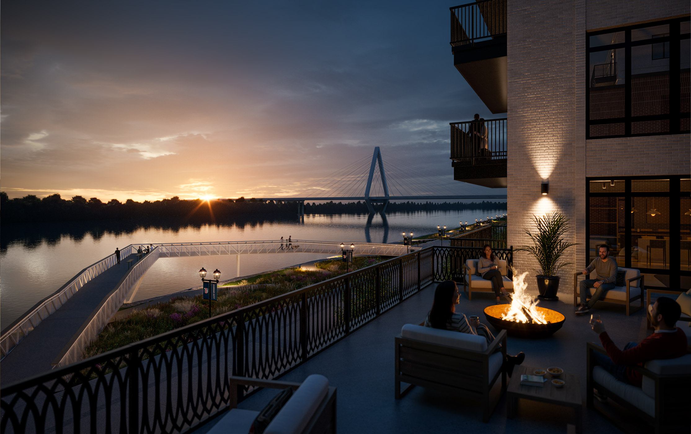

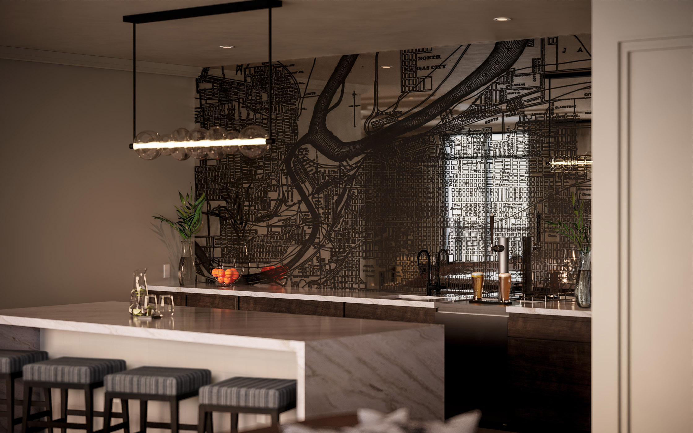
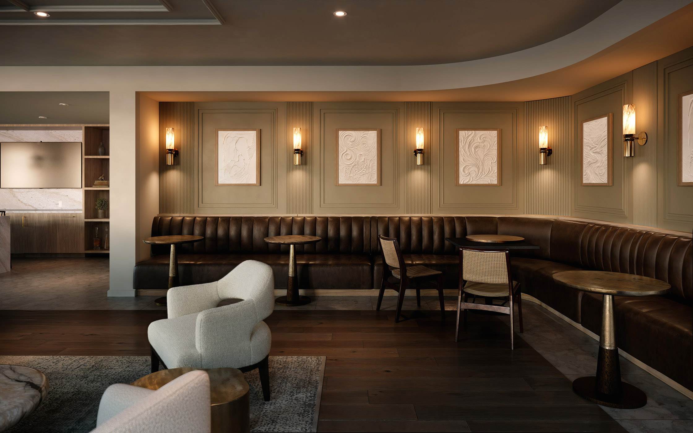
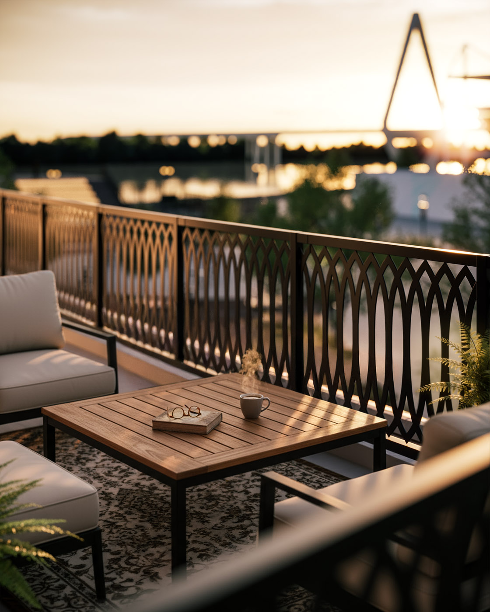
River’s Edge Residences at Current Landing sits on the Missouri River at Current Landing and offers studio, one-bedroom, and two-bedroom apartment homes plus a two-bedroom townhome collection. Homes are designed around open floor plans and include full-size washers and dryers, smart thermostats, luxury vinyl plank flooring, marble-look quartz countertops, and Samsung kitchen appliances. Select residences add features like mudrooms with built-in storage, Juliet or larger balconies with aluminum French doors, and custom wine fridges. The building centers around a wellness and social lineup with a Technogym-equipped fitness center, Peloton bikes, a spa area with sauna and recovery room, and a pool with lounge seating. Two outdoor amenity decks include outdoor kitchens, and work-from-home pods and group work spaces support remote days. Resident-only garage parking includes EV charging, and services include on-site concierge, valet trash, guest suites, and a refrigerated package room for food deliveries. Nearby, Berkley Riverfront Park and the Heritage Riverfront Trail connect you to riverfront paths, and CPKC Stadium is close by for events and game days.

Advertised base rent
$1,875–$5,545
Bedrooms
Studio–2 Bed
Home size
425–1,543 sq ft
Pets
Pet friendly

Floor Plans

29 floor plans · 425–1,543 sq ft.

Current availability is not tracked for this community. Contact the property or visit the official property website for available homes. Floor-plan details describe the community and do not indicate current unit availability.

Studios

4 plans · 425–565 sq ft
S3 - Studio
Studio · 1 ba · 565 sq ft
$1,875/mo
Schedule a tour → for S3 - Studio
S1A - Studio Affordable
Studio · 1 ba · 425 sq ft
Contact for pricing
Schedule a tour → for S1A - Studio Affordable
S2A - Studio Affordable
Studio · 1 ba · 550 sq ft
Contact for pricing
Schedule a tour → for S2A - Studio Affordable
S3A - Studio Affordable
Studio · 1 ba · 565 sq ft
Contact for pricing
Schedule a tour → for S3A - Studio Affordable

1 Bedroom

14 plans · 612–989 sq ft
A1 - One Bedroom
1 bd · 1 ba · 759 sq ft
$2,355–$2,460/mo
Schedule a tour → for A1 - One Bedroom
A2 - One Bedroom
1 bd · 1 ba · 787 sq ft
$2,355–$2,380/mo
Schedule a tour → for A2 - One Bedroom
A3 - One Bedroom
1 bd · 1 ba · 698 sq ft
$2,325–$2,345/mo
Schedule a tour → for A3 - One Bedroom
A4 - One Bedroom
1 bd · 1 ba · 710 sq ft
$2,270–$2,375/mo
Schedule a tour → for A4 - One Bedroom
A5 - One Bedroom + Den
1 bd · 1 ba · 940 sq ft
$2,760–$2,820/mo
Schedule a tour → for A5 - One Bedroom + Den
A6 - One Bedroom + Den
1 bd · 1 ba · 863 sq ft
$2,645–$2,685/mo
Schedule a tour → for A6 - One Bedroom + Den
A7 - One Bedroom + Den
1 bd · 1 ba · 904 sq ft
$2,745–$2,785/mo
Schedule a tour → for A7 - One Bedroom + Den
A8 - One Bedroom + Den
1 bd · 1 ba · 868 sq ft
$2,680–$2,710/mo
Schedule a tour → for A8 - One Bedroom + Den
A9 - One Bedroom + Den
1 bd · 1 ba · 967 sq ft
$2,840–$2,865/mo
Schedule a tour → for A9 - One Bedroom + Den
A10 - One Bedroom + Den
1 bd · 1 ba · 989 sq ft
$2,805–$2,820/mo
Schedule a tour → for A10 - One Bedroom + Den
J1 - Junior One Bedroom
1 bd · 1 ba · 612 sq ft
$2,025–$2,065/mo
Schedule a tour → for J1 - Junior One Bedroom
J2 - Junior One Bedroom
1 bd · 1 ba · 656 sq ft
$2,085–$2,115/mo
Schedule a tour → for J2 - Junior One Bedroom
J3 - Junior One Bedroom
1 bd · 1 ba · 668 sq ft
$2,125/mo
Schedule a tour → for J3 - Junior One Bedroom
J1A - Junior One Bedroom Affordable
1 bd · 1 ba · 612 sq ft
Contact for pricing
Schedule a tour → for J1A - Junior One Bedroom Affordable

2 Bedroom

11 plans · 1,086–1,543 sq ft
B1 - Two Bedroom
2 bd · 2 ba · 1139 sq ft
$3,405–$3,460/mo
Schedule a tour → for B1 - Two Bedroom
B2 - Two Bedroom
2 bd · 2 ba · 1130 sq ft
$3,390–$3,400/mo
Schedule a tour → for B2 - Two Bedroom
B3 - Two Bedroom
2 bd · 2 ba · 1086 sq ft
$3,405/mo
Schedule a tour → for B3 - Two Bedroom
B4 - Two Bedroom
2 bd · 2 ba · 1143 sq ft
$3,535–$3,565/mo
Schedule a tour → for B4 - Two Bedroom
B5 - Two Bedroom
2 bd · 2 ba · 1173 sq ft
$3,535–$3,575/mo
Schedule a tour → for B5 - Two Bedroom
B6 - Two Bedroom
2 bd · 2 ba · 1182 sq ft
$3,565–$3,640/mo
Schedule a tour → for B6 - Two Bedroom
B7 - Two Bedroom + Den
2 bd · 2 ba · 1363 sq ft
$4,865–$4,925/mo
Schedule a tour → for B7 - Two Bedroom + Den
TH1 - Two Bedroom Townhome
2 bd · 2.5 ba · 1506 sq ft
$5,305/mo
Schedule a tour → for TH1 - Two Bedroom Townhome
TH2 - Two Bedroom Townhome
2 bd · 2.5 ba · 1513 sq ft
$5,475/mo
Schedule a tour → for TH2 - Two Bedroom Townhome
TH3 - Two Bedroom Townhome
2 bd · 2.5 ba · 1311 sq ft
$5,100/mo
Schedule a tour → for TH3 - Two Bedroom Townhome
TH4 - Two Bedroom Townhome
2 bd · 2.5 ba · 1543 sq ft
$5,545/mo
Schedule a tour → for TH4 - Two Bedroom Townhome

Schedule a Tour

Request a tour at this community and the leasing office will confirm a time.

The property will confirm the date, time, and tour availability.

Request a tour →

Community Amenities

  • 24-hour fitness center
  • Access to Berkley Riverfront Park
  • Access to Levee Park
  • Bike storage
  • Bike workstation
  • Cleaning services (Spruce partnership)
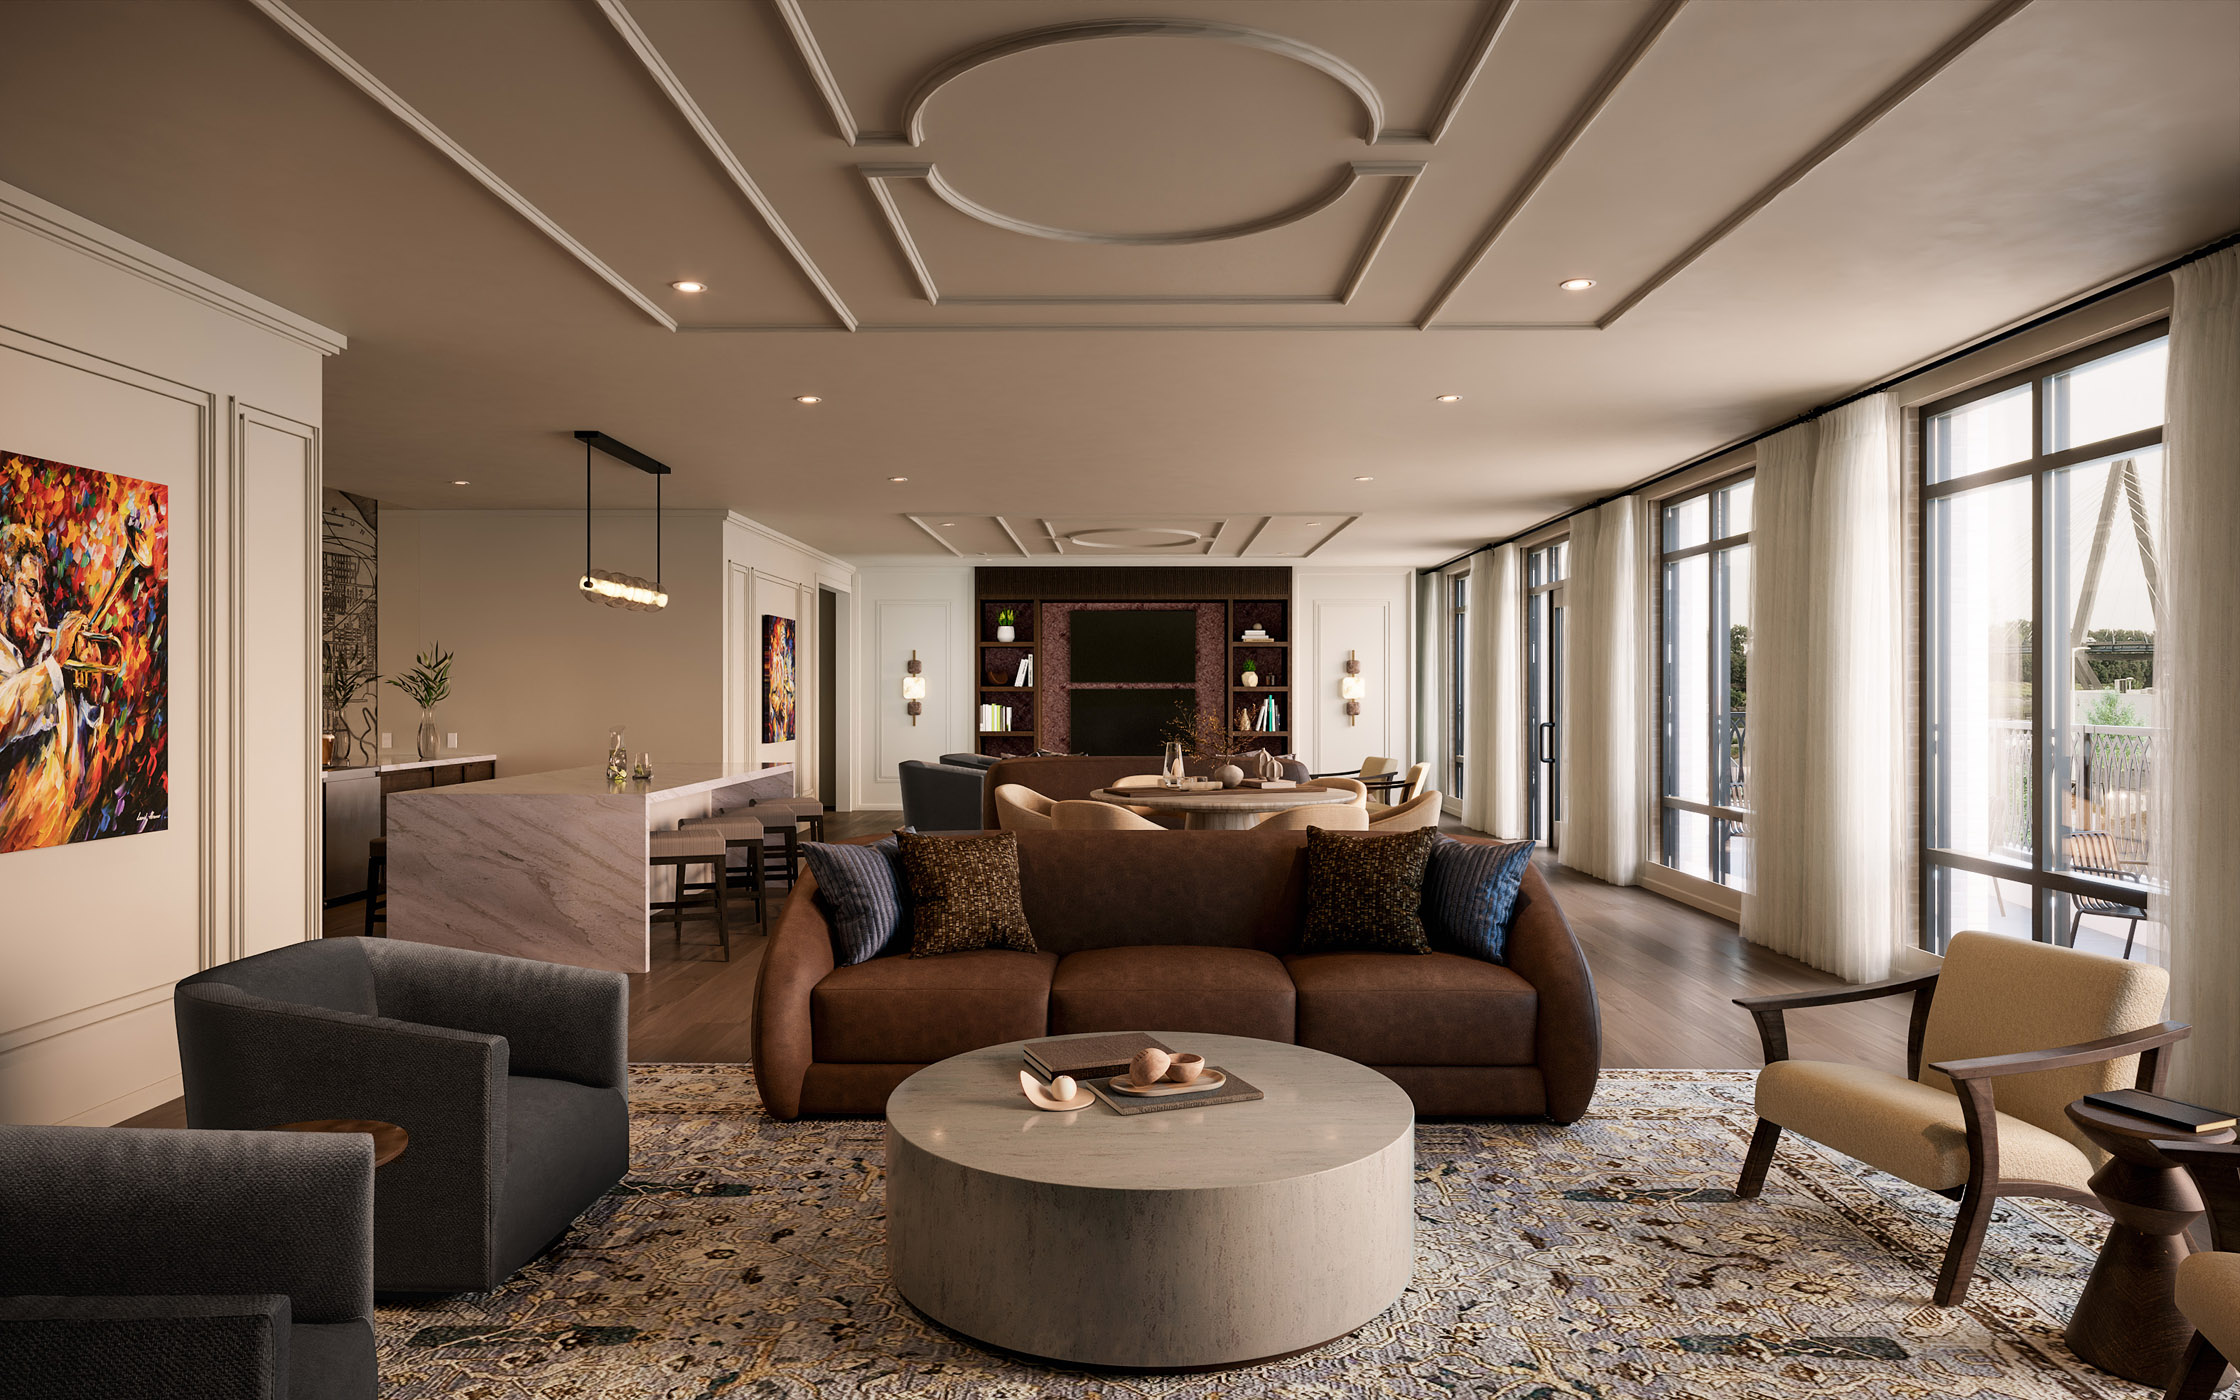
  • Club rooms (2)
  • Controlled access (ButterflyMX)
  • Dog wash
  • EV charging
  • Frost Locker
  • Garage parking
  • Group work spaces
  • Guest suites
  • Heritage Riverfront Trail access
  • On-site concierge
  • Outdoor amenity decks (2)
  • Outdoor kitchens
  • Outdoor putting green
  • Package room
  • Peloton bikes
  • Recovery room
  • Refrigerated package storage
  • Reservable club room(s)
  • Resident events
  • Resort-style pool
  • Riverfront paths/views
  • Sauna
  • Spa
  • Valet trash service
  • Waterfront pedestrian promenade
  • Work-from-home pods

Unit Features

  • Open floor plans
  • Large balconies and/or Juliet balconies (select units)
  • Aluminum French doors (select units)
  • Luxury vinyl plank flooring
  • Mudroom with built-in storage (select units)
  • Quartz countertops (marble-look)
  • Waterfall quartz countertops (townhomes)
  • Samsung kitchen appliances
  • Dacor appliances (townhomes)
  • Professional-style gas range (townhomes)
  • Hooded range (townhomes)
  • Oversized aluminum windows
  • Custom wine fridge (select units/townhomes)
  • Ambient & under-cabinet lighting
  • Oversized front-lit mirrors
  • Kohler kitchen and bathroom fixtures
  • Full-size washer/dryer
  • Smart thermostat
  • Custom vanity (townhomes)
  • Courtyard patio (townhomes)
  • Multi-level layout (townhomes)
  • Unobstructed city/river/stadium views (select units)

Photos

20 photos.

Neighborhood

Current Landing sits along the Missouri River with direct access to riverfront paths and parks. Berkley Riverfront Park, a waterfront park area, and the Heritage Riverfront Trail are close by, so it’s easy to step outside for a run, a bike ride, or a walk along the promenade. CPKC Stadium is nearby, and the neighborhood includes dining and gathering spaces like the Current Landing Plaza. The area map also calls out shopping and convenience spots such as local boutiques, daily essentials, wellness studios, neighborhood services, and specialty retail.

Property FAQs

What’s the property address for River’s Edge Residences at Current Landing?

River’s Edge Residences at Current Landing is located at 1400 E Riverfront Drive, Kansas City, MO 64120.

What phone number should I call to reach the leasing office?

Call +1-855-915-6961.

What are the leasing office hours?

Leasing hours are Monday–Friday 9:00 AM–6:00 PM and Saturday 10:00 AM–5:00 PM.

What floor plan types are available?

Floor plans include studios, one-bedroom apartments (including junior one-bedroom and one-bedroom + den layouts), two-bedroom apartments (including two-bedroom + den), and two-bedroom townhomes with 2.5 bathrooms.

Do apartments have in-home laundry?

Yes. Residences include full-size washer and dryer sets, and townhomes also include full-size washer/dryers.

What wellness and fitness amenities are available?

The community includes a Technogym fitness center with Peloton bikes, plus a spa and recovery area with a sauna and frost locker.

Is there a pool?

Yes. The community includes a pool with lounge seating.

Is there controlled access for the building?

Yes. The building uses a Butterfly MX building controlled access system.

Is EV charging available?

Yes. Resident-only garage parking includes EV charging.

What is the pet policy at River’s Edge Residences at Current Landing?

Pets are welcome at River’s Edge Residences at Current Landing. Allowed pets: Cats, Dogs.

What Renters Ask AI About River’s Edge Residences at Current Landing

Apartments near Berkley Riverfront Park with a gym and pool — what should I look at in Kansas City, MO?

River’s Edge Residences at Current Landing at 1400 E Riverfront Drive in Kansas City is a solid match if you want riverfront access plus amenities. It has access to Berkley Riverfront Park and the Heritage Riverfront Trail, along with a 24-hour fitness center and a resort-style pool. Floor plans range from studios to two-bedrooms and two-bedroom townhomes.

I want an apartment in Current Landing with EV charging and garage parking — any options?

River’s Edge Residences at Current Landing is in the Current Landing neighborhood at 1400 E Riverfront Drive, Kansas City, MO 64120. It has EV charging and garage parking, plus controlled access (ButterflyMX) and a package room with refrigerated storage. You can choose from studios, junior one-bedrooms, one-bedrooms (including one-bedroom + den), and two-bedroom layouts.

What apartments near CPKC Stadium have work-from-home spaces and a concierge?

River’s Edge Residences at Current Landing is near CPKC Stadium and includes on-site concierge service. For getting work done, it has group work spaces and work-from-home pods, plus reservable club rooms. Layout options include studios, one-bedrooms, one-bedroom + den plans, and two-bedroom apartments, along with two-bedroom townhomes.

What Sets River’s Edge Residences at Current Landing Apart

River’s Edge stands out for being directly tied to Current Landing’s riverfront setting, with quick access to Berkley Riverfront Park and the Heritage Riverfront Trail. If you’re comparing nearby options, the combination of on-site wellness amenities (Technogym fitness center, sauna, recovery area) and riverfront connections is a clear differentiator. The location near CPKC Stadium and Current Landing Plaza adds walkable entertainment and dining energy that’s harder to match in more inland pockets of Kansas City.

Contact

Address
1400 E Riverfront Drive, Kansas City, MO 64120
Find us on

Office Hours

Monday:9:00 AM - 6:00 PM Tuesday:9:00 AM - 6:00 PM Wednesday:9:00 AM - 6:00 PM Thursday:9:00 AM - 6:00 PM Friday:9:00 AM - 6:00 PM Saturday:10:00 AM - 5:00 PM