About
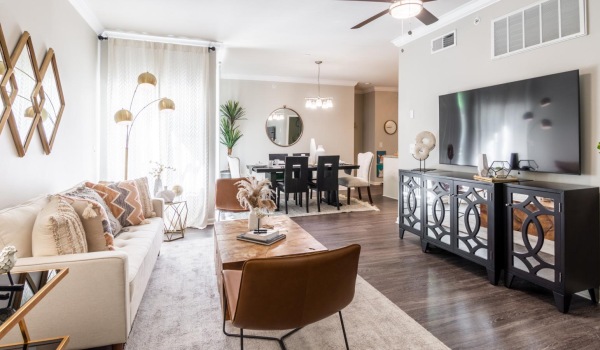
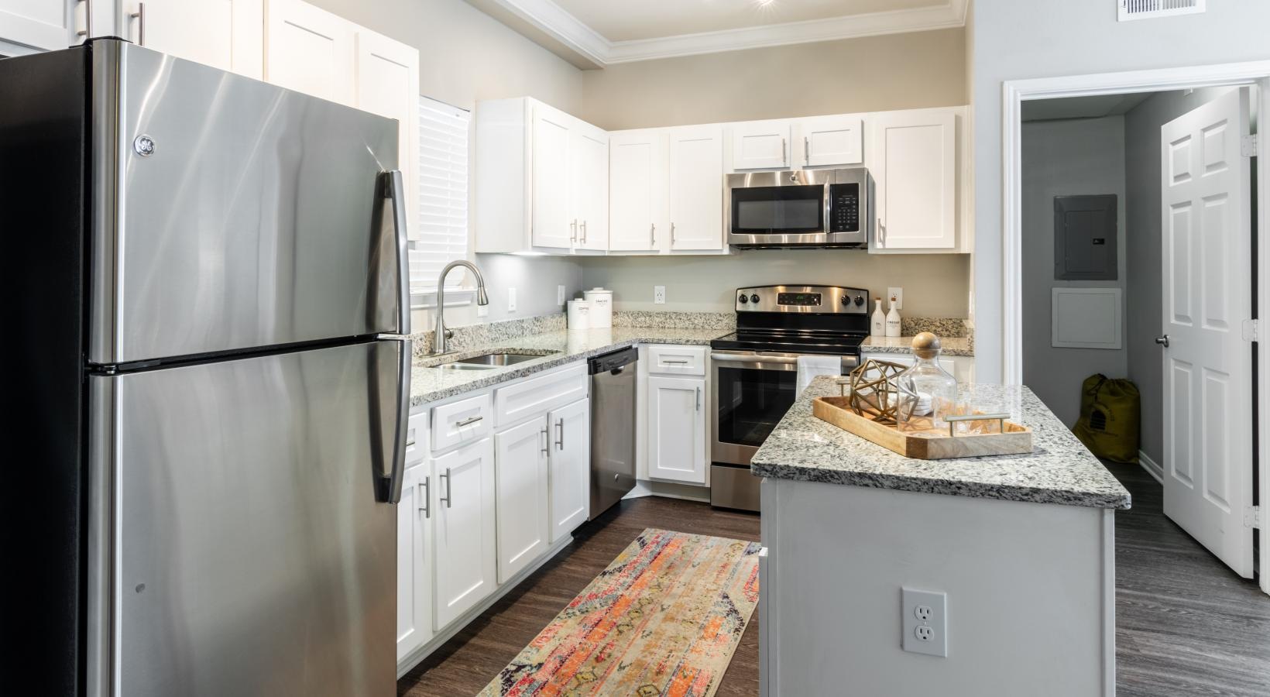
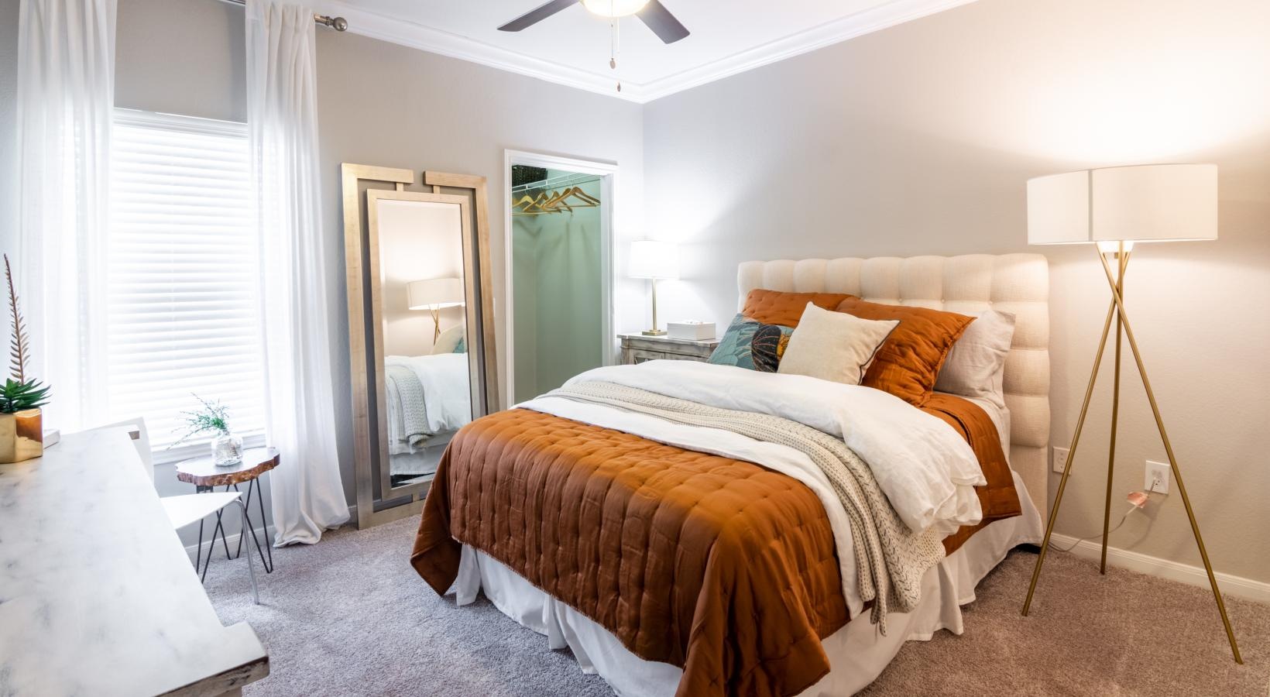
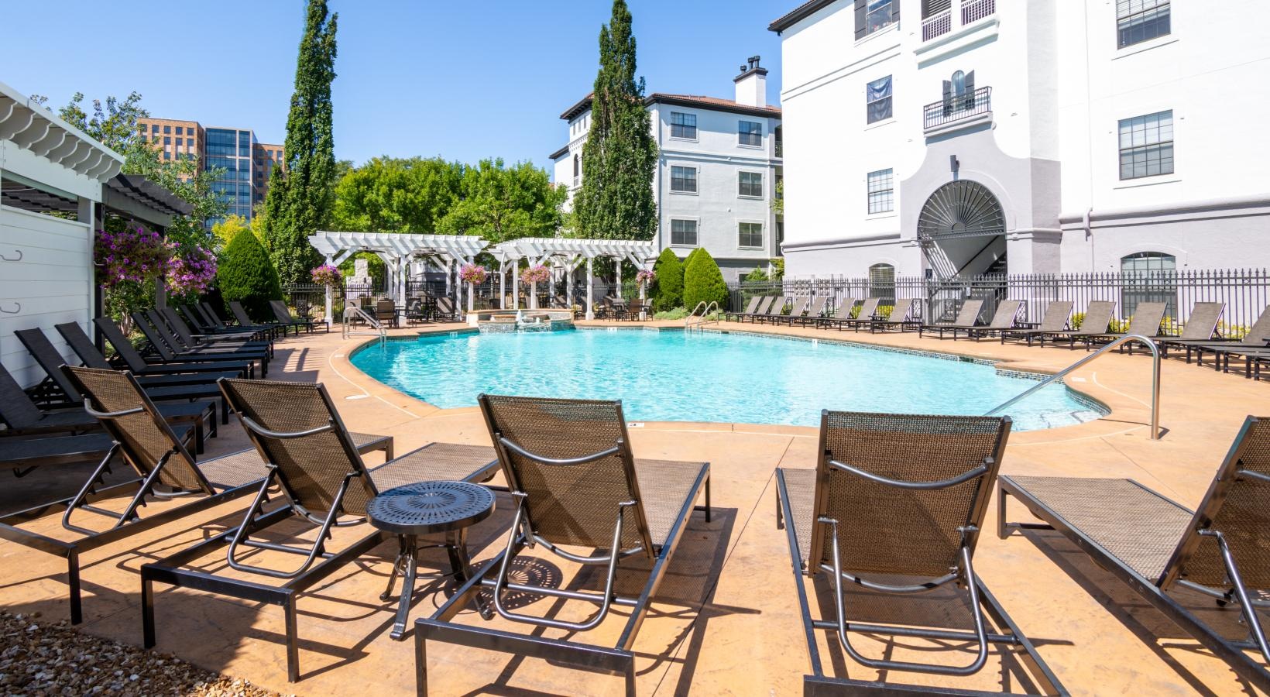
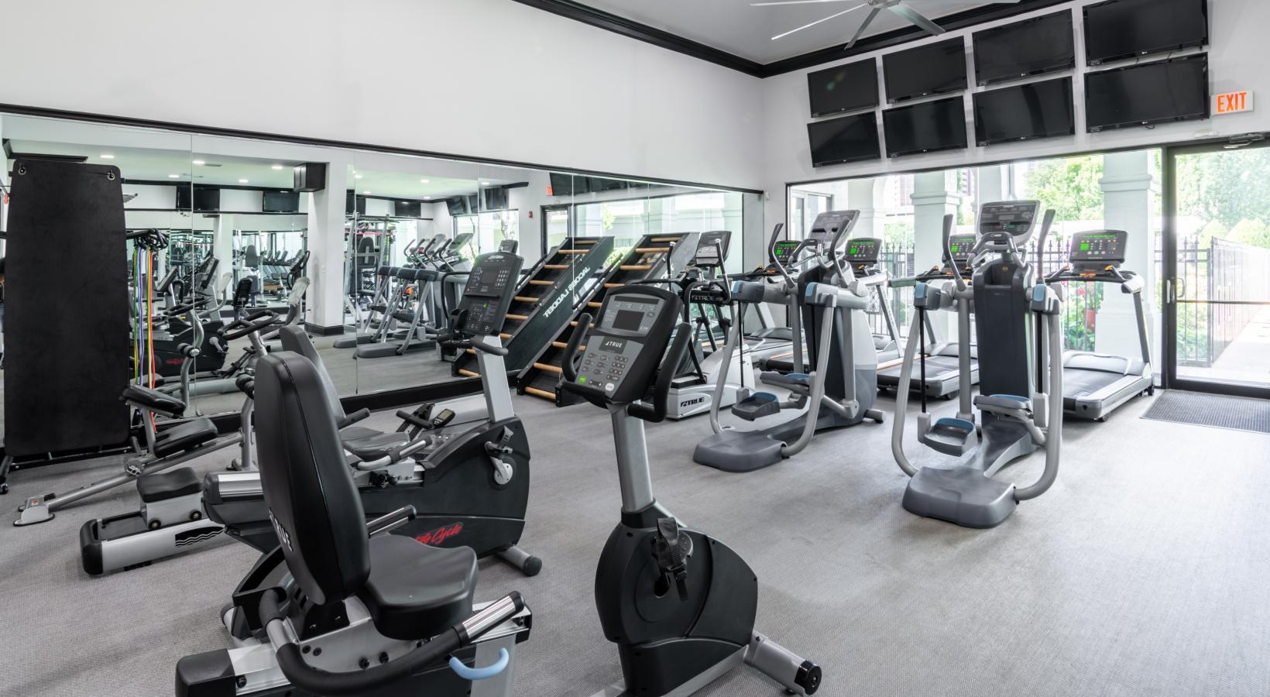
Fountain View on the Plaza offers studio, 1-, 2-, and 3-bedroom apartments in Kansas City’s Plaza area, with floor plans ranging from 301 to 1,327 square feet. Inside the homes, you’ll find details like nine-foot ceilings with crown molding, oversized closets, and custom cabinetry, plus full-size washers and dryers in every apartment. Select homes add options like quartz countertops, stainless-steel appliance packages, walk-in showers, faux hardwood floors, built-in desks, and wood-burning fireplaces with travertine mantles. Around the community, there’s a salt-water pool with poolside gas grills, a newly renovated fitness center with free weights, and a newly renovated clubhouse. The property is gated with controlled access and includes conveniences like a business center, community library, bike stations, covered garage parking, valet trash service, and recycling. It’s also within walking distance to Whole Foods, and the KC Streetcar’s Plaza and Art Museum stops are nearby for getting to areas like Westport, Crossroads, Power & Light, and City Market.
Rent by bedroom
| Home | Starting rent | Floor plans |
|---|---|---|
| Studio301 sq ft | Contact for pricing | 1 |
| 1 Bedroom608–806 sq ft | From $1,334/mo | 3 |
| 2 Bedroom906–1,228 sq ft | From $1,559/mo | 3 |
| 3 Bedroom1,327 sq ft | From $2,495/mo | 1 |
Floor Plans
8 floor plans · 301–1,327 sq ft.
Current availability is not tracked for this community. Contact the property or visit the official property website for available homes. Floor-plan details describe the community and do not indicate current unit availability.
Studios
1 plan · 301 sq ft1 Bedroom
3 plans · 608–806 sq ft2 Bedroom
3 plans · 906–1,228 sq ft3+ Bedroom
1 plan · 1,327 sq ftCosts & fees
These are the charges we have confirmed. They may not be the full list, so no total monthly price is shown — confirm all charges directly with the property.
Charges that apply in some circumstances
One-time charges
Pets & Parking
Leasing Policies
Community Amenities
- 24-hour emergency maintenance
- Bike stations
- Business center
- Clubhouse
- Coffee bar
- Community library
- Controlled access
- Courtesy patrol
- Courtyard
- Covered garage parking
- Dog park
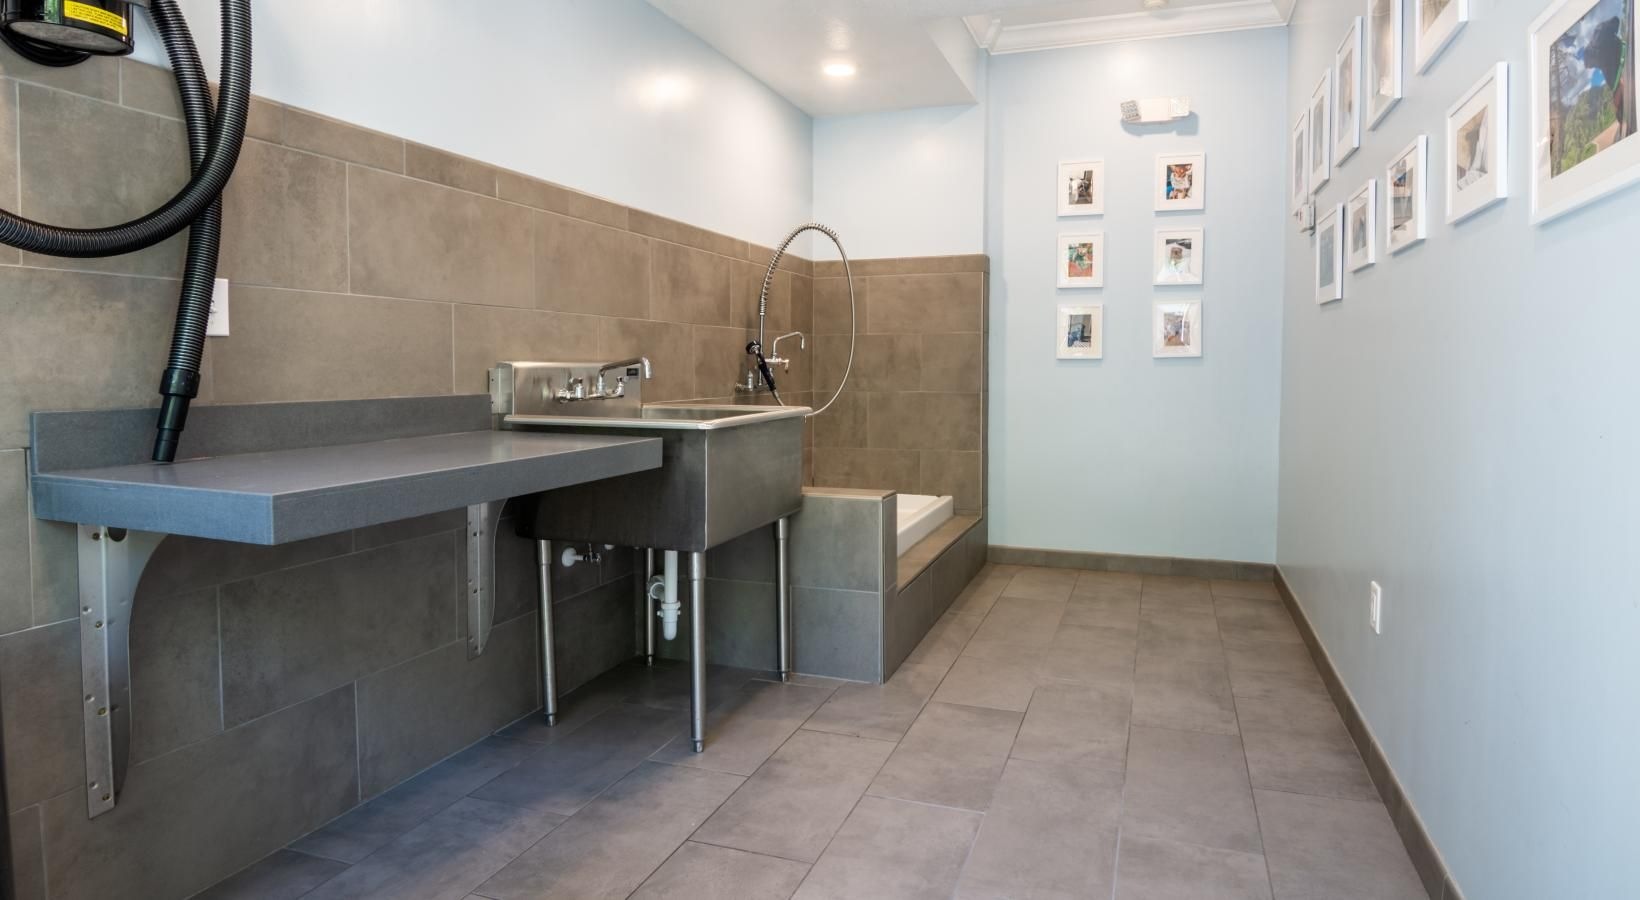
- Dog spa
- Fitness center
- Gas grills/BBQ
- Gated community
- Online resident portal & payments
- Recycling
- Resident app
- Resident rewards program
- Spruce lifestyle services (cleaning, laundry & pet-sitting)
- Swimming pool
- Valet trash service
- Vending machine
Unit Features
Neighborhood
What Sets Fountain View on the Plaza Apart
Photos
8 photos.


Request a tour
Request a tour at this community and the leasing office will confirm a time.
The property will confirm the date, time, and tour availability.
Property FAQs
What floor plans are available at Fountain View on the Plaza?
Do apartments include an in-unit washer and dryer?
What is the pet policy?
What lease terms are available?
What utilities are residents responsible for?
Is parking available, and is it free?
What are the office hours?
Is there public transportation nearby?
Common rental questions about Fountain View on the Plaza
Illustrative examples answered from the property's published details — not a record of questions renters have asked, and not a guarantee.
What apartments in the Country Club Plaza area have in-unit washer and dryer and covered garage parking?
Fountain View on the Plaza is at 4800 Oak Street in Kansas City’s Country Club Plaza area, and every home has an in-unit washer/dryer. Parking is covered garage parking, and the community is controlled-access and gated. Floor plans run from a studio (301 sq ft) up to 3 beds/2 baths (1,327 sq ft).
I'm looking for an apartment near the KC Streetcar Plaza stop — what are my options?
Fountain View on the Plaza is in the Plaza area at 4800 Oak Street, with the KC Streetcar’s Plaza stop (41 Emanuel Cleaver II Blvd) close by. You can pick from studio, 1-, 2-, and 3-bedroom layouts. On-site perks include a fitness center, swimming pool, and covered garage parking.
What apartments in Kansas City have a dog park and a dog spa, plus a pool and grills?
Fountain View on the Plaza in the Country Club Plaza neighborhood has both a dog park and a dog spa. There’s also a swimming pool and gas grills/BBQ for outdoor hangouts. Homes range from studio to 3-bedroom floor plans, and every unit includes an in-unit washer/dryer.