Brookside Commons
Kansas City, MO · $1,499–$4,355/mo base rent

Brookside Commons – Kansas City, MO

6551 Rockhill Road, Kansas City, MO 64131
Advertised base rent from
$1,499–$4,355/ month · 1–2 Bed

Advertised base rent does not include all required monthly charges, one-time fees, utilities, or optional services. Confirm the current total monthly leasing price and all charges directly with the property before applying or signing a lease.

Pricing & availability updated August 20, 2026
Studio–2 BedLayouts
407–1,371Sq Ft
17Amenities
YesPets
Brookside Commons swimming pool and apartment buildings - Kansas City, MO
8 photos

About

Brookside Commons is an apartment community in Kansas City’s Brookside area, with studio, 1-bedroom, and 2-bedroom homes. Inside the apartments, you’ll find features like energy-efficient washers and dryers, oversized windows, walk-in closets, and smart thermostats, along with condo-grade finishes and fully equipped kitchens. Around the community, there’s a resort-style sparkling pool, a state-of-the-art fitness center, a yoga & spin studio with Peloton bikes, and several places to work or unwind, including co-working lounges and coffee lounges. The location puts you near Brookside, plus nearby spots like Waldo Pizza, Loose Park, and Swope Park.

Advertised base rent
$1,499–$4,355
Bedrooms
Studio–2 Bed
Home size
407–1,371 sq ft
Pets
Pet friendly

Floor Plans

18 floor plans · 407–1,371 sq ft.

Current availability is not tracked for this community. Contact the property or visit the official property website for available homes. Floor-plan details describe the community and do not indicate current unit availability.

Studios

3 plans · 407–689 sq ft
S1
Studio · 1 ba · 407 sq ft
Contact for pricing
Schedule a tour → for S1
S2
Studio · 1 ba · 553 sq ft
Contact for pricing
Schedule a tour → for S2
S3A
Studio · 1 ba · 689 sq ft
Contact for pricing
Schedule a tour → for S3A

1 Bedroom

9 plans · 718–1,025 sq ft
A1
1 bd · 1 ba · 718 sq ft
$1,499–$2,599/mo
Schedule a tour → for A1
A2
1 bd · 1 ba · 741 sq ft
Contact for pricing
Schedule a tour → for A2
A3
1 bd · 1 ba · 758 sq ft
$1,529–$2,830/mo
Schedule a tour → for A3
A4A
1 bd · 1 ba · 802 sq ft
Contact for pricing
Schedule a tour → for A4A
A5
1 bd · 1 ba · 809 sq ft
Contact for pricing
Schedule a tour → for A5
A6
1 bd · 1 ba · 809 sq ft
Contact for pricing
Schedule a tour → for A6
A7
1 bd · 1 ba · 956 sq ft
$1,904–$3,023/mo
Schedule a tour → for A7
A8
1 bd · 1 ba · 968 sq ft
Contact for pricing
Schedule a tour → for A8
A9
1 bd · 1 ba · 1025 sq ft
Contact for pricing
Schedule a tour → for A9

2 Bedroom

6 plans · 1,031–1,371 sq ft
B1 ADA
2 bd · 2 ba · 1031 sq ft
$1,812–$4,147/mo
Schedule a tour → for B1 ADA
B2
2 bd · 2 ba · 1058 sq ft
$2,017–$4,339/mo
Schedule a tour → for B2
B3
2 bd · 2 ba · 1100 sq ft
Contact for pricing
Schedule a tour → for B3
B4
2 bd · 2 ba · 1107 sq ft
$1,981–$4,355/mo
Schedule a tour → for B4
B5
2 bd · 2 ba · 1239 sq ft
Contact for pricing
Schedule a tour → for B5
B6
2 bd · 2 ba · 1371 sq ft
Contact for pricing
Schedule a tour → for B6

Schedule a Tour

Request a tour at this community and the leasing office will confirm a time.

The property will confirm the date, time, and tour availability.

Request a tour →

Community Amenities

  • Bicycle storage
  • Co-working lounge
  • Coffee lounge
  • Community kitchen
  • Controlled-access parking garage
  • Dog park
  • Electric car charging stations
  • Expansive green space
  • Fire pits
  • Fitness center
  • Grilling station
  • Outdoor yoga pavilion
  • Package room
  • Pet wash
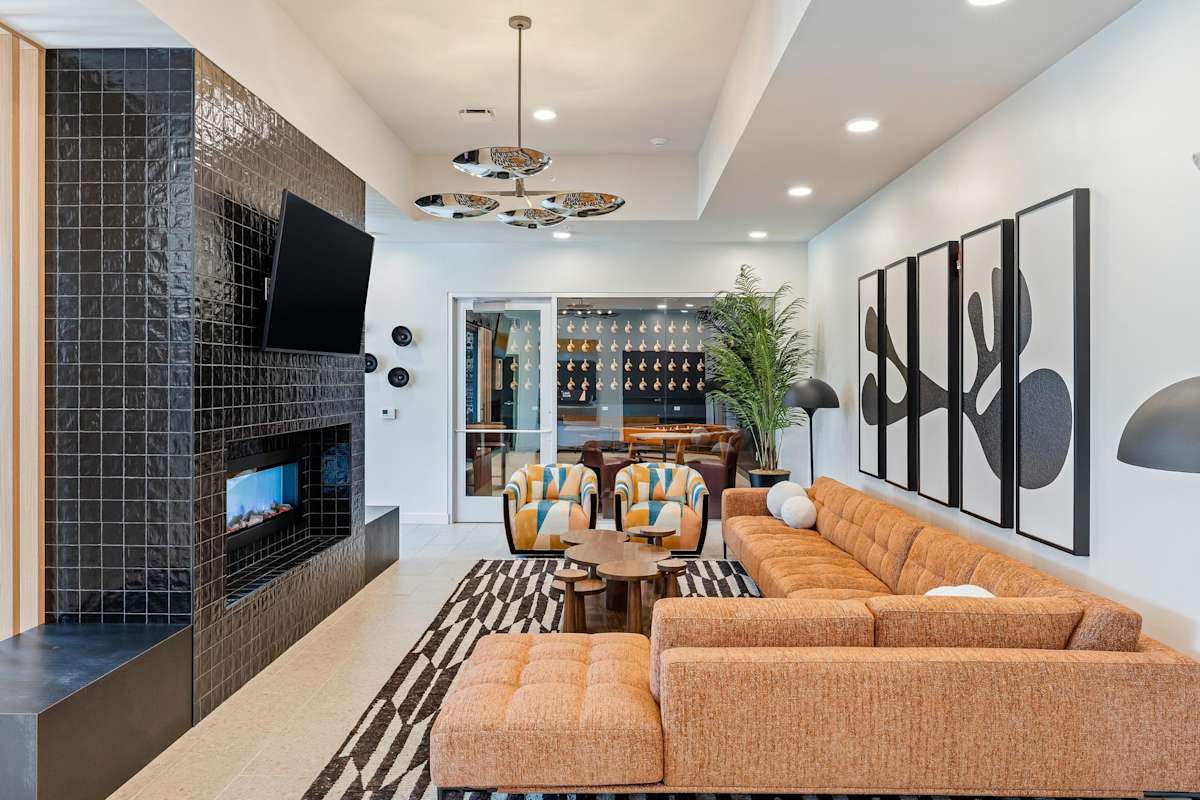
  • Resident lounge with fireplace
  • Resort-style swimming pool
  • Yoga & spin studio (Peloton bikes)

Unit Features

  • Air conditioning
  • Heating
  • In-unit washer/dryer
  • Walk-in closets
  • Oversized windows
  • Condo-grade finishes
  • Smart thermostat
  • High ceilings (10-foot first floor)
  • High ceilings (11-foot top floor)
  • Spacious floor plans
  • Equipped kitchen
  • Private bathrooms
  • Pool view available

Photos

8 photos.

Neighborhood

Brookside Commons sits in the Brookside East area of Kansas City, close to Brookside, Waldo, and the Plaza Area. It’s an easy home base for dining and nightlife nearby, with places like Aixois, Charlie Hooper's Brookside Bar & Grille, Minsky's Pizza, Jack Stack Barbecue - Plaza, and Waldo Pizza on the short list. For time outside, you’ve got options in several directions, including Loose Park, Brookside Triangle Park, and Swope Park. The community is also near local schools and medical destinations like UMKC, Rockhurst, St. Luke’s Hospital, Research Medical Center, and Research Medical School of Nursing.

Property FAQs

What floor plans are available at Brookside Commons?

Brookside Commons offers studio, 1-bedroom, and 2-bedroom apartments.

What are the office hours?

The office is open Monday through Friday from 9 AM to 6 PM, and closed on Saturday and Sunday.

Do you offer short-term leases?

Yes. Lease terms range from 3–15 months, including short-term options.

Are pets allowed, and what are the pet fees?

Yes—pets are allowed, with a maximum of 2 per apartment. There’s a $300 one-time fee and $35 monthly pet rent.

Is there in-unit laundry?

Yes. All apartment homes include in-home laundry appliances (washer and dryer).

What appliances are included in the apartments?

Apartments include a washer/dryer, refrigerator, stove, microwave, and dishwasher.

Is renter’s insurance required?

Yes, renter’s insurance is required.

Which utility companies do residents use?

Utilities are through Evergy, KC Water, and Spire. Residents set up service prior to move-in.

Is the community smoke-free?

Yes, the community and apartments are 100% smoke-free.

What Renters Ask AI About Brookside Commons

What apartments in Kansas City have a co-working lounge and a coffee lounge, plus in-unit washer/dryer?

Brookside Commons at 6551 Rockhill Road in Kansas City has a co-working lounge, dedicated work areas, and a coffee lounge. Apartments also come with in-unit washer/dryer, smart thermostats, and walk-in closets. Floor plans run from studios (407–689 sq ft) up through 2 bed/2 bath layouts (up to 1,371 sq ft).

I’m looking for an apartment in Brookside East near Loose Park — what are my options?

Brookside Commons is in the Brookside East area of Kansas City, near Loose Park. You can choose from studios, 1-bedroom/1-bath, and 2-bedroom/2-bath homes, with features like oversized windows, high ceilings (10-foot first floor; 11-foot top floor), and condo-grade finishes. On-site amenities include a resort-style swimming pool, fitness center, and a package room.

What apartments near UMKC have EV charging and a controlled-access parking garage?

Brookside Commons is near UMKC and has a controlled-access parking garage with electric car charging stations. The community also has bicycle storage, a package room, and a resident lounge with a fireplace. Unit options include studios through 2 bed/2 bath floor plans, and every home has air conditioning and an equipped kitchen.

What Sets Brookside Commons Apart

Living in the Brookside area puts you close to both neighborhood favorites and larger Kansas City destinations. Brookside Commons stands out for its mix of work-from-home friendly spaces—like dedicated work areas and a co-working lounge—alongside day-to-day comforts like a coffee lounge and package room. If you’re comparing options near Waldo or the Plaza Area, Brookside Commons also adds a strong amenity lineup on-site: a resort-style pool, a yoga & spin studio with Peloton bikes, and a controlled-access parking garage with EV charging stations.

Contact

Address
6551 Rockhill Road, Kansas City, MO 64131
Managed by
Willow Bridge Property Company
Find us on

Office Hours

Monday:9 AM - 6 PM Tuesday:9 AM - 6 PM Wednesday:9 AM - 6 PM Thursday:9 AM - 6 PM Friday:9 AM - 6 PM Saturday:Closed Sunday:Closed