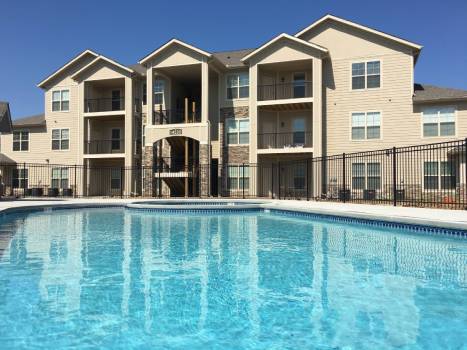
Summit Crossing
Kansas City, MO · $1,299–$4,849/mo advertised price

Summit Crossing – Kansas City, MO

14500 Bannister Road, Kansas City, MO 64139
Current pricing requires confirmation
$1,299–$4,849/ month · 1–3 Bed — advertised price

This is the price the property advertises. Confirm what it includes, along with the current total monthly leasing price and all charges, directly with the property before applying or signing a lease.

Pricing last checked August 19, 2026 · property website · confirm with the property
1–3 BedLayouts
659–2,126Sq Ft
YesPets
  • Swimming Pool
  • 24/7 Fitness Center
  • Conference Rooms
  • Clubhouse
Summit Crossing community photo thumbnail - Kansas City, MO
6 photos

About

Summit Crossing is a 336-unit community at 14500 Bannister Road in Kansas City, with a mix of 1–3 bedroom apartments and townhomes. Floor plans range from 659 to 2,126 sq. ft., with layouts that include 1 bath, 2 baths, and select townhome options with 2.5 baths. Daily life here centers on practical perks and outdoor space: a swimming pool with poolside cabanas, a 24/7 fitness center, and extras like pickleball courts, sport turf, and a grilling station. Inside the homes, in-unit washer and dryer come standard, with granite countertops and stainless steel appliances available in select residences.

Advertised price (confirm with the property)
$1,299–$4,849
Bedrooms
1–3 Bed
Home size
659–2,126 sq ft
Pets
Pet friendly

Rent by bedroom

HomeStarting rentFloor plans
1 Bedroom659–751 sq ft From $1,299/mo 2
2 Bedroom926–1,486 sq ft From $1,531/mo 3
3 Bedroom1,316–2,126 sq ft From $1,895/mo 4

Floor Plans

9 floor plans · 659–2,126 sq ft.

Current availability is not tracked for this community. Contact the property or visit the official property website for available homes. Floor-plan details describe the community and do not indicate current unit availability.

1 Bedroom

2 plans · 659–751 sq ft
A1
1 bd · 1 ba · 659 sq ft
$1,299–$3,727/mo
Request a tour → for A1 Ask about this plan A1
A2
1 bd · 1 ba · 751 sq ft
$1,389–$3,782/mo
Request a tour → for A2 Ask about this plan A2

2 Bedroom

3 plans · 926–1,486 sq ft
B1
2 bd · 1 ba · 926 sq ft
$1,531–$4,378/mo
Request a tour → for B1 Ask about this plan B1
B2
2 bd · 2 ba · 1016 sq ft
$1,644–$4,190/mo
Request a tour → for B2 Ask about this plan B2
TH1
2 bd · 2.5 ba · 1486 sq ft
Contact for pricing
Request a tour → for TH1 Ask about this plan TH1

3+ Bedroom

4 plans · 1,316–2,126 sq ft
C1
3 bd · 2 ba · 1316 sq ft
$1,895–$4,470/mo
Request a tour → for C1 Ask about this plan C1
TH2
3 bd · 2.5 ba · 1486 sq ft
$2,070–$4,849/mo
Request a tour → for TH2 Ask about this plan TH2
TH3
3 bd · 2.5 ba · 1610 sq ft
Contact for pricing
Request a tour → for TH3 Ask about this plan TH3
TH2B
3 bd · 2.5 ba · 2126 sq ft
Contact for pricing
Request a tour → for TH2B Ask about this plan TH2B

Costs & fees

These are the charges we have confirmed. They may not be the full list, so no total monthly price is shown — confirm all charges directly with the property.

Charges that apply in some circumstances

Pet rent (cats, dogs) $35 per month per pet

Pets & Parking

Parking typeSurface lot

Community Amenities

  • 24/7 Emergency Maintenance
  • 24/7 Fitness Center
  • Carports Available
  • Clubhouse
  • Conference Rooms
  • Detached and Attached Garages Available
  • Grilling Station
  • Lawn Care Provided
  • Lee's Summit School District
  • Nearby Highway Access
  • On-Site Maintenance
  • Online Payments Available
  • Pet-Friendly
  • Pickleball Courts
  • Playground
  • Professionally Managed by Willow Bridge Property Company
  • Smoke Free Community
  • Spanish Speaking Staff
  • Sport Turf
  • Swimming Pool

Unit Features

  • In-Unit Washer & Dryer
  • Stainless Steel Appliances Available
  • Granite Countertops
  • Fireplace in Select Units
  • 9' Ceilings
  • Large Closets
  • Patio/Balcony
  • Additional Storage Closet on Patio / Balcony
  • Ceiling Fan
  • Internet Ready
  • Range
  • Microwave
  • Dishwasher
  • Refrigerator
  • Washer/Dryer
  • AC/heat

Neighborhood

Summit Crossing sits on Bannister Road in Kansas City, with nearby highway access for commuting around the metro. Restaurants, shops, and day-to-day services are nearby, keeping errands and dining close to home. The community is located within the Lee's Summit School District and includes outdoor-focused amenities like sport turf, pickleball courts, and a playground, along with indoor spaces like a clubhouse, conference rooms, and a 24/7 fitness center.

What Sets Summit Crossing Apart

Summit Crossing stands out for residents who want both apartment layouts and larger townhome options, including plans with 2.5 baths and up to 2,126 sq. ft. That size range is a differentiator compared to many communities that top out at smaller 2-bedroom layouts. The amenity mix leans active and outdoor-friendly with pickleball courts, sport turf, and a grilling station, while still covering everyday essentials like a swimming pool, 24/7 fitness center, clubhouse, and in-unit washer/dryer in every home.

Photos

6 photos.

Request a tour

Request a tour at this community and the leasing office will confirm a time.

The property will confirm the date, time, and tour availability.

Request a tour →

Property FAQs

Where is Summit Crossing located?

Summit Crossing is located at 14500 Bannister Road, Kansas City, MO 64139.

What are the office hours?

Office hours are Monday 9 AM–6 PM, Tuesday 9 AM–6 PM, Wednesday 10 AM–6 PM, Thursday 9 AM–6 PM, Friday 9 AM–6 PM, Saturday 10 AM–4 PM, and Sunday closed.

Are pets allowed, and what are the pet fees?

Pets are allowed (maximum 2). The non-refundable pet fee is $350, and pet rent is $35 per month for cats and $35 per month for dogs. Breed restrictions apply for dogs, including Rottweiler, Doberman Pinscher, Pit Bull Terrier/Staffordshire Terrier, Chow, Presa Canarios, Akita, Alaskan Malamutes, Wolf-Hybrid, and mixes.

How do I apply for an apartment?

You can apply online through the leasing portal. If you have questions, contact the leasing office.

What lease terms are available?

Lease terms range from 3 to 15 months.

Is renter’s insurance required?

Yes, renter’s insurance is required.

What utilities and providers are used at the community?

Utility providers include KC Water, Spire Gas, and Evergy. Cable/Internet providers available include Google Fiber and AT&T.

What parking options are available?

Surface lot parking is free. Carports are available for $35 per month and detached garages for $105 per month. Townhomes include attached garage spaces.

Do apartments have in-unit laundry and what appliances are included?

All homes include in-home laundry appliances. Included appliances are a range, microwave, washer/dryer, dishwasher, and refrigerator.

Common rental questions about Summit Crossing

Illustrative examples answered from the property's published details — not a record of questions renters have asked, and not a guarantee.

What apartments in Kansas City, MO have pickleball courts and a 24/7 gym?

Summit Crossing at 14500 Bannister Road in Kansas City has pickleball courts and a 24/7 fitness center, plus a swimming pool and sport turf. Floor plans run from 1 bed/1 bath (659–751 sq ft) up to 3 bed/2 bath apartments (1,316 sq ft). You can also go with townhome layouts that include 2.5 baths, with sizes up to 2,126 sq ft.

I'm looking for pet-friendly apartments in Kansas City with a washer and dryer in the unit — any options?

Summit Crossing is pet-friendly, and every home comes with an in-unit washer and dryer. The community sits on Bannister Road in Kansas City and has extras like a swimming pool, clubhouse, and 24/7 emergency maintenance. Layouts include 1–3 bedroom apartments and 2–3 bedroom townhomes, including 2.5-bath plans.

Are there townhome-style rentals in Kansas City with garages and conference rooms?

Summit Crossing has townhome options alongside apartment layouts, including 2–3 bedroom plans with 2.5 baths (1,486–2,126 sq ft). Garages are available (attached and detached), and there are conference rooms and a clubhouse on-site. It’s located at 14500 Bannister Road in Kansas City.

Contact

Address
14500 Bannister Road, Kansas City, MO 64139
Managed by
Willow Bridge Property Company
Find us on

Office Hours

Monday:9 AM - 6 PM Tuesday:9 AM - 6 PM Wednesday:10 AM - 6 PM Thursday:9 AM - 6 PM Friday:9 AM - 6 PM Saturday:10 AM - 4 PM Sunday:Closed