Union Berkley
Kansas City, MO · $1,266–$3,357/mo base rent

Union Berkley – Kansas City, MO

1000 Berkley Pkwy, Kansas City, MO 64120
Advertised base rent from
$1,266–$3,357/ month · Studio–2 Bed

Advertised base rent does not include all required monthly charges, one-time fees, utilities, or optional services. Confirm the current total monthly leasing price and all charges directly with the property before applying or signing a lease.

Pricing & availability updated August 20, 2026
Studio–2 BedLayouts
550–2,210Sq Ft
21Amenities
YesPets
Union Berkley exterior thumbnail - Kansas City, MO
12 photos

About

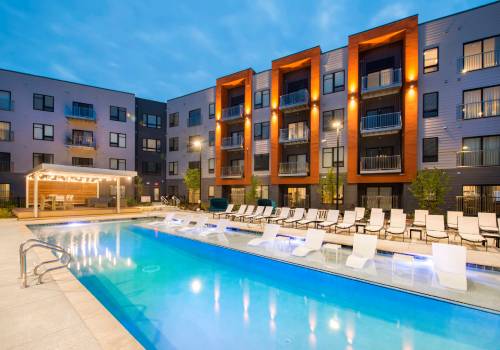
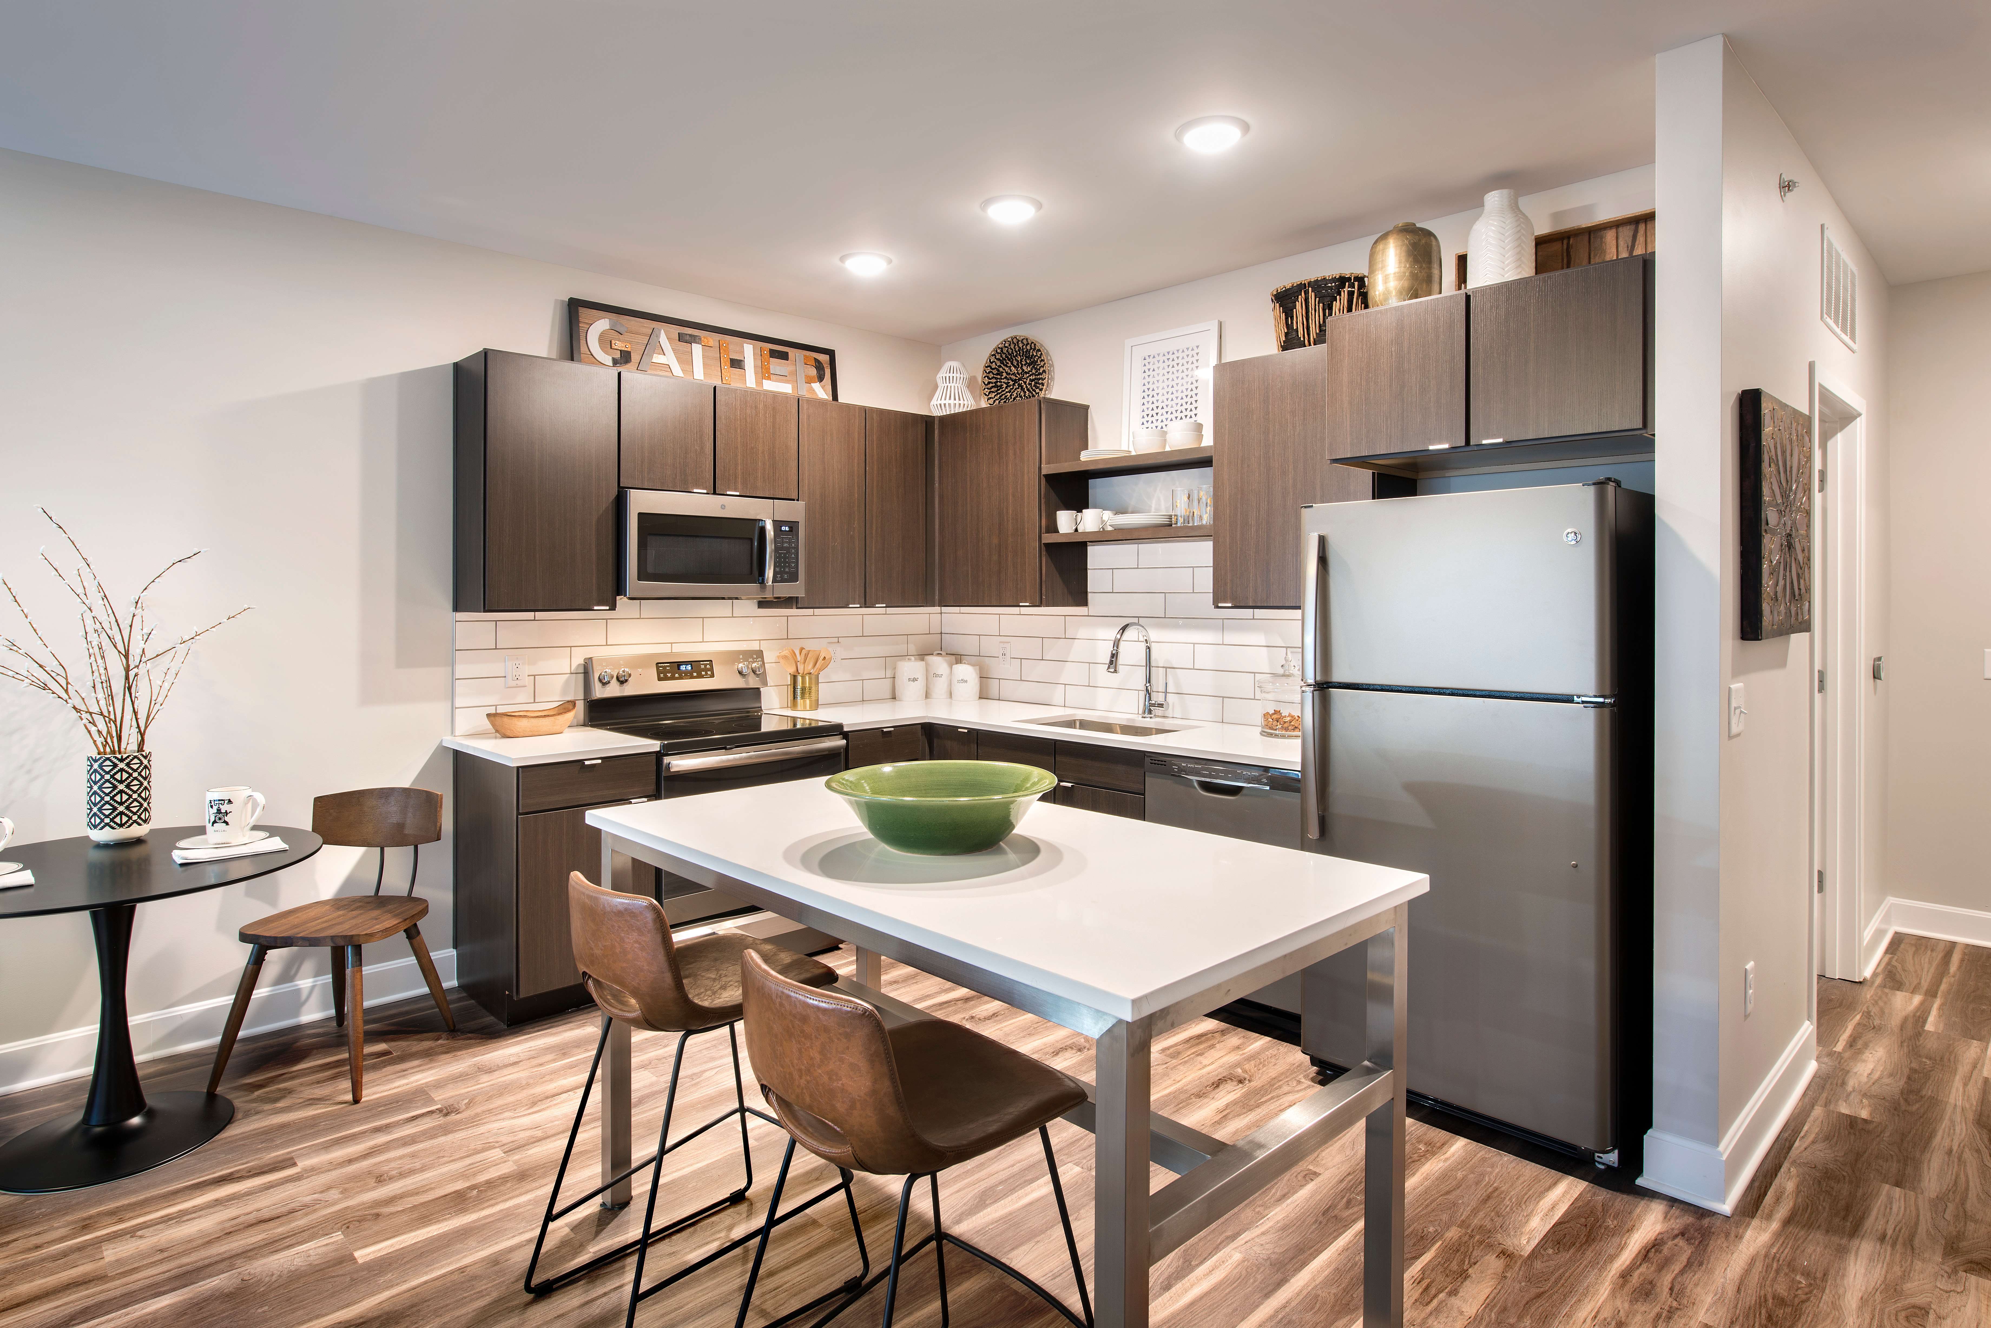
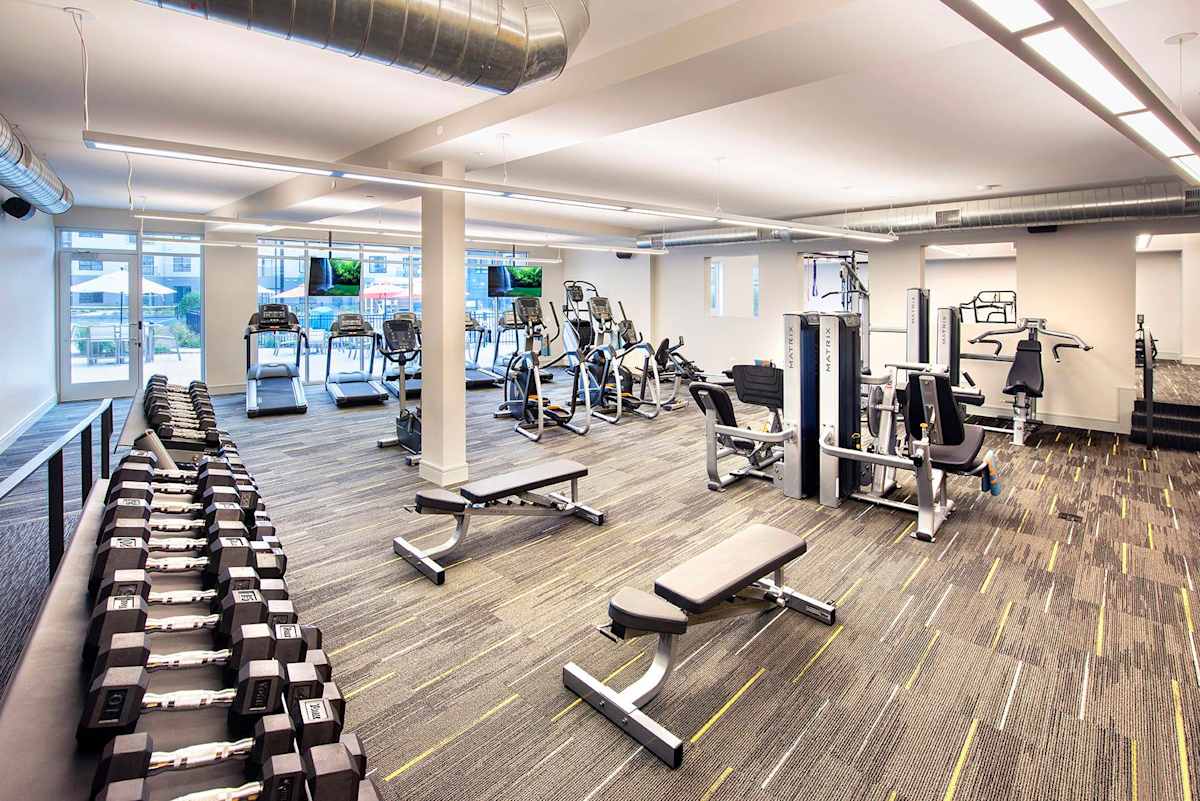
Union Berkley is a studio, one-, and two-bedroom community in Kansas City’s Berkley Riverfront area at 1000 Berkley Pkwy. Homes include open-concept layouts and in-home laundry appliances, plus GE Energy Star slate-finish kitchen appliances and a Honeywell Lyric Wi‑Fi smart thermostat. Around the community, you’ll find amenities built for daily routines and downtime, including a resort-style pool, a game room, a yoga studio and group cycling studio, and a 24-hour access package delivery center. The community is pet-friendly (two pets per home) with a bark park and a pet spa with two bathing stations. Apartment sizes range from 550 to 2,210 square feet, including townhome and penthouse layouts.

Advertised base rent
$1,266–$3,357
Bedrooms
Studio–2 Bed
Home size
550–2,210 sq ft
Pets
Pet friendly

Floor Plans

29 floor plans · 550–2,210 sq ft.

Current availability is not tracked for this community. Contact the property or visit the official property website for available homes. Floor-plan details describe the community and do not indicate current unit availability.

Studios

4 plans · 550–672 sq ft
A2 - Studio
Studio · 1 ba · 550 sq ft
$1,266–$1,591/mo
Schedule a tour → for A2 - Studio
A3 - Studio + Sleeper
Studio · 1 ba · 660 sq ft
Contact for pricing
Schedule a tour → for A3 - Studio + Sleeper
A1 & A1b - Studio + Sleeper
Studio · 1 ba · 670 sq ft
Contact for pricing
Schedule a tour → for A1 & A1b - Studio + Sleeper
A4 & A5 - Studio + Sleeper
Studio · 1 ba · 672 sq ft
Contact for pricing
Schedule a tour → for A4 & A5 - Studio + Sleeper

1 Bedroom

17 plans · 771–1,180 sq ft
B5 - One Bedroom
1 bd · 1 ba
Contact for pricing
Schedule a tour → for B5 - One Bedroom
B2 - One Bedroom
1 bd · 1 ba
Contact for pricing
Schedule a tour → for B2 - One Bedroom
C4 - One Bedroom + Den
1 bd · 1 ba
Contact for pricing
Schedule a tour → for C4 - One Bedroom + Den
B6 & B7 - One Bedroom
1 bd · 1 ba · 892 sq ft
$1,360–$1,958/mo
Schedule a tour → for B6 & B7 - One Bedroom
B1b - One Bedroom
1 bd · 1 ba · 771 sq ft
$1,479–$1,901/mo
Schedule a tour → for B1b - One Bedroom
B1 - One Bedroom
1 bd · 1 ba · 804 sq ft
$1,417–$1,979/mo
Schedule a tour → for B1 - One Bedroom
B3 - One Bedroom
1 bd · 1 ba · 845 sq ft
Contact for pricing
Schedule a tour → for B3 - One Bedroom
B4 - One Bedroom
1 bd · 1 ba · 848 sq ft
Contact for pricing
Schedule a tour → for B4 - One Bedroom
C5 - One Bedroom + Den
1 bd · 1 ba · 871 sq ft
Contact for pricing
Schedule a tour → for C5 - One Bedroom + Den
C8 - One Bedroom + Den
1 bd · 1 ba · 958 sq ft
$1,673–$2,061/mo
Schedule a tour → for C8 - One Bedroom + Den
C6 - One Bedroom + Den
1 bd · 1 ba · 959 sq ft
Contact for pricing
Schedule a tour → for C6 - One Bedroom + Den
C3 - One Bedroom + Den
1 bd · 1 ba · 1035 sq ft
Contact for pricing
Schedule a tour → for C3 - One Bedroom + Den
C2 - One Bedroom + Den
1 bd · 1 ba · 1035 sq ft
$1,675–$2,136/mo
Schedule a tour → for C2 - One Bedroom + Den
C1b - One Bedroom + Den
1 bd · 1 ba · 1113 sq ft
Contact for pricing
Schedule a tour → for C1b - One Bedroom + Den
C9 - One Bedroom + Den
1 bd · 1 ba · 1119 sq ft
$1,759–$2,164/mo
Schedule a tour → for C9 - One Bedroom + Den
C1 - One Bedroom + Den
1 bd · 1 ba · 1180 sq ft
Contact for pricing
Schedule a tour → for C1 - One Bedroom + Den
C7 - One Bedroom + Den
1 bd · 1.5 ba · 1180 sq ft
Contact for pricing
Schedule a tour → for C7 - One Bedroom + Den

2 Bedroom

8 plans · 1,200–2,210 sq ft
D4 - Two Bedroom
2 bd · 2 ba · 1200 sq ft
Contact for pricing
Schedule a tour → for D4 - Two Bedroom
D1 & D2 & D8 & D8b - Two Bedroom
2 bd · 2 ba · 1207 sq ft
$2,117–$2,667/mo
Schedule a tour → for D1 & D2 & D8 & D8b - Two Bedroom
D6- Two Bedroom
2 bd · 2 ba · 1211 sq ft
$2,076–$2,483/mo
Schedule a tour → for D6- Two Bedroom
D5- Two Bedroom
2 bd · 2 ba · 1369 sq ft
$2,249–$2,828/mo
Schedule a tour → for D5- Two Bedroom
P1 - Penthouse
2 bd · 2 ba · 1621 sq ft
$2,784–$3,357/mo
Schedule a tour → for P1 - Penthouse
P2 - Penthouse
2 bd · 2.5 ba
Contact for pricing
Schedule a tour → for P2 - Penthouse
G1 & G1b - Townhome
2 bd · 2.5 ba · 1559 sq ft
$2,465–$2,947/mo
Schedule a tour → for G1 & G1b - Townhome
P3 - Penthouse
2 bd · 2.5 ba · 2210 sq ft
Contact for pricing
Schedule a tour → for P3 - Penthouse

Schedule a Tour

Request a tour at this community and the leasing office will confirm a time.

The property will confirm the date, time, and tour availability.

Request a tour →

Community Amenities

  • 24-Hour Access Package Delivery Center
  • 24-Hour Online Leasing, Payments, and Service Requests
  • Bark Park
  • Bike Lounge
  • Direct Access to Berkley Riverfront
  • EV Charging
  • Full Outdoor Kitchen and Grilling Stations
  • Game Room
  • High-Speed Wi-Fi Throughout Amenities
  • Landscaped courtyards
  • Outdoor Pickle Ball/Badminton Multi-Purpose Sport Court
  • Outdoor lounge areas
  • Parking Garage
  • Pet Spa Featuring Two Bathing Stations
  • Post Work-Out Relaxation Area with TVs and Ping Pong
  • Private Demonstration Kitchen & Group Dining Area
  • Rentable amenity space
  • Resident clubhouse
  • Resort-Style Pool
  • Three Hotel Style Guest Suites
  • Yoga Studio & Group Cycling Studio

Unit Features

  • High Ceilings
  • GE Energy Star Slate Finish Appliances
  • Luxury, Wood-Style Flooring in Kitchen, Entries + Living Area
  • Air Conditioner
  • Dishwasher
  • Washer
  • Dryer
  • Fridge
  • Microwave
  • Stove
  • In Unit Laundry
  • Honeywell Lyric Wi-Fi Smart Thermostat
  • Premium Carpet in Bedrooms
  • Walk in Shower
  • Stadium View (select units)
  • Shared Terrace (select units)
  • Juliette Balcony (select units)
  • Den (select units)
  • Pool Courtyard View (select units)
  • Utility Room
  • Triple Balcony (select units)
  • Private Terrace (select units)

Photos

12 photos.

Neighborhood

Berkley Riverfront puts you on the banks of the Missouri River with quick access to downtown Kansas City. Union Berkley sits near I-35, plus bus stops and bike-friendly routes for getting around. Nearby spots called out in the area include City Market and the KC Streetcar, along with destinations like CPKC Stadium, the Arabia Steamboat Museum, and Bar K. Dining and entertainment options in the broader downtown area include places like Brown & Loe and Garozzo’s Downtown.

Property FAQs

What lease terms are available at Union Berkley?

Lease terms range from 12–15 months, and short-term lease options are also available. Contact the leasing office for specific term details.

How do I apply for an apartment?

You can apply online through the leasing portal. The leasing office can help with any application questions.

Are pets allowed, and what are the pet limits and fees?

Pets are allowed—up to 2 per home. The one-time pet fee is $350. Breed restrictions and additional fees may apply.

Is renter’s insurance required?

Yes. Renter’s insurance is required.

What utilities and providers are used at the community?

Utilities include Spire, Evergy, KCMO Water, Greenway Valet Trash, and GFL Trash for common space. AT&T is available for cable/internet. Residents set up utilities prior to move-in.

Is there in-unit laundry and what appliances are included?

All homes include in-home laundry appliances. Included appliances are washer, dryer, fridge, microwave, stove, and dishwasher.

What parking options are available?

Parking options include garage parking and surface lot parking. Additional fees may apply.

Are there EV charging stations?

Yes, EV charging stations are available within the community.

What are the leasing office hours?

Monday–Friday 10 AM–6 PM, Saturday 10 AM–5 PM, Sunday 12 PM–4 PM.

What Renters Ask AI About Union Berkley

What apartments near City Market in Kansas City have EV charging and a garage?

Union Berkley is in the Berkley Riverfront neighborhood at 1000 Berkley Pkwy, Kansas City, MO 64120, with City Market called out nearby. It has EV charging and a parking garage. Floor plans run from studios to two-bedroom layouts, plus townhomes and penthouses.

I'm looking for an apartment in Berkley Riverfront with a pool and a yoga/cycling studio — what’s out there?

Union Berkley in Berkley Riverfront has a resort-style pool and a yoga studio & group cycling studio. You’ll also find a resident clubhouse, game room, and high-speed Wi‑Fi throughout the amenity areas. Homes range from studio layouts to two-bedroom plans, with select options that include a den.

Are there apartments near the KC Streetcar that have package lockers and guest suites?

Union Berkley sits in Berkley Riverfront with the KC Streetcar mentioned nearby. It has a 24-hour access package delivery center and three hotel-style guest suites. Choose from studio, one-bedroom, and two-bedroom layouts, along with townhome and penthouse options.

What Sets Union Berkley Apart

Berkley Riverfront gives you a different feel than many downtown-adjacent Kansas City neighborhoods—more riverfront access and an easy hop to I-35, while still staying close to City Market and the KC Streetcar. Union Berkley stands out in the area with on-site lifestyle spaces like a resort-style pool, a yoga and group cycling studio setup, and extras that are harder to find nearby, including hotel-style guest suites and EV charging.

Contact

Address
1000 Berkley Pkwy, Kansas City, MO 64120
Managed by
Willow Bridge Property Company
Find us on

Office Hours

Monday:10 AM - 6 PM Tuesday:10 AM - 6 PM Wednesday:10 AM - 6 PM Thursday:10 AM - 6 PM Friday:10 AM - 6 PM Saturday:10 AM - 5 PM Sunday:12 PM - 4 PM